
11825 W Elmhurst Pkwy, Wauwatosa, WI 53226










| 3 Beds | 2 Baths | 2.5 Car Garage | 2,314 Sq Ft |
Description of 11825 W Elmhurst Pkwy, Wauwatosa, WI 53226
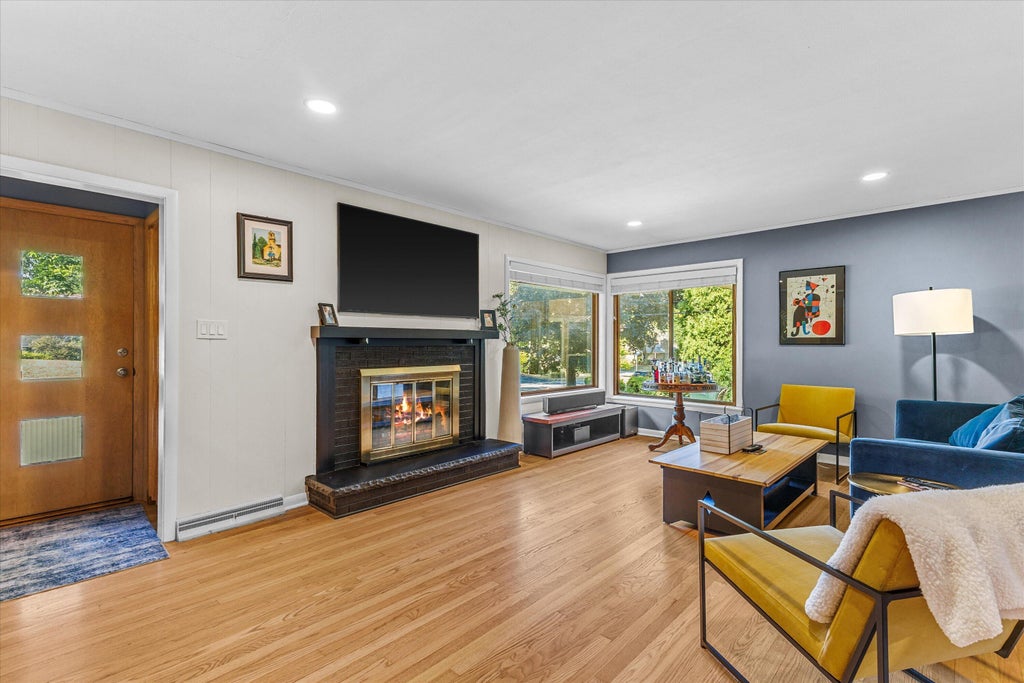
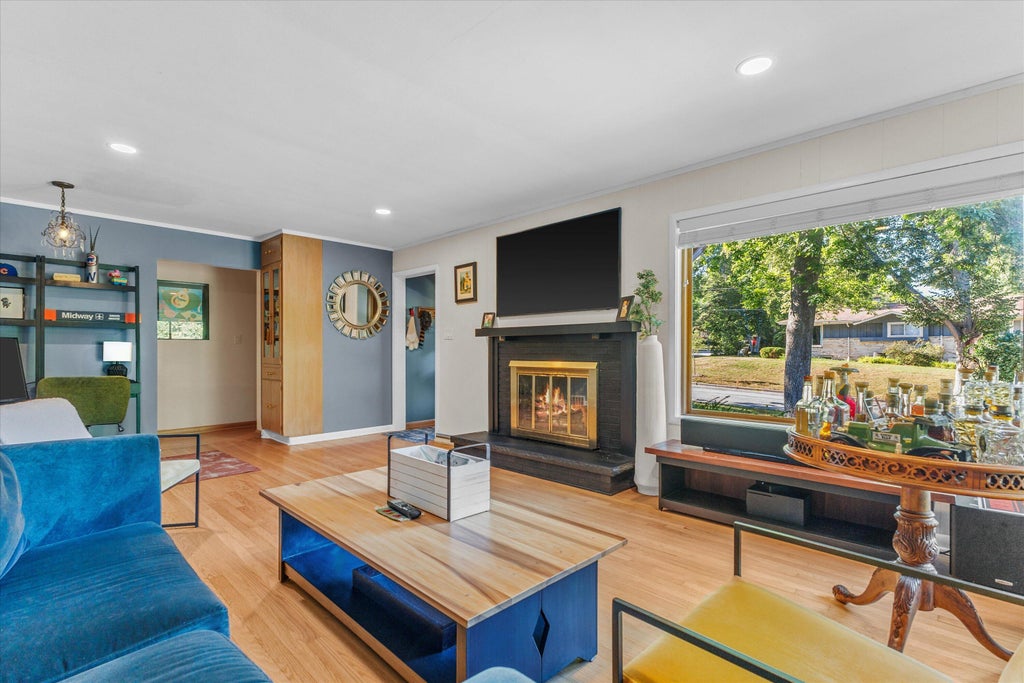
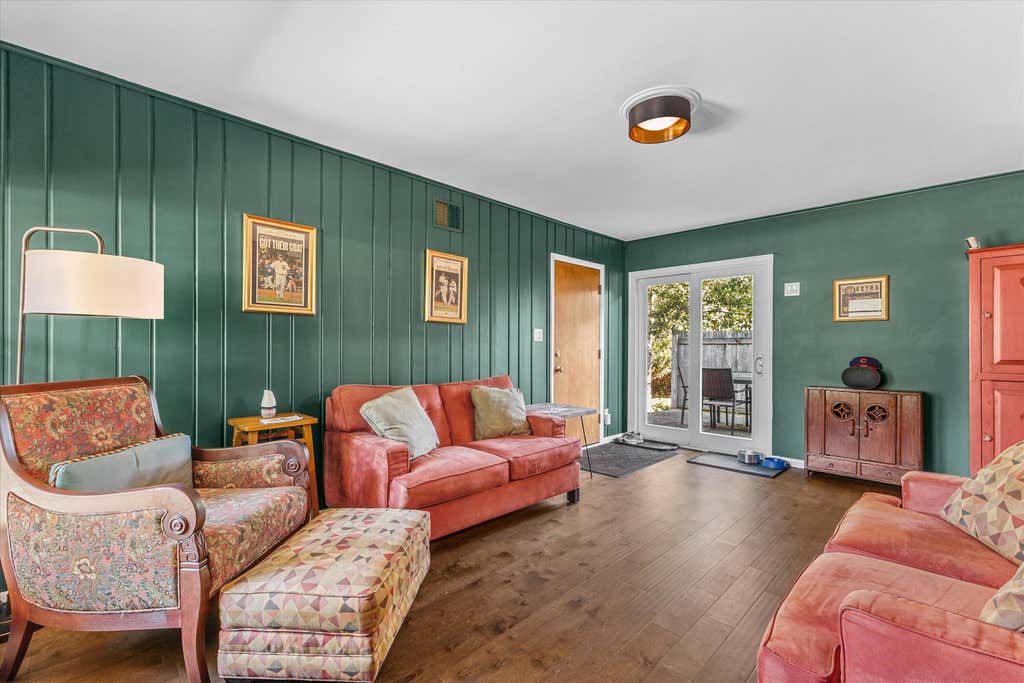
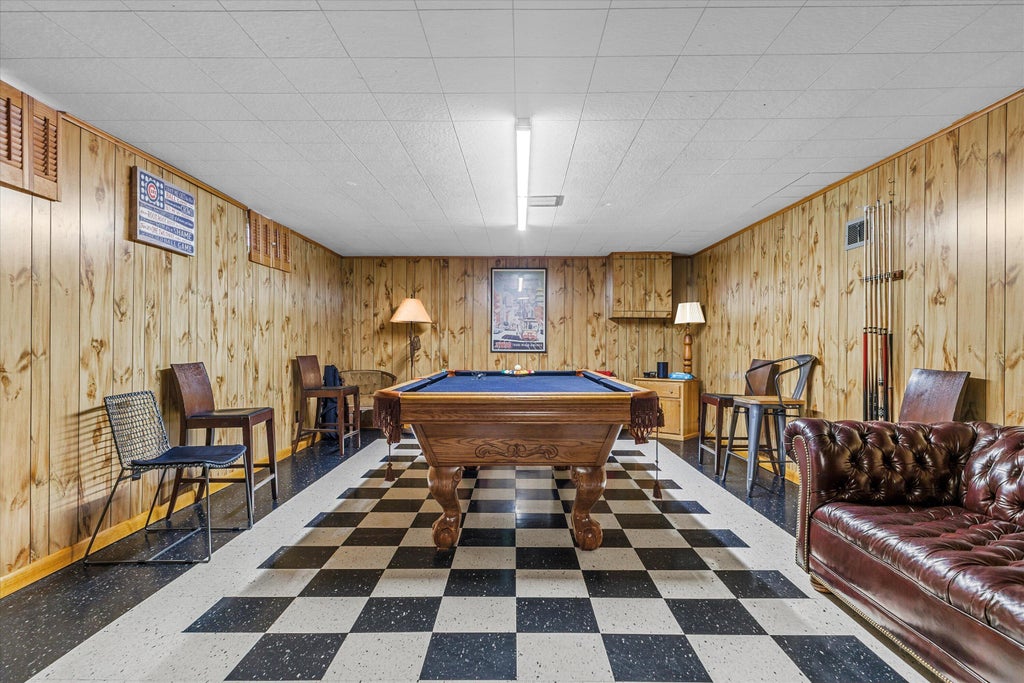
DELAYED TO 8/6 - Welcome to this beautifully maintained 3 bedroom, 2 bathroom ranch in a highly sought after Wauwatosa neighborhood, just minutes from charming downtown Elm Grove! This home features hardwood floors, a natural fireplace, a dining area with built in china cabinet, an updated eat in kitchen with maple cabinets, granite countertops, and tile flooring, plus a main floor family room with patio doors leading to a private deck and beautifully landscaped backyard. The finished lower level offers a spacious rec room, game room, bar, and updated full bath, making it the perfect space for entertaining. Attached 2.5 car garage. Enjoy an unbeatable location close to downtown Elm Grove's boutique shops, popular restaurants, beautiful parks, shopping, and convenient freeway access.
Property Features of 11825 W Elmhurst Pkwy, Wauwatosa, WI 53226
Ranch
Single Family Residence
1956
$6,765.00
1
.22
Features
| Washer |
| Dryer |
| Range |
| Oven |
| Microwave oven |
| Dishwasher |
| Refrigerator |
| Central air |
| Forced air heat |
| Natural gas heat |
| Garage |
| Attached parking |
| Attached garage |
| Garage spaces: 2.5 |
| Wood exterior |
| Patio |
| Deck |
| Lot acreage is: 0.22 |
| Lot sqft: 9583.2 |
| Lot zoned: RES |
| Garbage disposal |
| Finished basement |
| Full basement |
| Paved driveway |
| Public sewer |
| Public water |
| Total square feet: 2314 |
| Total above grade finished sq ft: 1314 |
| Basement square feet: 1000 |
| Living square feet: 2314 |
| Property style: ranch |
| For sale |
| Tax year: 2025 |
Rooms & Dimensions
| Family room is 12 x 12 |
| Family Room Level: Main |
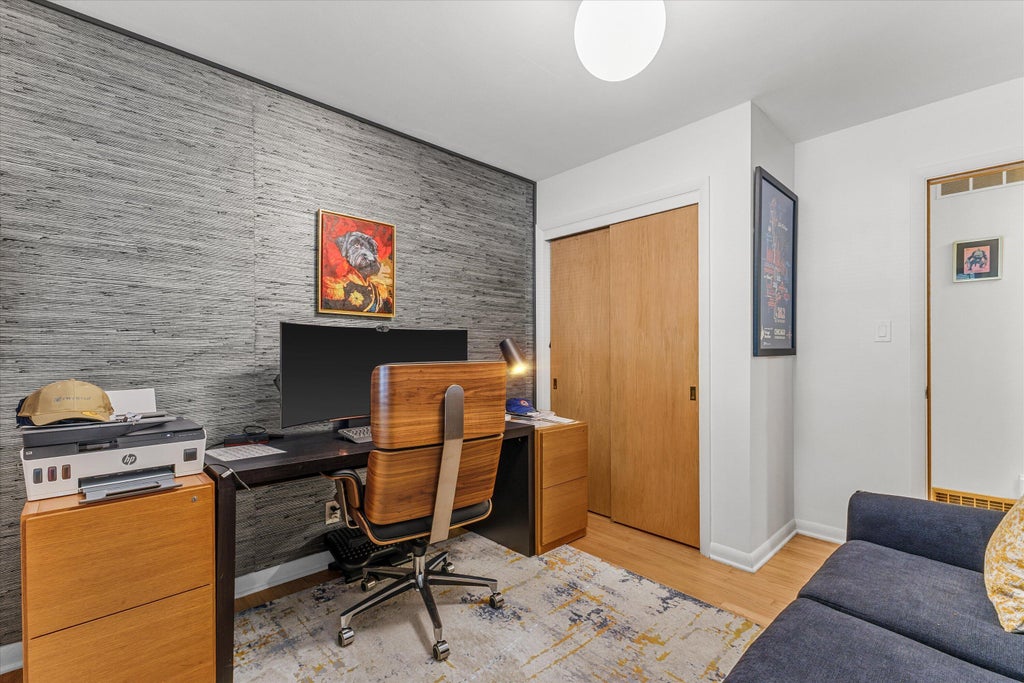
| Bedroom 2 is 12 x 10 |
| Bedroom 2 Level: Main |
| Bedroom 3 is 10 x 10 |
| Bedroom 3 Level: Main |
| Dining Room is 8 x 6 |
| Dining Level: Main |
| Living Room is 14 x 16 |
| Living Room Level: Main |
| Number of rooms: 8 |