
1036 Russet St, Racine, WI 53405







| 3 Beds | 1 Bath | 2 Car Garage | 1,888 Sq Ft |
Description of 1036 Russet St, Racine, WI 53405
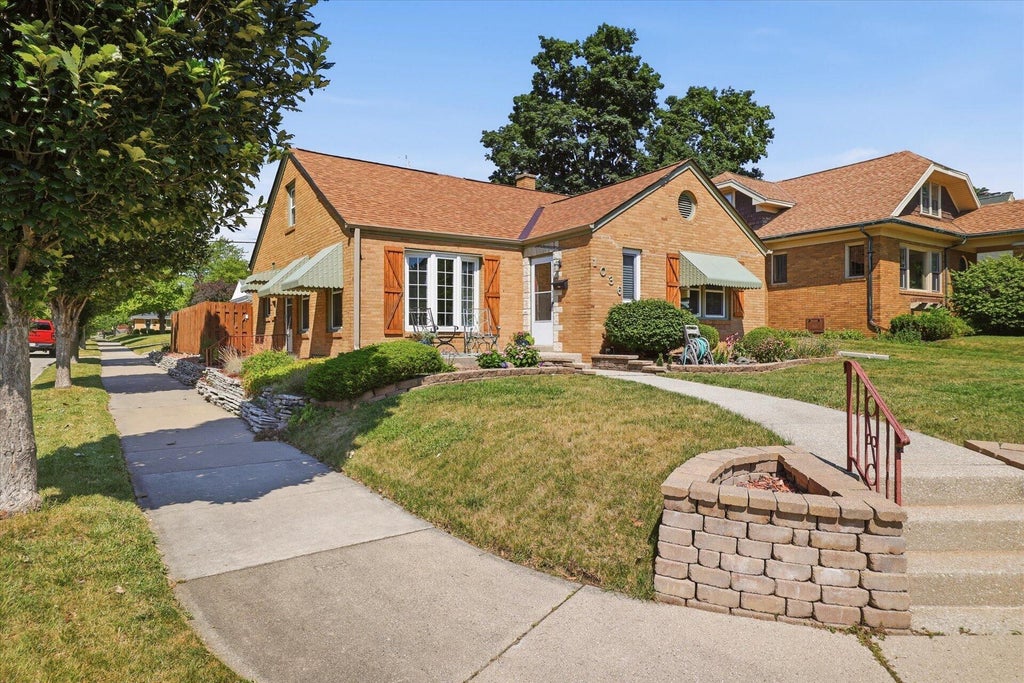
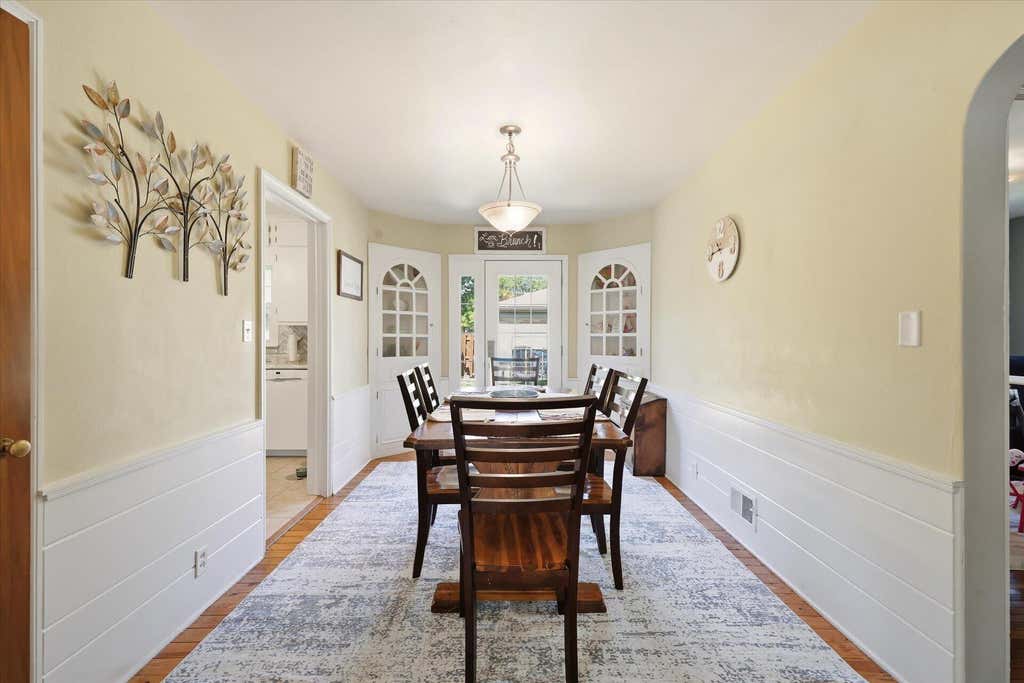
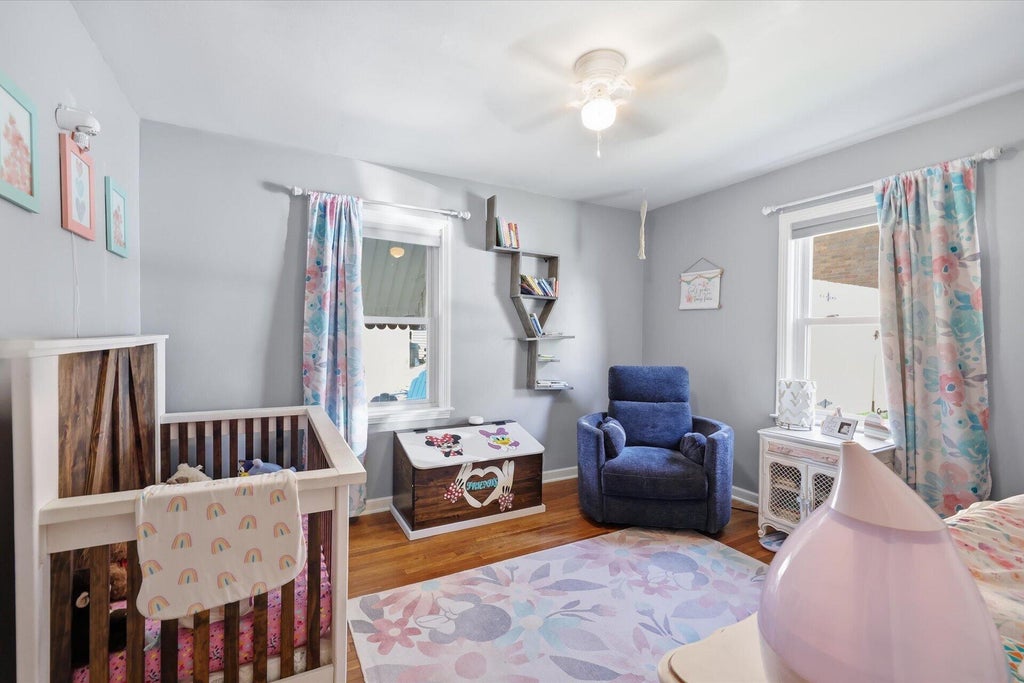
Welcome to this charming all-brick, 3BR home, where timeless character meets everyday comfort! HWFs, soothing neutral paint tones & large windows fill the main level w/warmth & natural light. KIT feats. heated ceramic tile flooring & decorative backsplash, while the DR's built-in corner cabinets add charm & function. Upper BR w/LVP flooring & built-in dressers. Extra living space in finished RecRm, feat. knotty pine walls & recessed lighting. Step outside to the fully fenced backyard, w/included playset & plenty of room for pets, play & outdoor gatherings. 2 car GA adds convenience, while major updates -new roof ('24), C/A ('20) & furnace ('15)- provide peace of mind. Ideally located near parks, schools, shopping & dining, this move-in-ready home is waiting to welcome its next owners
Property Features of 1036 Russet St, Racine, WI 53405
Cape Cod
Single Family Residence
1946
$5,443.00
2
.13
Features
| Elementary school: Fratt |
| Middle school: Starbuck |
| High school: Park |
| Range |
| Oven |
| Microwave oven |
| Central air |
| Forced air heat |
| Natural gas heat |
| Garage |
| Two car garage |
| Detached parking |
| Detached garage |
| Garage spaces: 2 |
| Brick exterior |
| Patio |
| Fenced yard |
| Lot acreage is: 0.13 |
| Corner lot |
| Fenced lot |
| Lot sqft: 5662.8 |
| Lot zoned: Residential |
| Present use: Subdivision |
| Improvement: sidewalks |
| Garbage disposal |
| Full basement |
| Partial basement |
| Partially finished basement |
| Paved driveway |
| Public sewer |
| Public water |
| Total square feet: 1888 |
| Total above grade finished sq ft: 1588 |
| Basement square feet: 300 |
| Living square feet: 1888 |
| For sale |
| Tax year: 2025 |
Rooms & Dimensions
| Bedroom 2 is 13 x 12 |
| Bedroom 2 Level: Main |
| Bedroom 3 is 13 x 11 |
| Bedroom 3 Level: Main |
| Dining Room is 15 x 9 |
| Dining Level: Main |
| Living Room is 14 x 19 |
| Living Room Level: Main |
| Number of rooms: 7 |