
W176N5411 Highridge Dr, Menomonee Falls, WI 53051 PENDING
| 4 Beds | 4.5 Baths | 3 Car Garage | 3,796 Sq Ft |
Description of W176N5411 Highridge Dr, Menomonee Falls, WI 53051
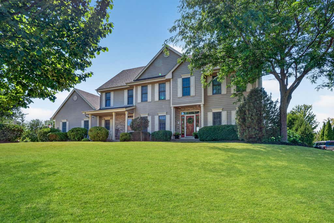
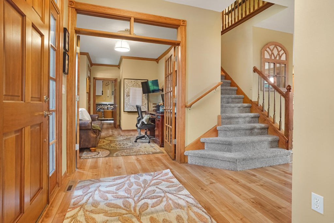
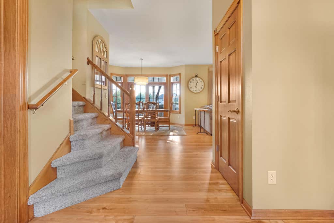
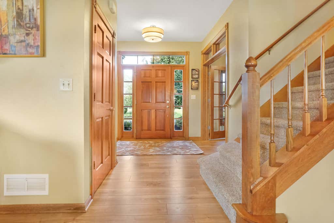
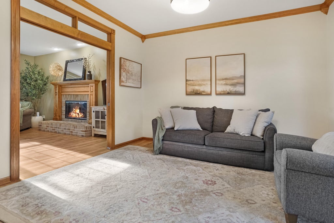
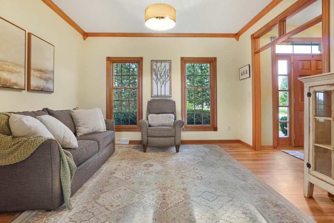
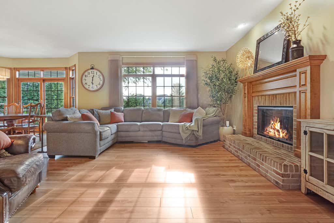
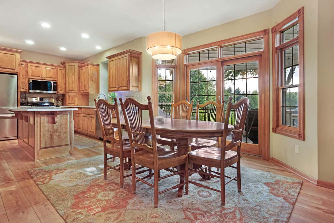
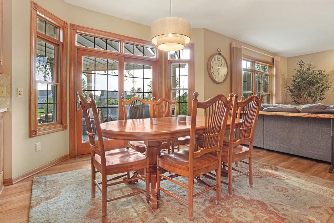
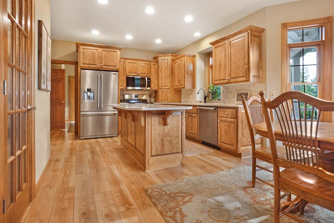
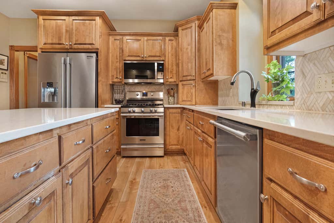
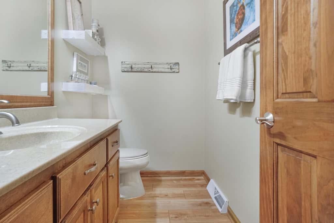
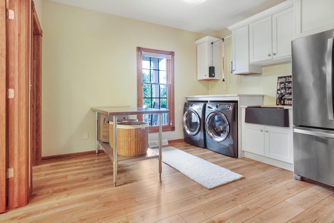
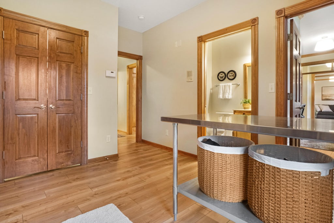
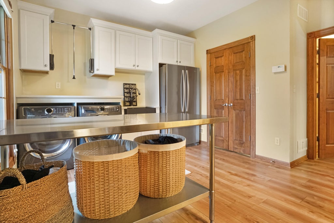
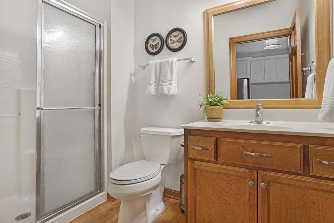
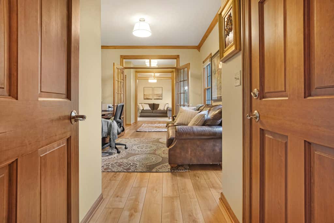
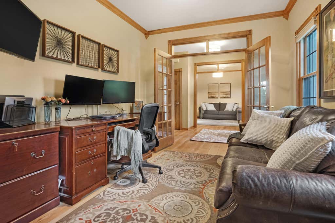
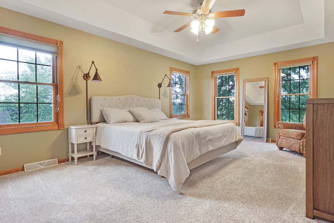
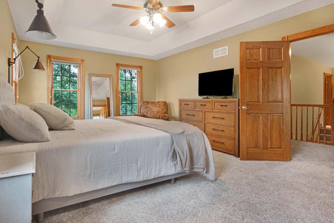
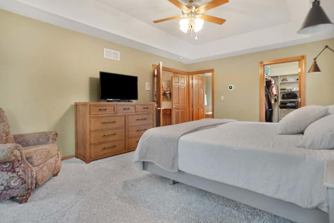
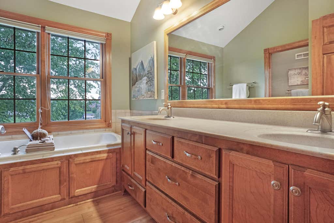
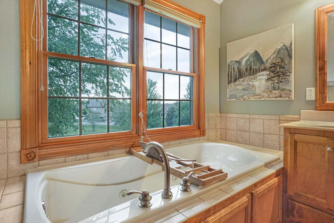
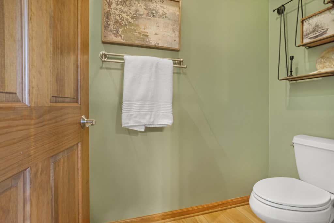
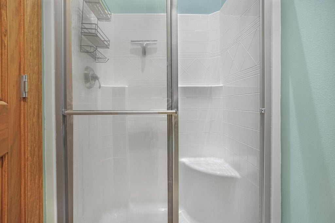

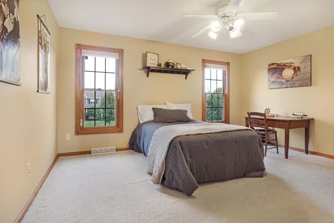
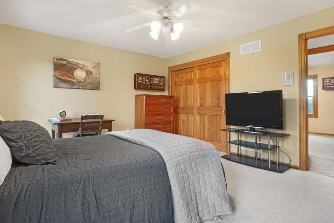
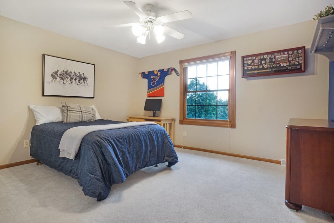
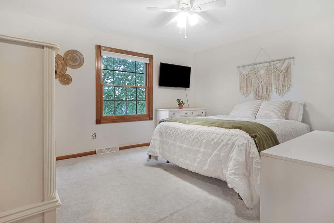
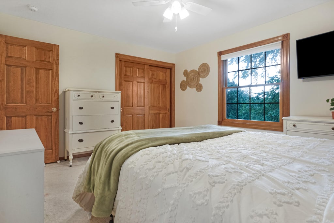
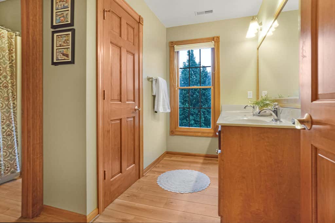
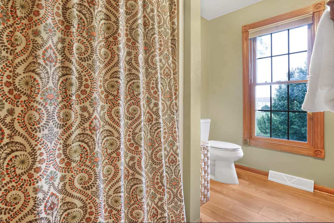
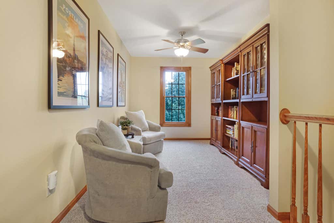
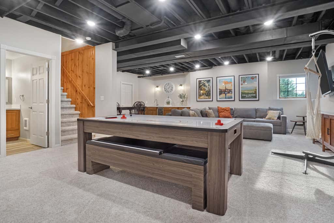
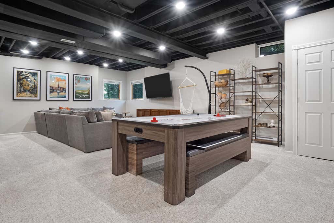
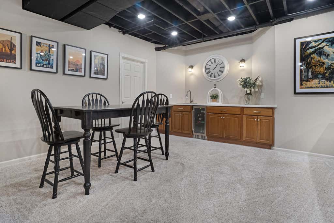
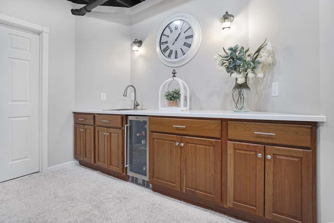
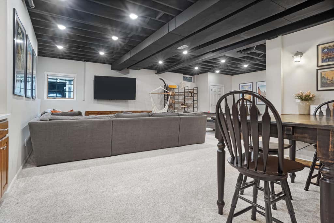
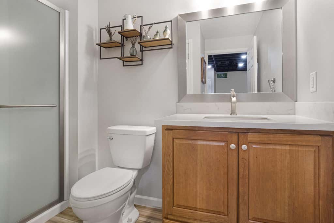
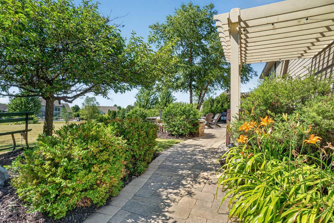
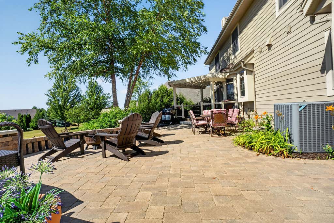
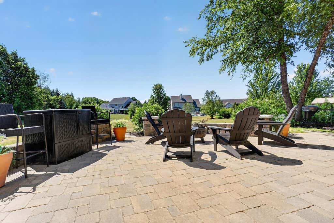
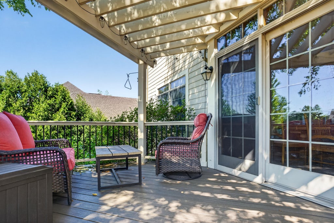
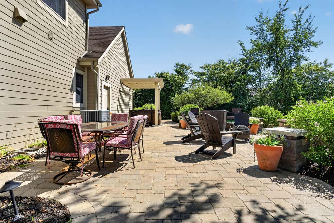
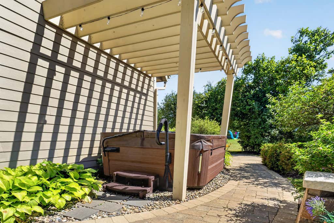
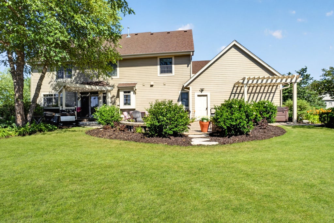
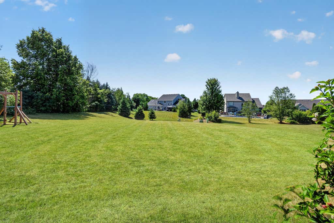
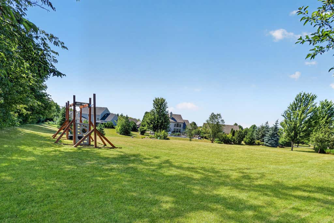
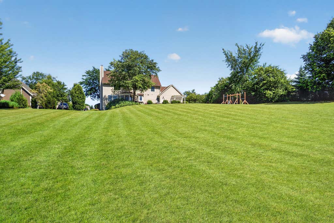
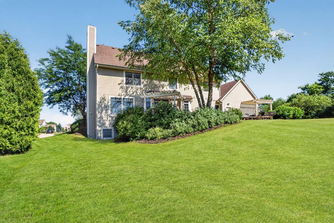
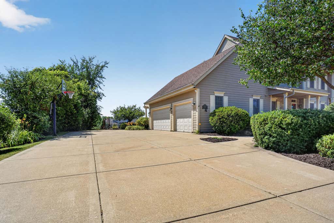
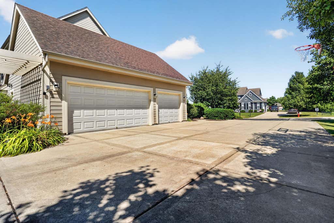
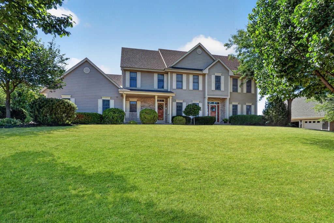
Spectacular 4BD/4.5BA custom built dream home in Creekwood Crossing! The foyer leads to the living room offering comfortable space w/French doors to the great room w/GFP. Kitchen w/dining offers custom cabinetry, pantry, & SS appliances! Powder room & mud room w/built-ins. Incredible laundry rm w/full bath, cabinets, & closet was once a main floor bedroom. Den w/second ''friends'' entrance. Upstairs the spacious primary suite offers WIC and en suite w/jetted tub & shower. Three ample bedrooms share a hall bath w/double vanity. The loft offers great extra space. Lower level offers family room w/bar & 4th full bath along w/tons of storage. Amazing yard w/extensive landscaping, patio, composite deck, & hot tub! 3 car GAR is a perk! This home must be seen to be fully appreciated!
Property Features of W176N5411 Highridge Dr, Menomonee Falls, WI 53051
Colonial
Single Family Residence
2003
Creekwood Crossing
$7,589.63
2
.59
Features
| Middle school: Templeton |
| High school: Hamilton |
| Washer |
| Dryer |
| Range |
| Oven |
| Microwave oven |
| Dishwasher |
| Refrigerator |
| Central air |
| Forced air heat |
| Natural gas heat |
| Garage |
| Three car garage |
| Attached parking |
| Attached garage |
| Garage spaces: 3 |
| Brick exterior |
| Wood exterior |
| Fiber cement exterior |
| Patio |
| Deck |
| Lot acreage is: 0.59 |
| Lot sqft: 25700.4 |
| Subdivision: Creekwood Crossing |
| Lot zoned: RES |
| Present use: Subdivision |
| Garbage disposal |
| Kitchen island |
| Walk-in closet(s) |
| Full basement |
| Partial basement |
| Sump pump |
| Partially finished basement |
| Paved driveway |
| Public sewer |
| Public water |
| Total square feet: 3796 |
| Total above grade finished sq ft: 2996 |
| Basement square feet: 800 |
| Living square feet: 3796 |
| Property style: colonial |
| For sale |
| Tax year: 2025 |
Rooms & Dimensions
| Den is 12 x 10 |
| Den Level: Main |
| Laundry room |
| Loft |
| Loft is 11 x 8 |
| Loft Level: Upper |
| Bedroom 2 is 11 x 13 |
| Bedroom 2 Level: Upper |
| Bedroom 3 is 11 x 13 |
| Bedroom 3 Level: Upper |
| Bedroom 4 is 12 x 15 |
| Bedroom 4 Level: Upper |
| Dining Room is 12 x 12 |
| Dining Level: Main |
| Living Room is 16 x 15 |
| Living Room Level: Main |
| Laundry Room is 11 x 12 |
| Laundry Room Level: Main |
| Number of rooms: 11 |