
2018 Port Washington Rd, Grafton, WI 53024 CONTINGENT
$279,900
MLS #: 1974281
| 3 Beds | 2 Baths | 2.5 Car Garage | 1,752 Sq Ft |
Description of 2018 Port Washington Rd, Grafton, WI 53024
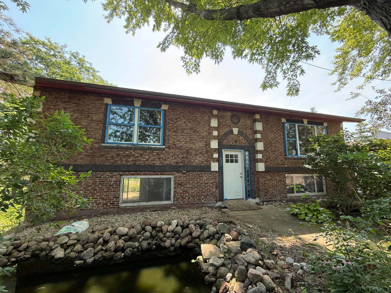
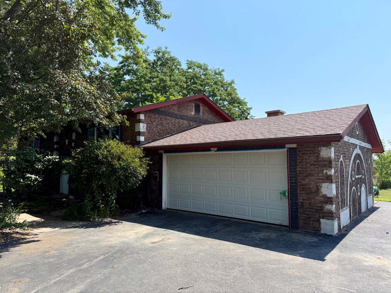
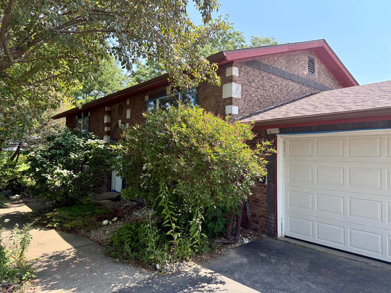
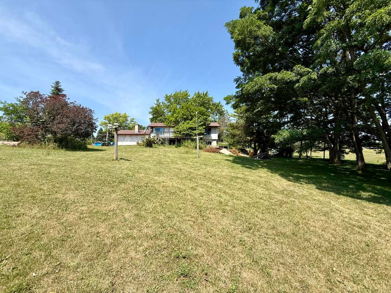
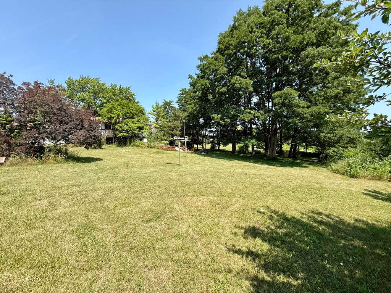
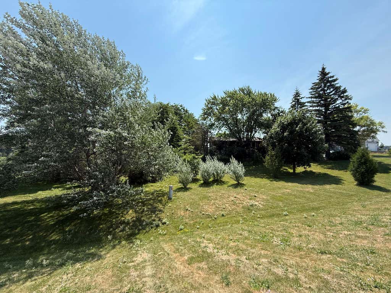
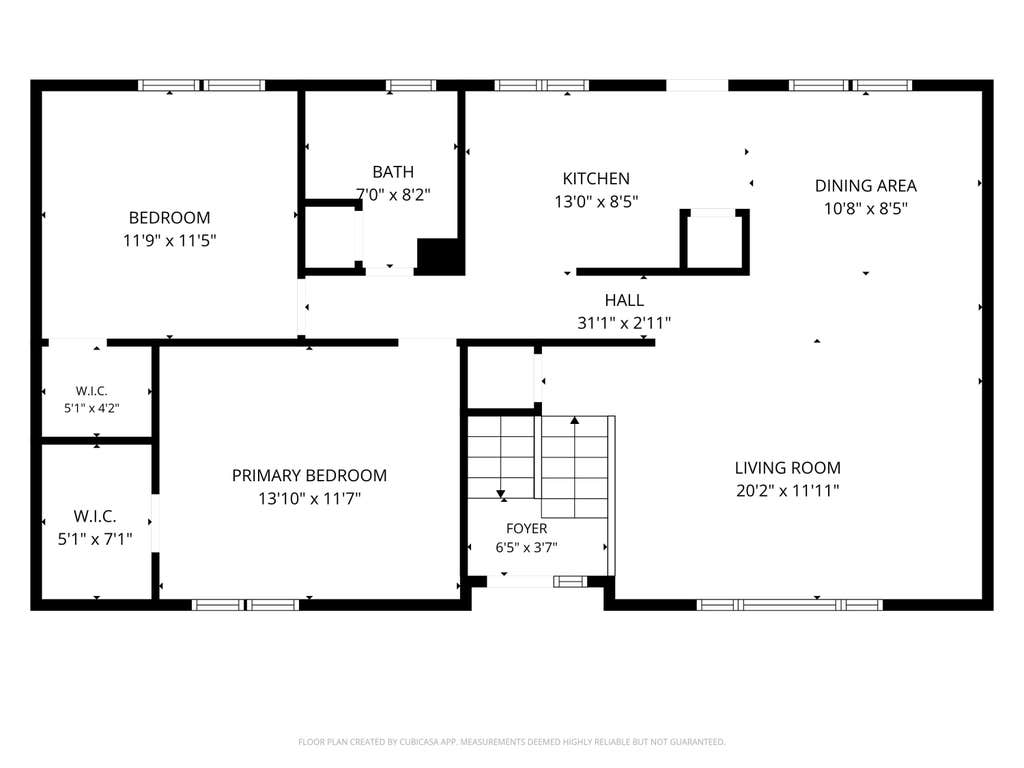
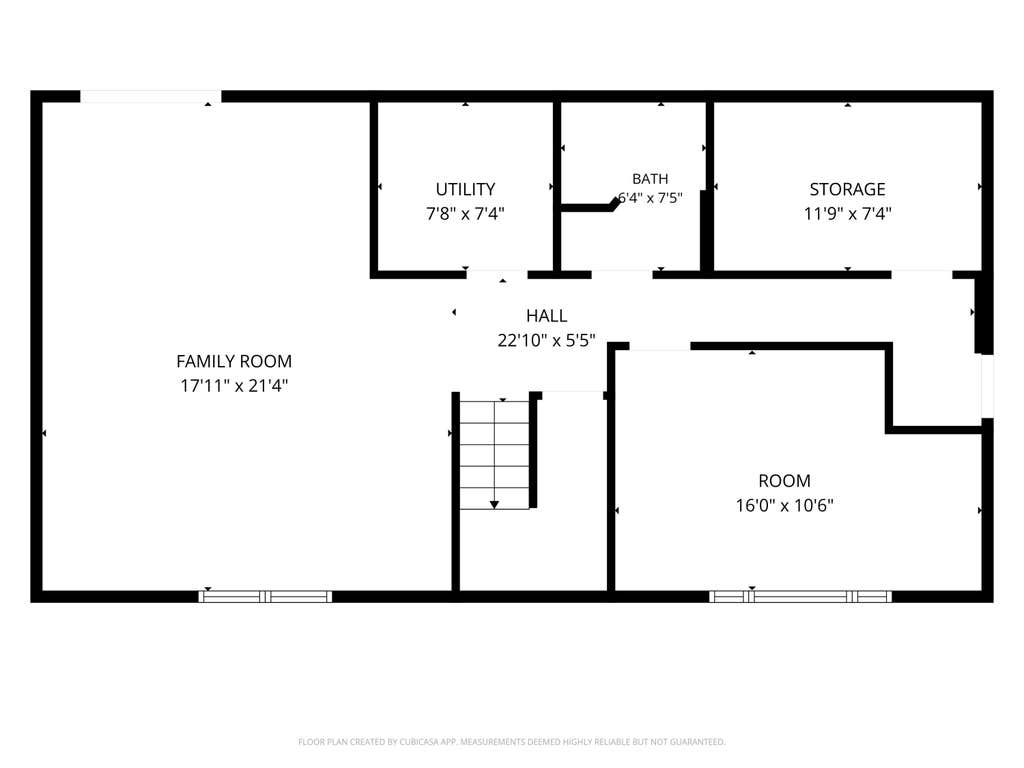
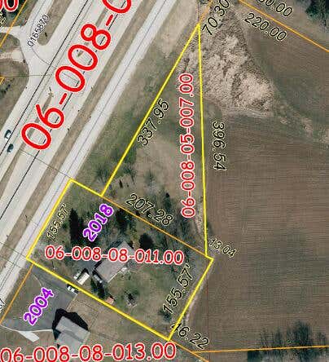
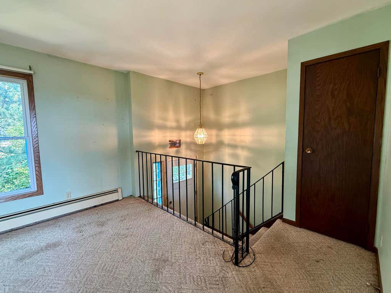
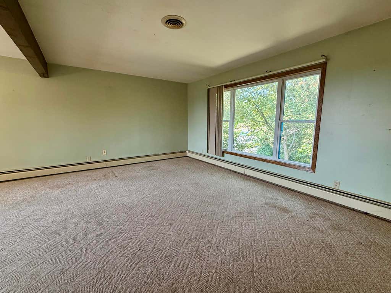
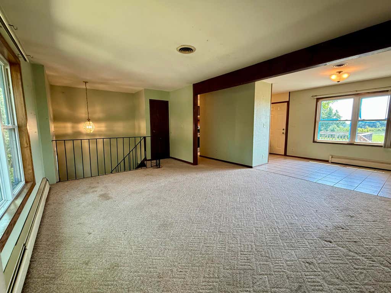
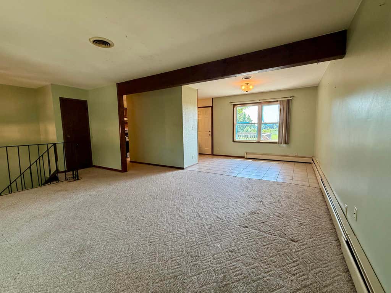
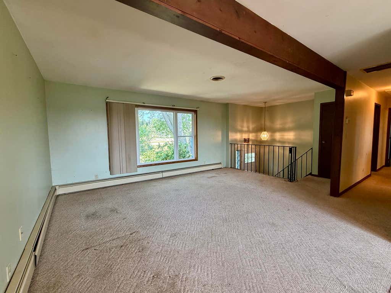
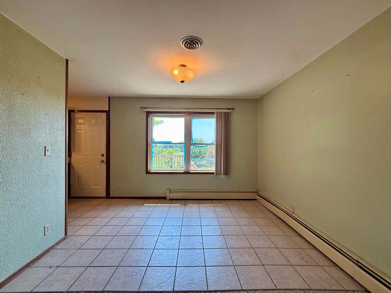
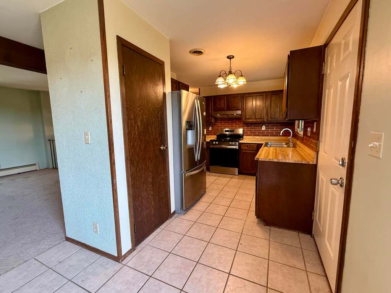
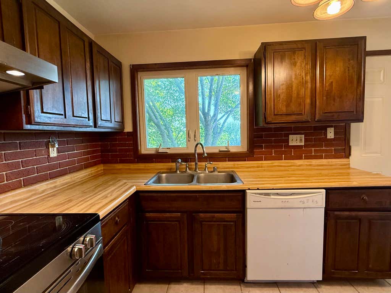
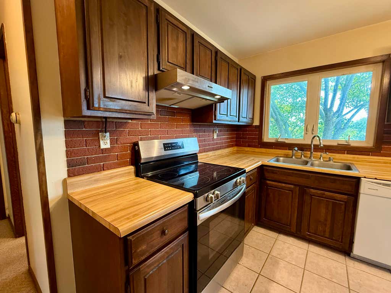
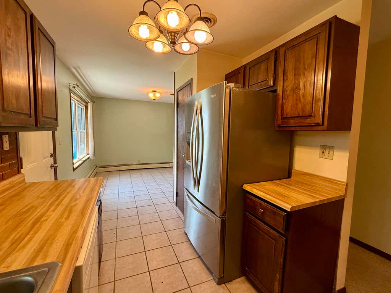
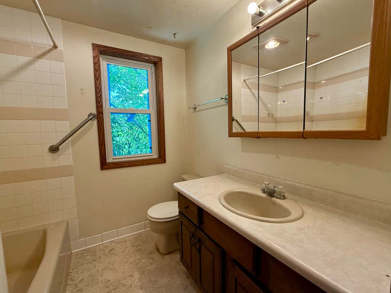
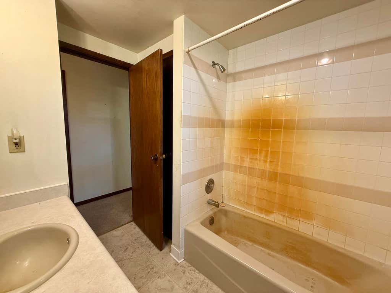
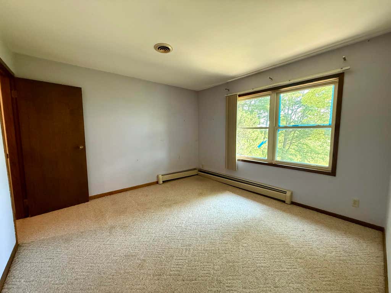
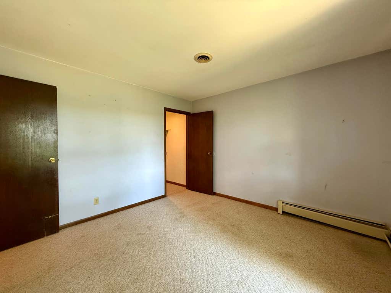
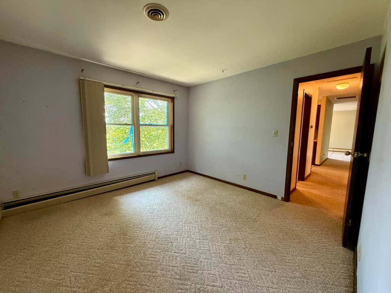
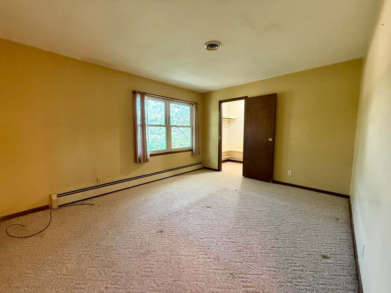
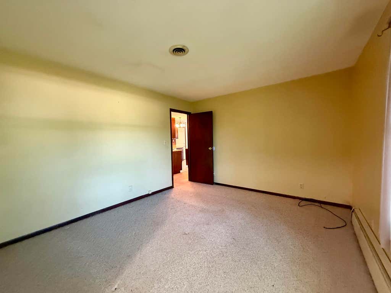
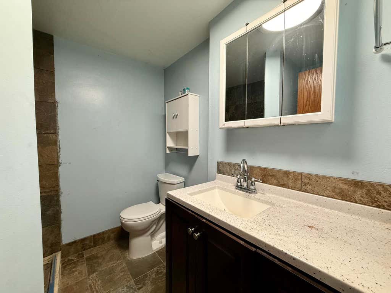
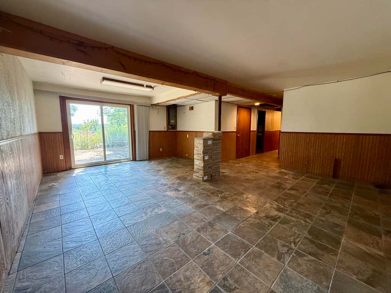
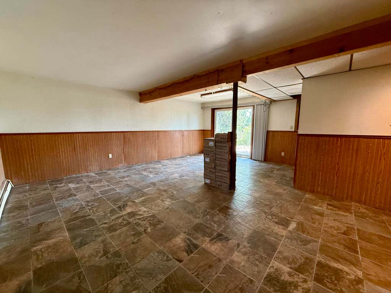
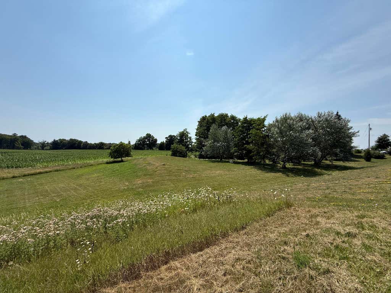
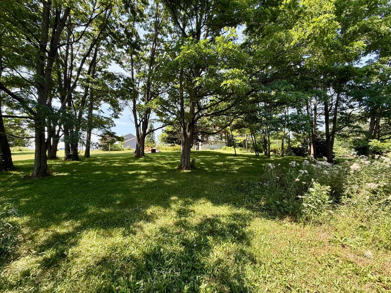
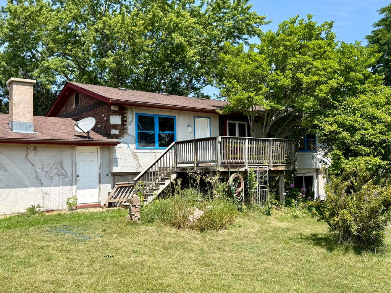
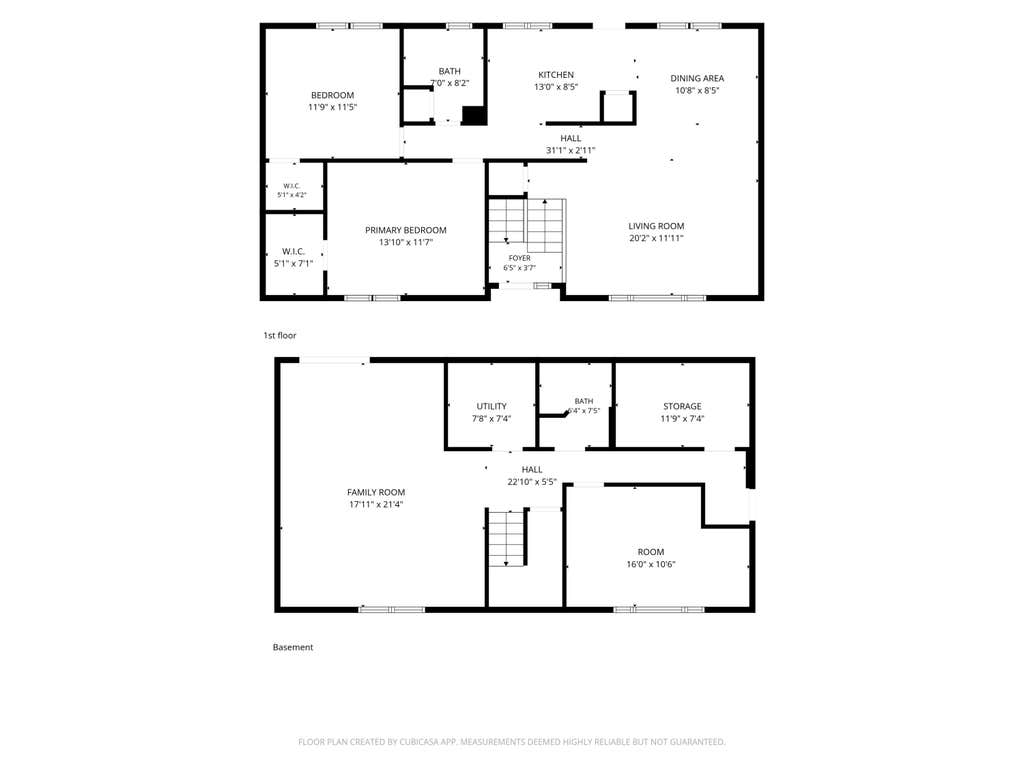
Welcome Home and enjoy country living on a beautiful wooded 1.88 acre lot! This ''Open Concept Style'' ''Diamond in the Rough'' awaits your finishing touches to complete the already started projects. Enter the spacious Great Room, Dining Room offers patio doors leading to a deck. Kitchen features tile floor and pantry. 2 bedrooms on main floor w/carpet. Full Bathroom on mail includes shower over tub. main floor with newer windows Finished Recreation Room in lower w/patio doors leading to a concrete patio. 3rd Bedroom, Laundry Room plus a bonus room on lower.
Property Features of 2018 Port Washington Rd, Grafton, WI 53024
Listing courtesy of: Berkshire Hathaway HomeServices Metro Realty
HOME STYLE
Contemporary
Contemporary
TYPE
Single Family Residence
Single Family Residence
Year Built
1979
1979
Annual Taxes
$3,260.00
$3,260.00
Stories
2
2
Acres
1.88
1.88
Features
| Middle school: Thomas Jefferson |
| High school: Port Washington |
| Central air |
| Garage |
| Attached parking |
| Attached garage |
| Garage spaces: 2.5 |
| Brick exterior |
| Stucco exterior |
| Deck |
| Lot acreage is: 1.88 |
| Lot sqft: 81892.8 |
| Wooded lot |
| Lot zoned: RES |
| Full basement |
| Basement has outside entrance |
| Partial basement |
| Walkout basement |
| Partially finished basement |
| Paved driveway |
| Private water |
| Well water |
| Septic system |
| Levels in property: Two |
| Total square feet: 1752 |
| Total above grade finished sq ft: 1056 |
| Basement square feet: 696 |
| Living square feet: 1752 |
| Property style: contemporary |
| For sale |
| Tax year: 2025 |
Rooms & Dimensions
| Den is 11 x 7 |
| Den Level: Lower |
| Bedroom 2 is 11 x 11 |
| Bedroom 2 Level: Main |
| Bedroom 3 is 11 x 10 |
| Bedroom 3 Level: Lower |
| Dining Room is 11 x 9 |
| Dining Level: Main |
| Living Room is 17 x 15 |
| Living Room Level: Main |
| Number of rooms: 6 |