
4417 7th Ave, Kenosha, WI 53140 CONTINGENT


| 3 Beds | 1.5 Baths | 1 Car Garage | 2,574 Sq Ft |
Description of 4417 7th Ave, Kenosha, WI 53140
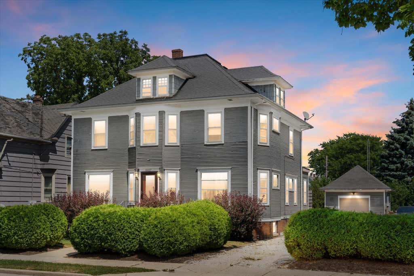
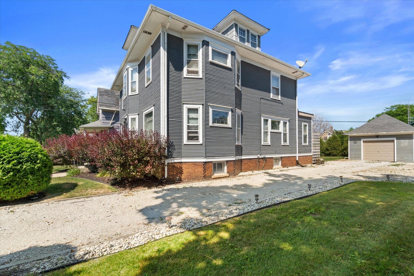
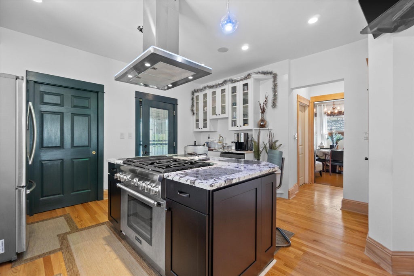
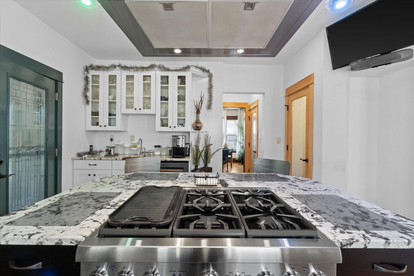
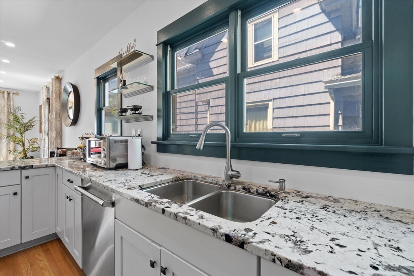
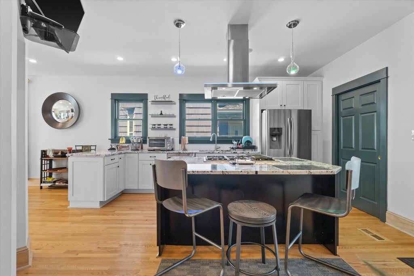
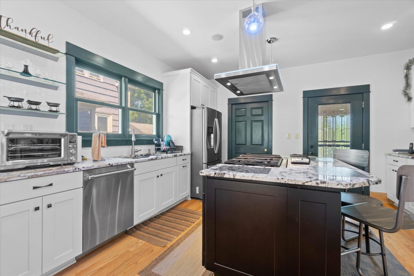
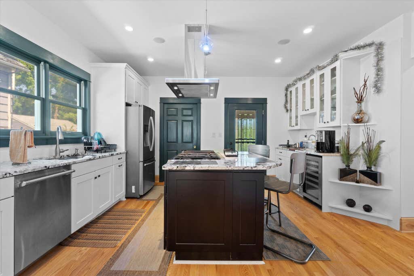
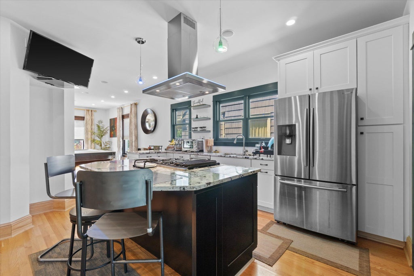
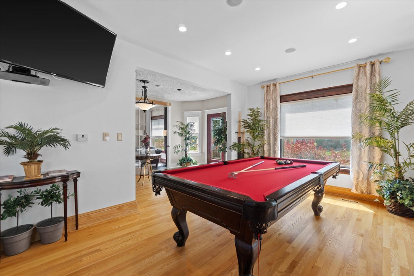
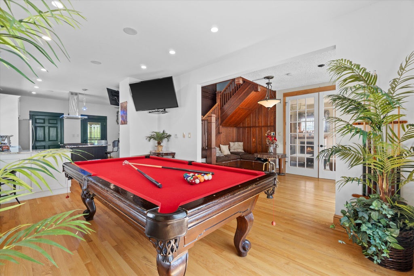
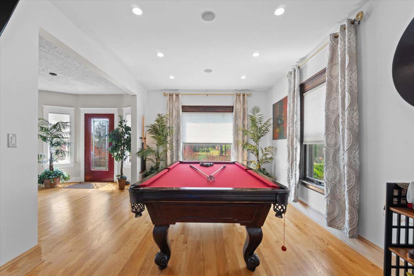
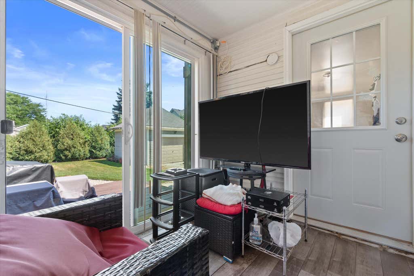
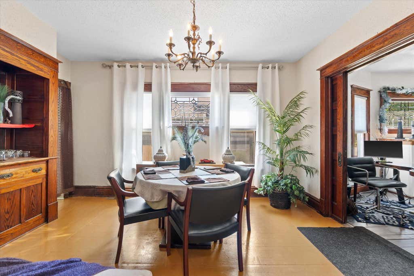
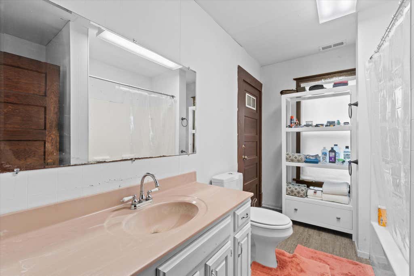
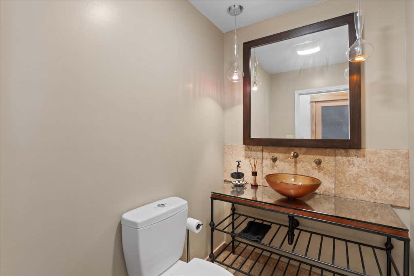
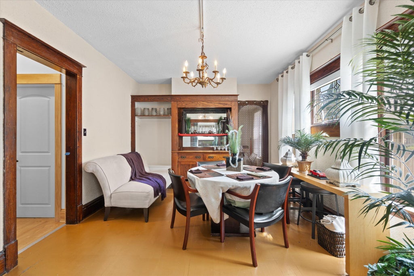
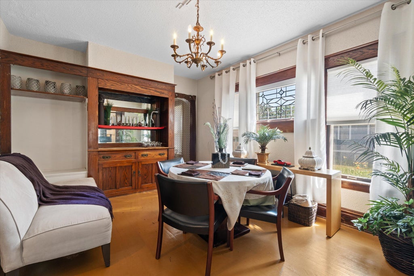
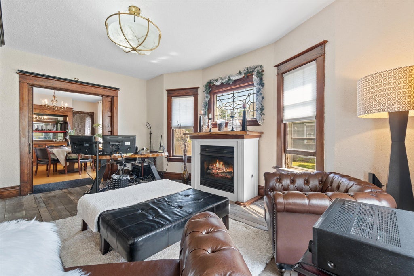
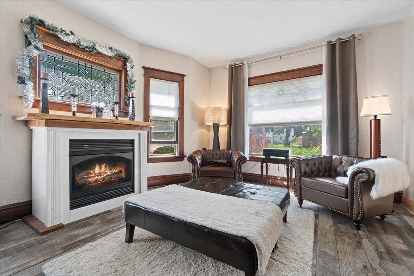
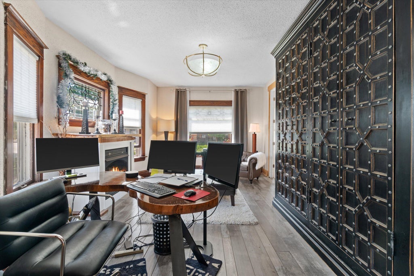
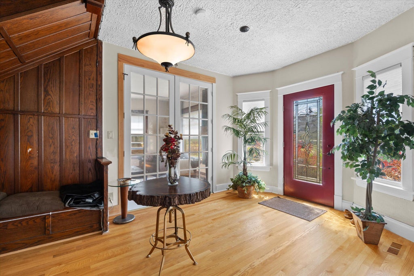
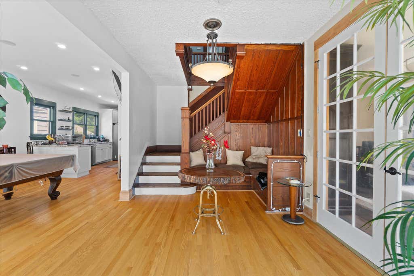
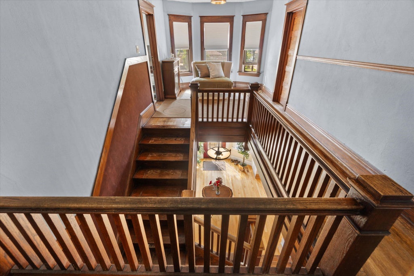
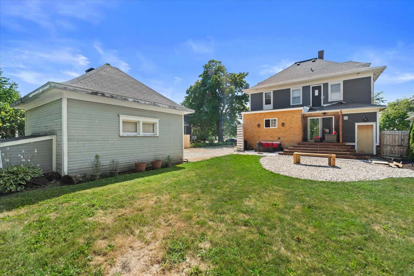
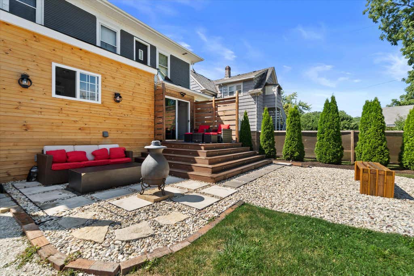
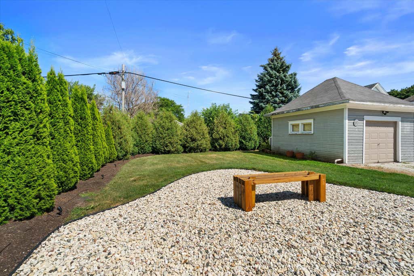
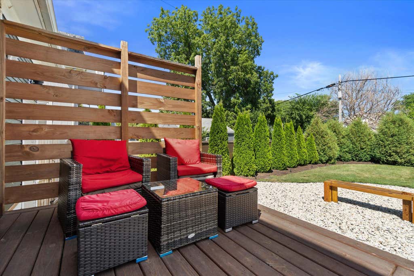
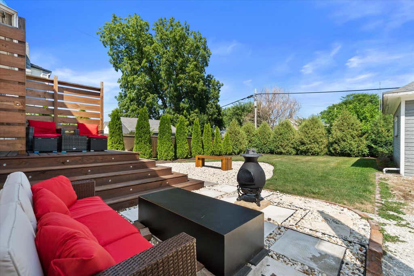
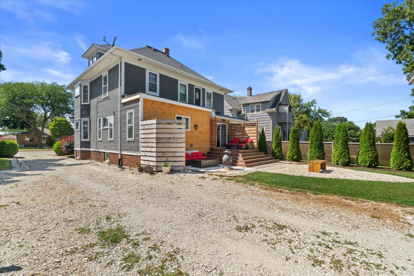
Prepare to be impressed! Originally a multifamily, this stunning home has been transformed into a one-of-a-kind single-family residence offering 3 bedrooms, 1.5 baths, plus a roughed-in third bathroom ready for your finishing touches. The showstopping chef's kitchen features an oversized granite island with a built-in professional-grade 6-burner gas range, custom cabinetry, stainless steel appliances, beverage refrigerator, and coffee bar. Original hardwood floors and timeless woodwork blend seamlessly with modern luxury throughout. Step outside to your own private backyard oasis with custom cedar accents, professional landscaping, illuminated steps, and low-maintenance turf-perfect for entertaining. Complete with a one car garage and an oversized driveway with parking for up to 5 vehicles
Property Features of 4417 7th Ave, Kenosha, WI 53140
Contemporary
Single Family Residence
1920
$5,182.44
2
.2
Features
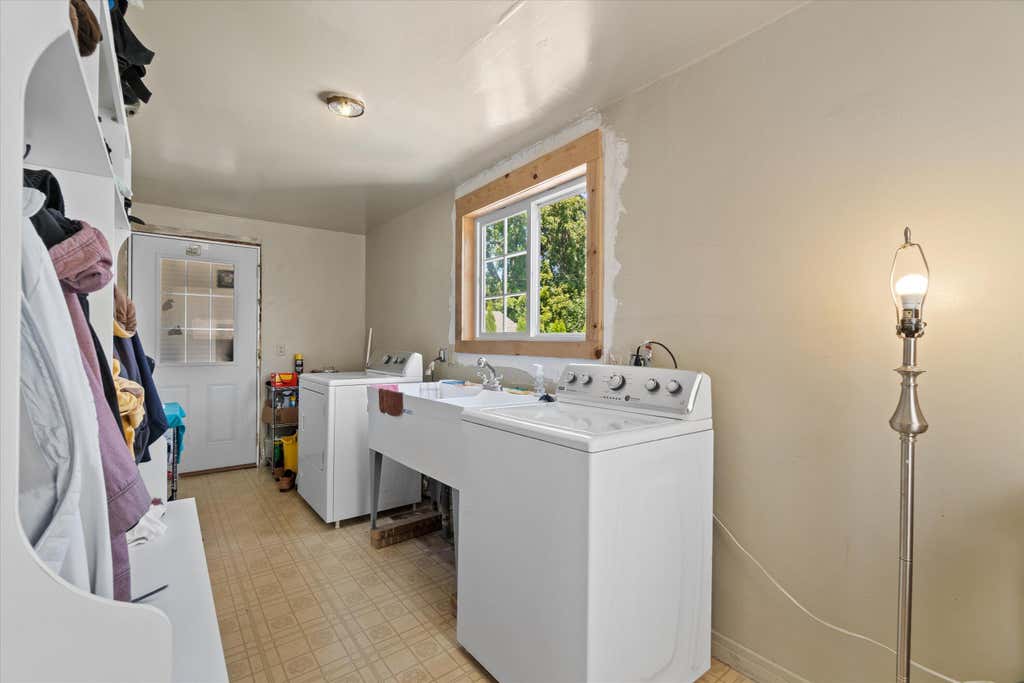
| Washer |
| Dryer |
| Range |
| Oven |
| Dishwasher |
| Refrigerator |
| Central air |
| Forced air heat |
| Natural gas heat |
| Garage |
| One car garage |
| Detached parking |
| Detached garage |
| Garage spaces: 1 |
| Wood exterior |
| Deck |
| Lot acreage is: 0.2 |
| Lot sqft: 8712 |
| Lot zoned: RES |
| Improvement: sidewalks |
| Walk-in closet(s) |
| Full basement |
| Paved driveway |
| Public sewer |
| Public water |
| Total square feet: 2574 |
| Total above grade finished sq ft: 2574 |
| Living square feet: 2574 |
| Property style: contemporary |
| For sale |
| Tax year: 2025 |
Rooms & Dimensions
| Den is 13 x 15 |
| Den Level: Main |
| Bedroom 2 is 10 x 10 |
| Bedroom 2 Level: Upper |
| Bedroom 3 is 10 x 10 |
| Bedroom 3 Level: Upper |
| Dining Room is 16 x 20 |
| Dining Level: Main |
| Living Room is 12 x 14 |
| Living Room Level: Main |
| Number of rooms: 7 |