
S24W27029 Apache Pass, Waukesha, WI 53188 CONTINGENT








| 3 Beds | 2.5 Baths | 2.5 Car Garage | 3,160 Sq Ft |
Description of S24W27029 Apache Pass, Waukesha, WI 53188
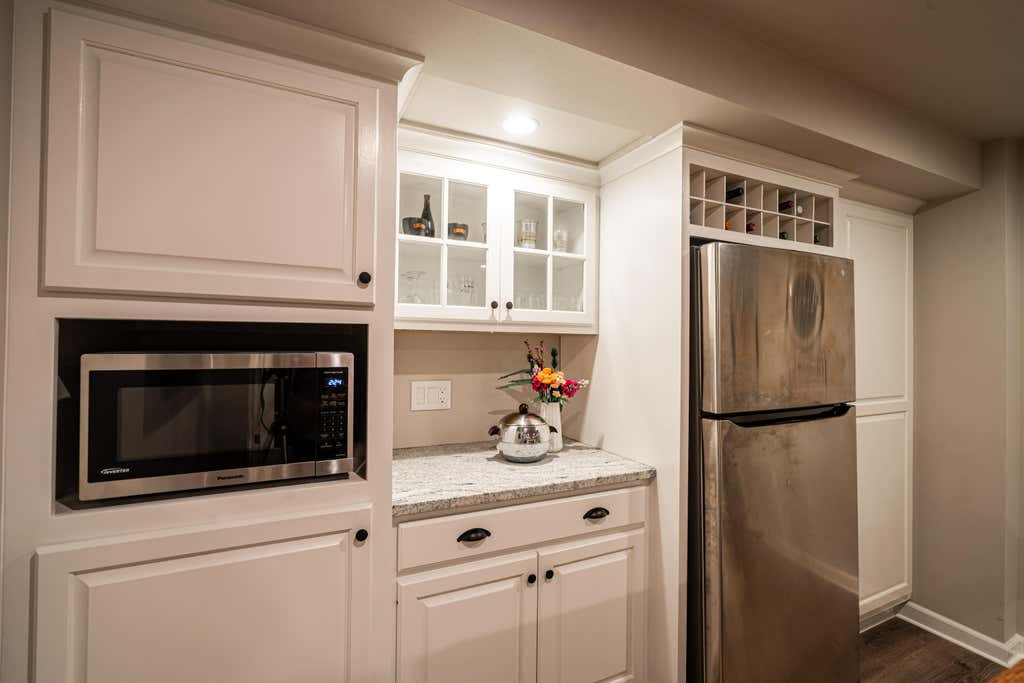
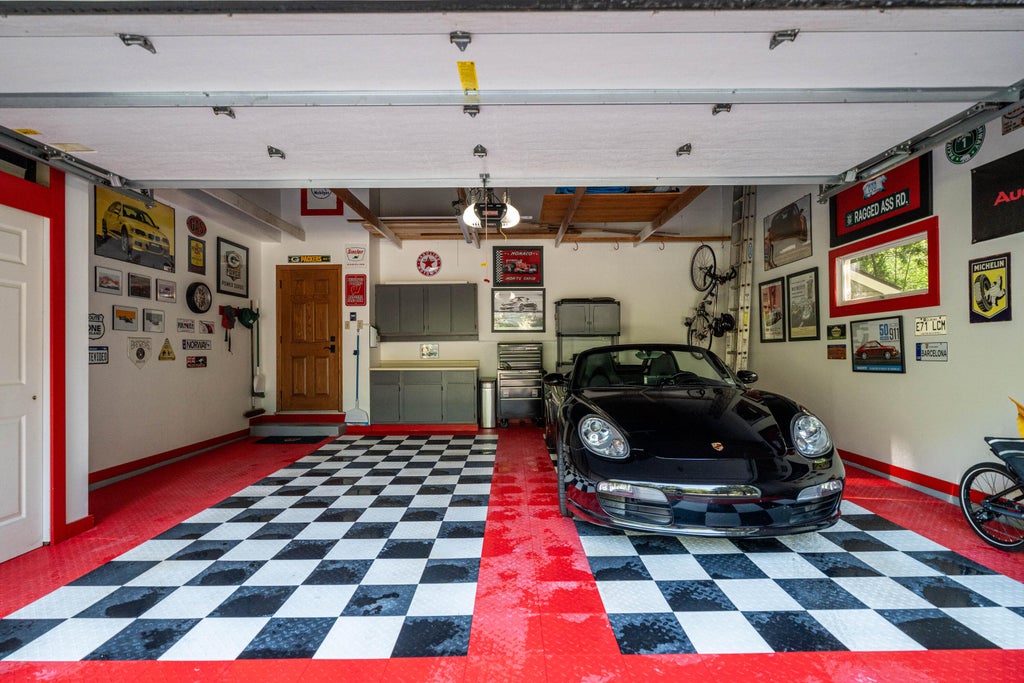
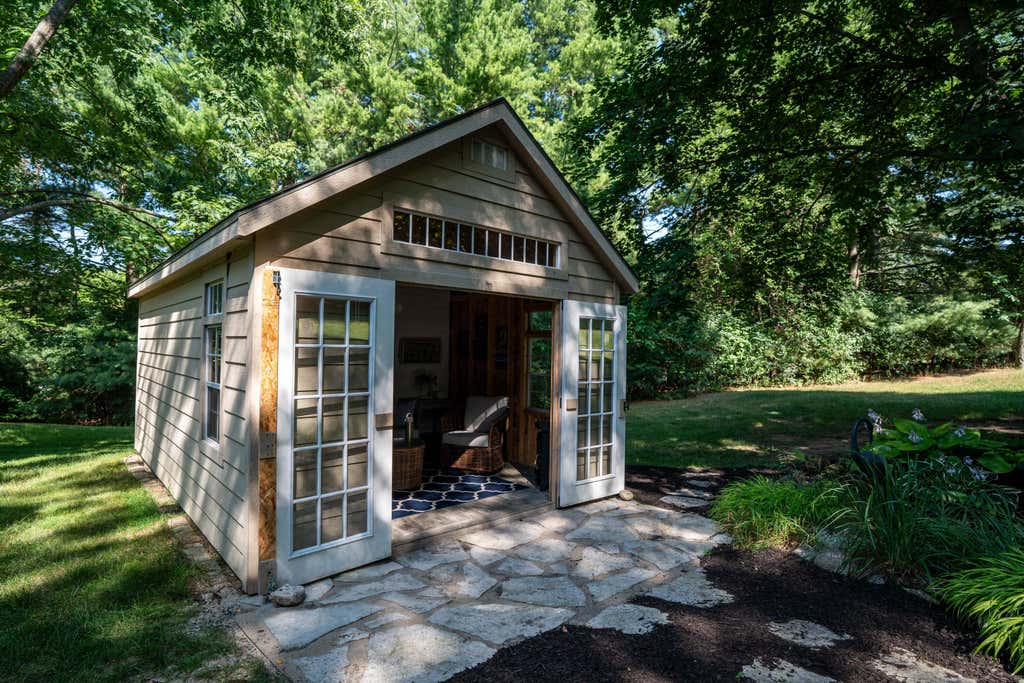
Situated on a beautifully landscaped and private 1-acre lot in the Village of Waukesha, this 3-bedroom, 2.5-bath home offers over 3,000 sq. ft. of inviting living space. The updated kitchen features a large island and opens to living areas with beautiful hardwood floors and one of two fireplaces. A main-floor den and laundry add everyday convenience. Oversized primary suite with dual vanities, towel warmer, soaking tub and walk-in closet. The finished lower level includes a spacious rec room, pub, exercise area, and second fireplace. New roof in 2022. Home Warranty Included! Outside, enjoy the peaceful setting and charming 220sf she-shed/storage outbuilding. A rare combination of privacy, space, and convenience just minutes from parks, shopping, and dining.
Property Features of S24W27029 Apache Pass, Waukesha, WI 53188
Colonial,Farm House
Single Family Residence
1987
$3,753.47
2
1
Features
| Elementary school: Summit View |
| Middle school: Butler |
| High school: Waukesha West |
| Washer |
| Dryer |
| Range |
| Oven |
| Microwave oven |
| Dishwasher |
| Refrigerator |
| Freezer |
| Central air |
| Forced air heat |
| Natural gas heat |
| Garage |
| Attached parking |
| Attached garage |
| Garage spaces: 2.5 |
| Wood exterior |
| Patio |
| Deck |
| Lot acreage is: 1 |
| Lot sqft: 43560 |
| Wooded lot |
| Lot zoned: RES |
| Present use: Subdivision |
| Garbage disposal |
| Kitchen island |
| Walk-in closet(s) |
| Full basement |
| Partial basement |
| Sump pump |
| Partially finished basement |
| Paved driveway |
| Private water |
| Well water |
| Septic system |
| Total square feet: 3160 |
| Total above grade finished sq ft: 2560 |
| Basement square feet: 600 |
| Living square feet: 3160 |
| Property style: colonial |
| Property style: farm house |
| For sale |
| Tax year: 2025 |
Rooms & Dimensions
| Den is 13 x 10 |
| Den Level: Main |
| Family room is 17 x 18 |
| Family Room Level: Main |
| Laundry room |
| Bedroom 2 is 13 x 14 |
| Bedroom 2 Level: Upper |
| Bedroom 3 is 13 x 14 |
| Bedroom 3 Level: Upper |
| Dining Room is 12 x 12 |
| Dining Level: Main |
| Living Room is 17 x 13 |
| Living Room Level: Main |
| Laundry Room is 10 x 7 |
| Laundry Room Level: Main |
| Game Room is 15 x 11 |
| Game Room Level: Lower |
| Number of rooms: 12 |