
3544 21st Ave, Kenosha, WI 53140
Was $374,900




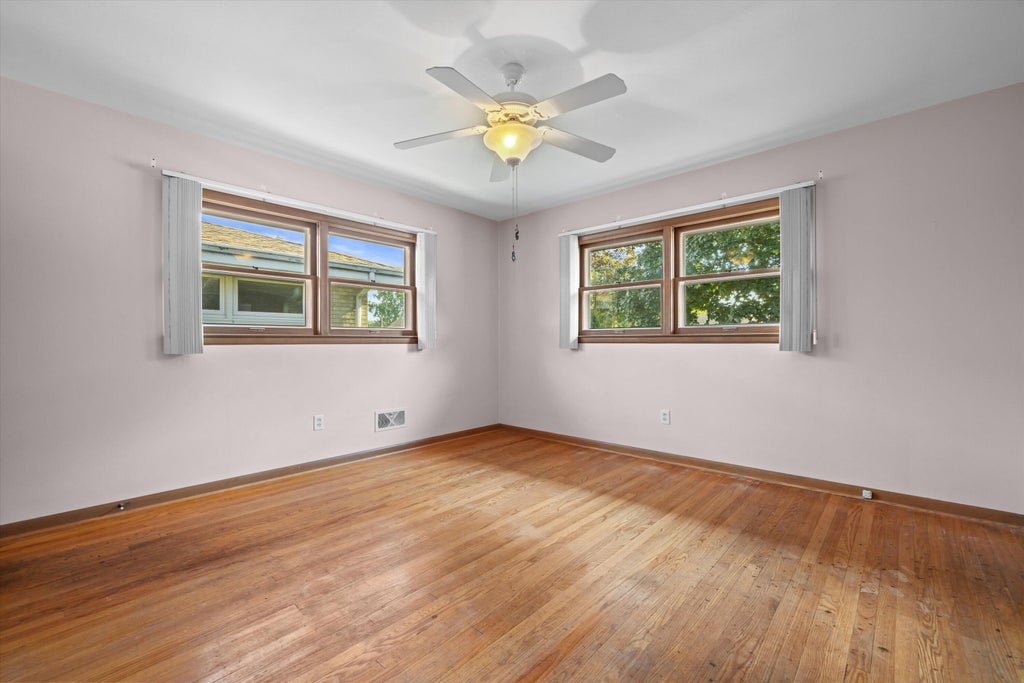
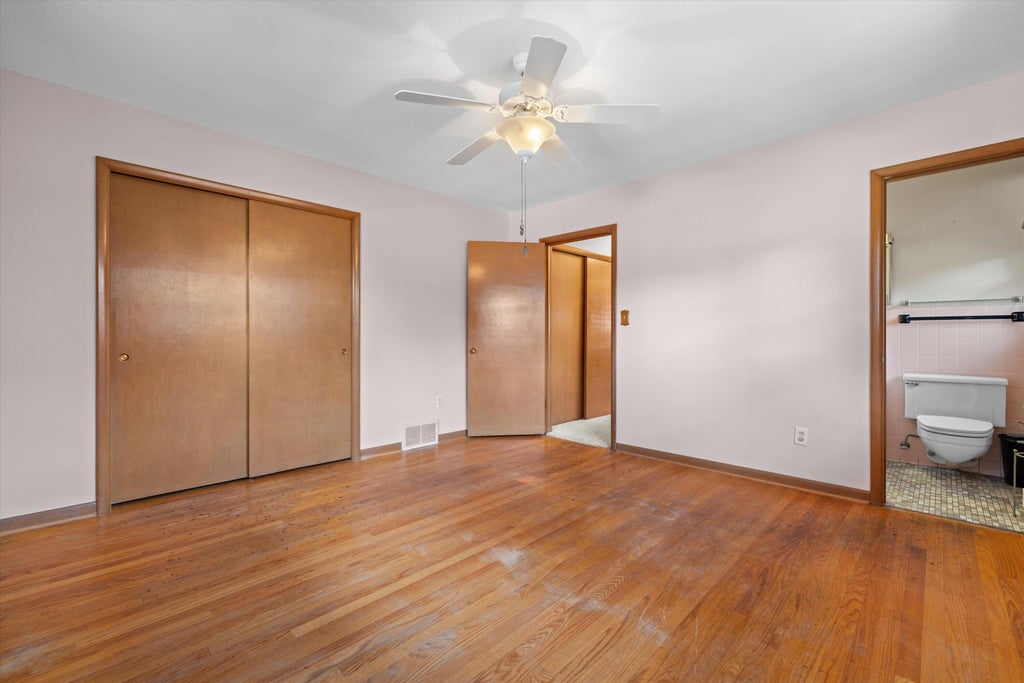
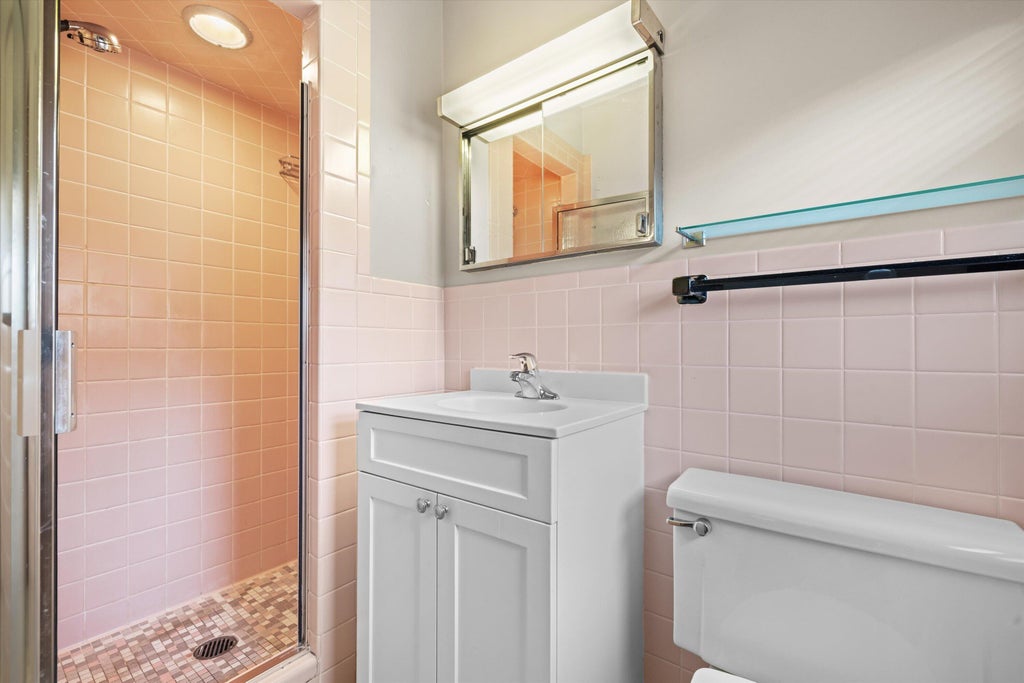
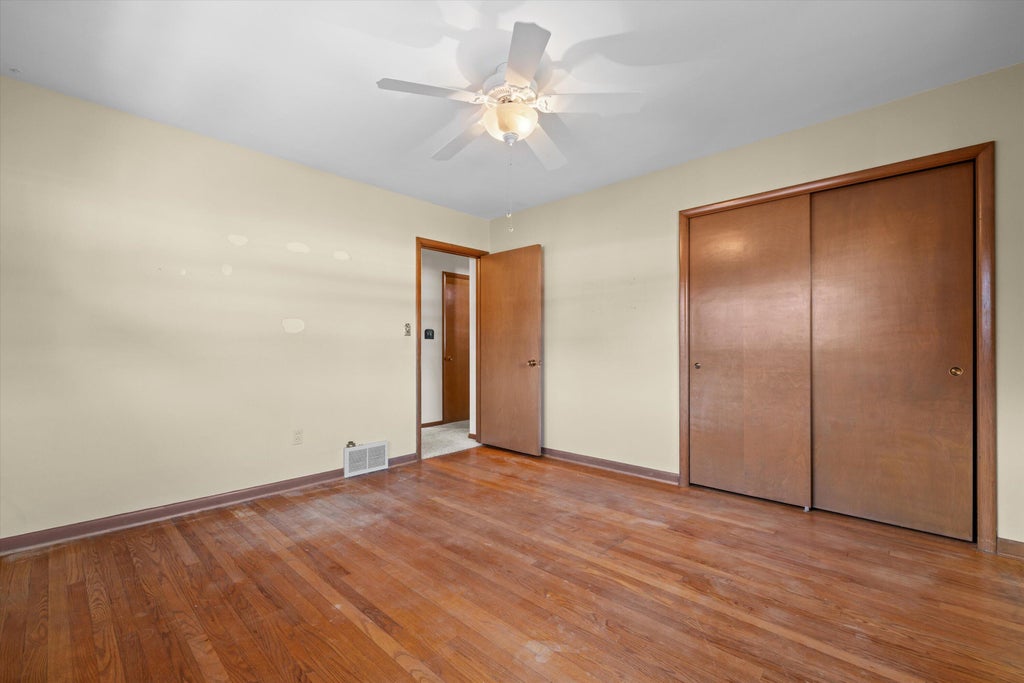









| 3 Beds | 3 Baths | 2.5 Car Garage | 2,594 Sq Ft |
Description of 3544 21st Ave, Kenosha, WI 53140
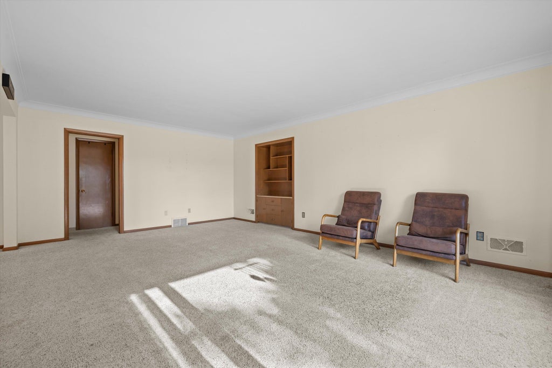
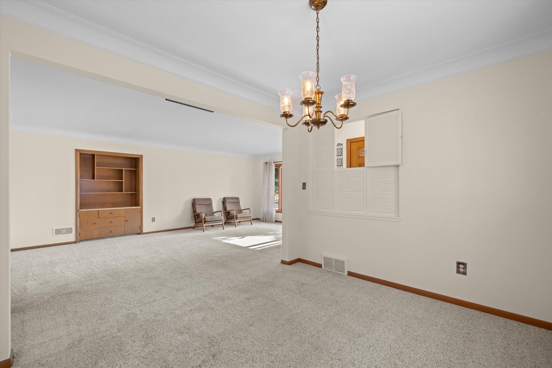
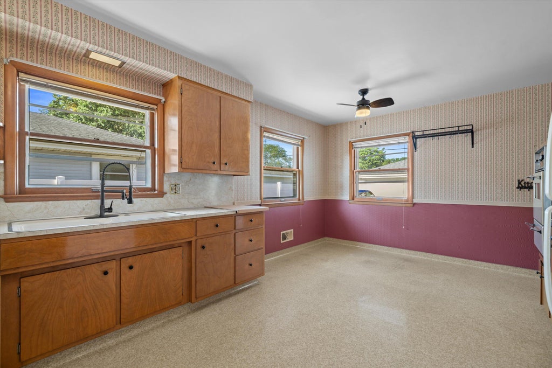
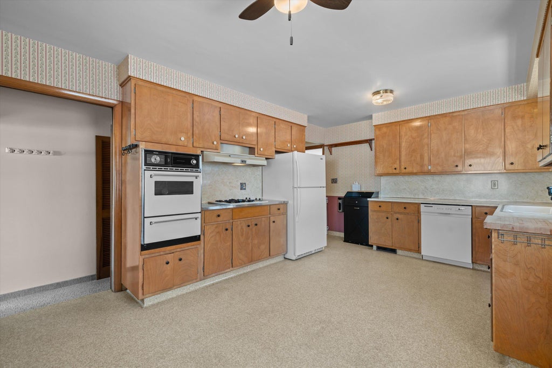
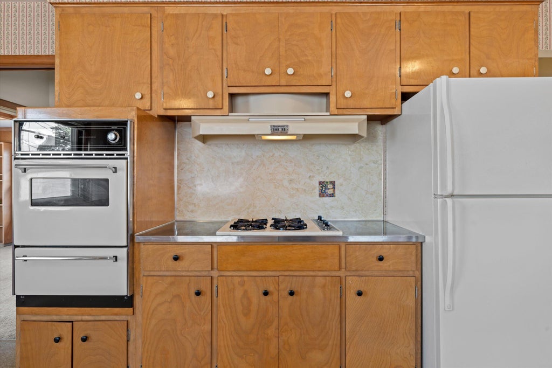
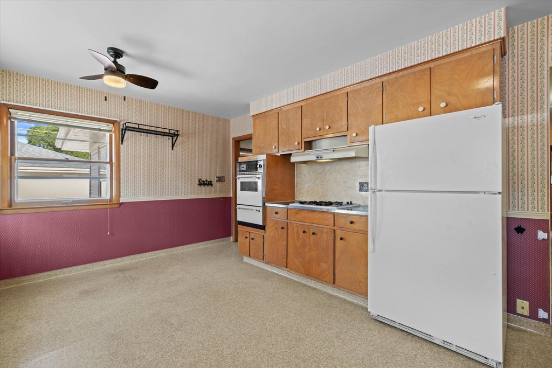
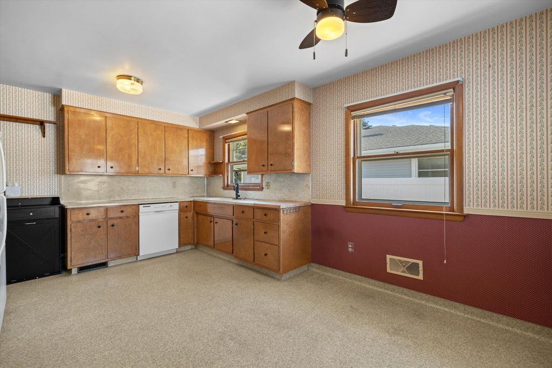
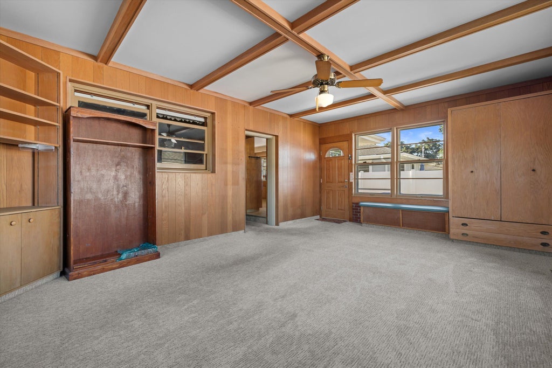
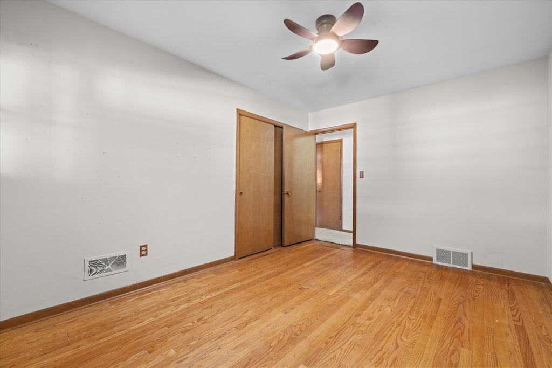
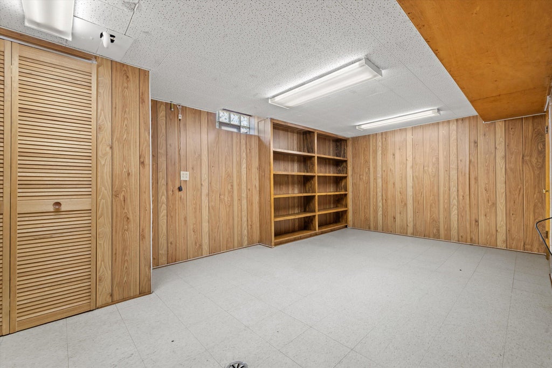
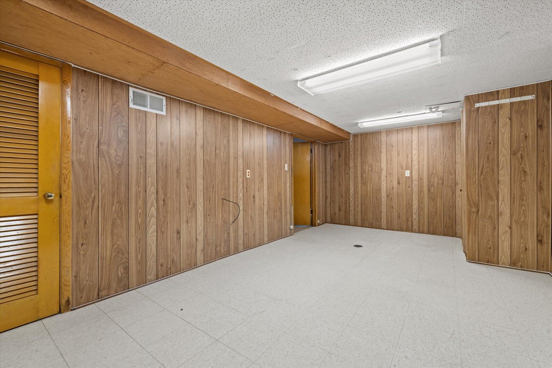
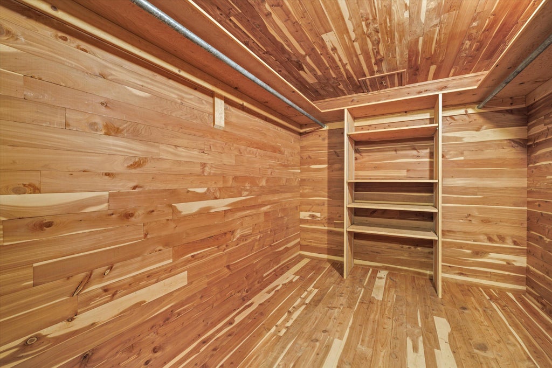
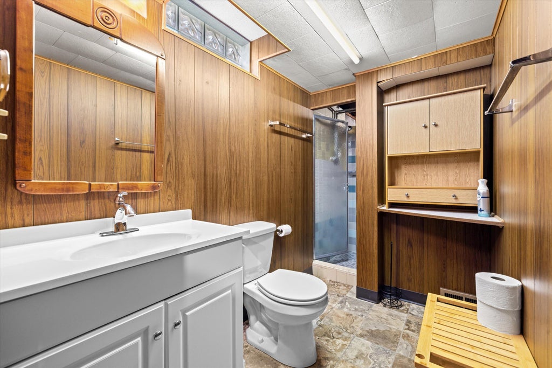
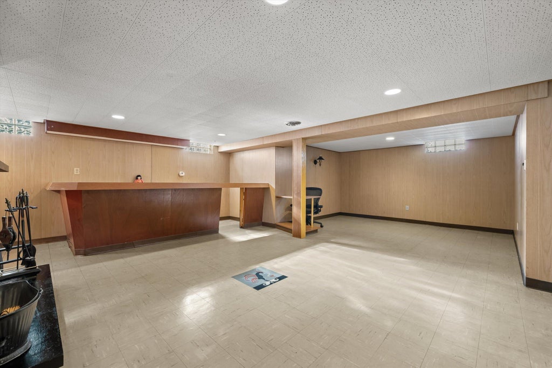
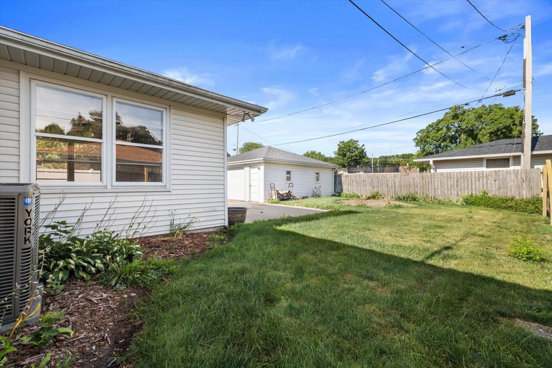
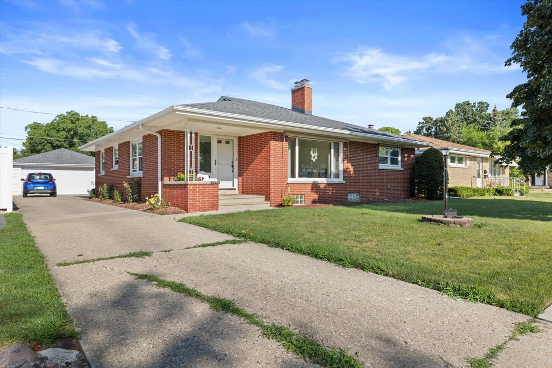
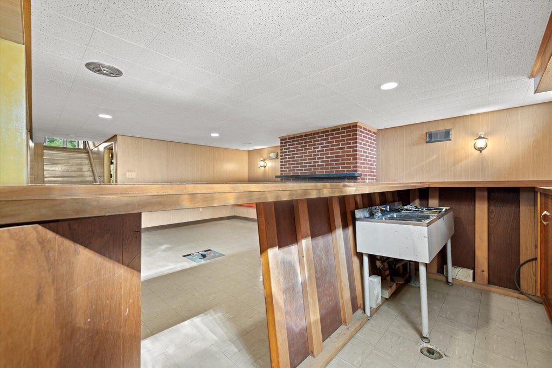
All brick ranch located in the desirable northside of Kenosha, offering timeless curb appeal and lasting quality. This 3-4 bedroom, 3 bathroom home welcomes you with an open and spacious living and dining room, perfect for both everyday living and entertaining. The eat-in kitchen flows seamlessly into the family room, creating additional space to gather and unwind.The primary bedroom features beautiful hardwood floors and a private ensuite, offering a comfortable retreat. Two additional bedrooms and a full bath complete the main floor living space. Downstairs, the finished rec room provides even more room to entertain, complete with a bar and a flexible den or fourth bedroom. Large laundry room, full bath and cedar closet. Enjoy the spacious backyard, ideal for relaxing & 2.5 car garage.
Property Features of 3544 21st Ave, Kenosha, WI 53140
Ranch
Single Family Residence
1959
$5,533.13
1
.17
Features
| Elementary school: Grant |
| Middle school: Washington |
| High school: Bradford |
| Washer |
| Dryer |
| Range |
| Oven |
| Cooktop |
| Dishwasher |
| Refrigerator |
| Central air |
| Forced air heat |
| Natural gas heat |
| Garage |
| Detached parking |
| Detached garage |
| Garage spaces: 2.5 |
| Brick exterior |
| Lot acreage is: 0.17 |
| Lot sqft: 7405.2 |
| Lot zoned: SFR |
| Improvement: sidewalks |
| Walk-in closet(s) |
| Finished basement |
| Full basement |
| Paved driveway |
| Public sewer |
| Public water |
| Total square feet: 2594 |
| Total above grade finished sq ft: 1914 |
| Basement square feet: 680 |
| Living square feet: 2594 |
| Property style: ranch |
| For sale |
| Tax year: 2025 |
Rooms & Dimensions
| Den is 18 x 10 |
| Den Level: Lower |
| Family room is 22 x 14 |
| Family Room Level: Main |
| Laundry room |
| Bedroom 2 is 13 x 10 |
| Bedroom 2 Level: Main |
| Bedroom 3 is 13 x 12 |
| Bedroom 3 Level: Main |
| Dining Room is 11 x 10 |
| Dining Level: Main |
| Living Room is 21 x 21 |
| Living Room Level: Main |
| Laundry Room Level: Lower |
| Number of rooms: 9 |