
3724 E Ramsey Ave, Cudahy, WI 53110 CONTINGENT
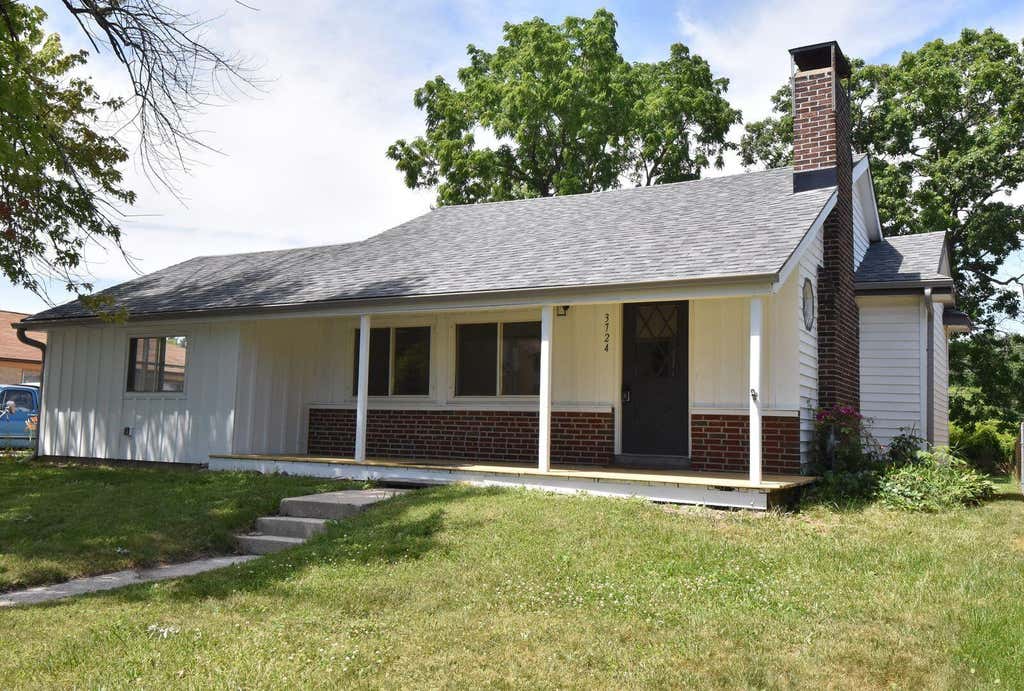
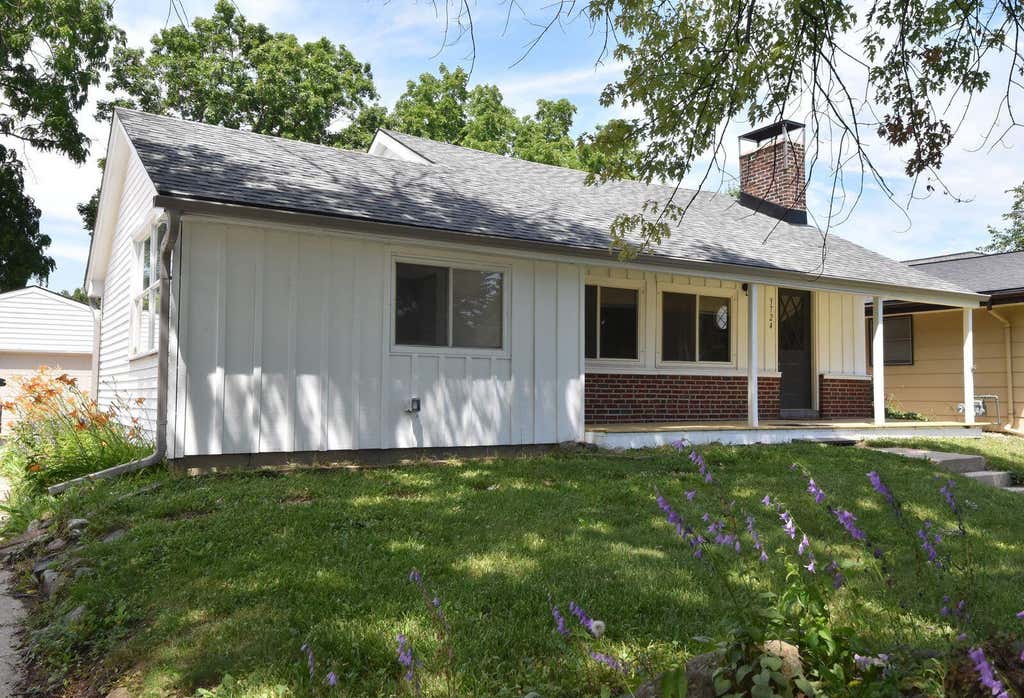
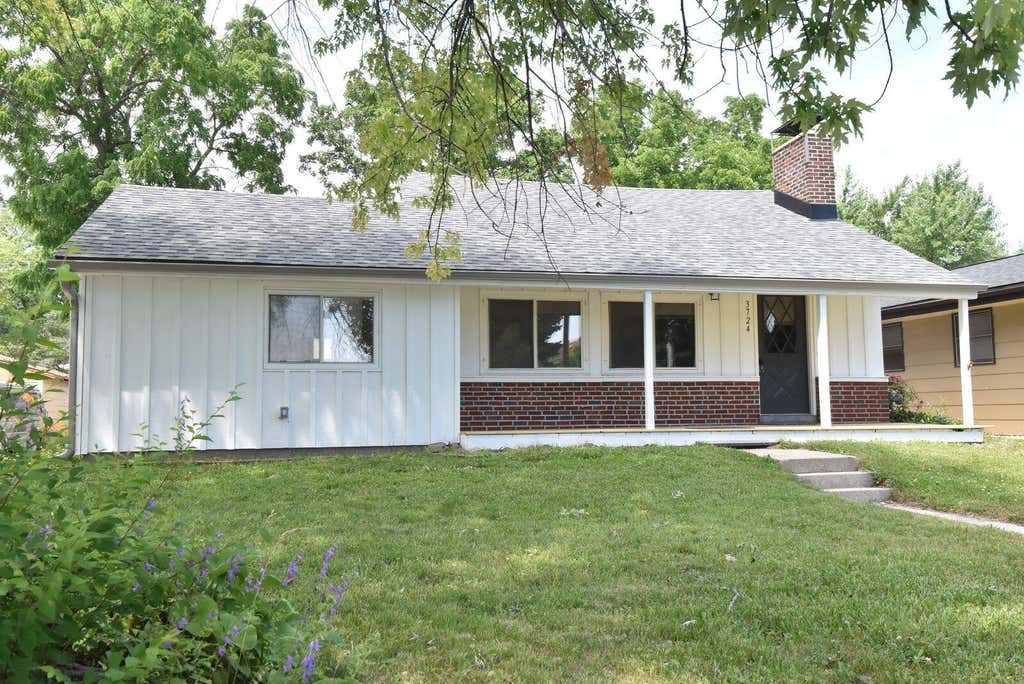
| 3 Beds | 2 Baths | 2.5 Car Garage | 1,263 Sq Ft |
Description of 3724 E Ramsey Ave, Cudahy, WI 53110
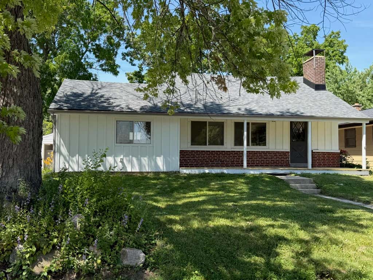
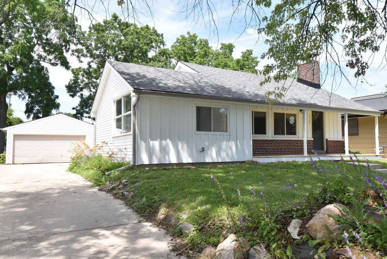
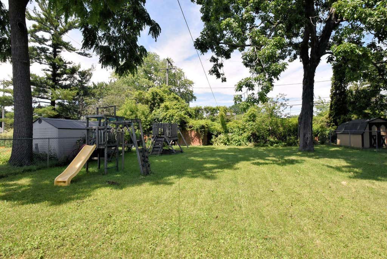
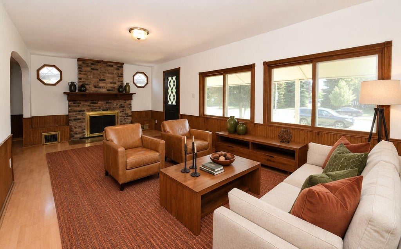
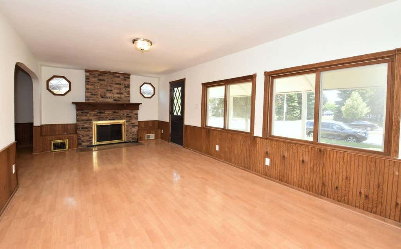
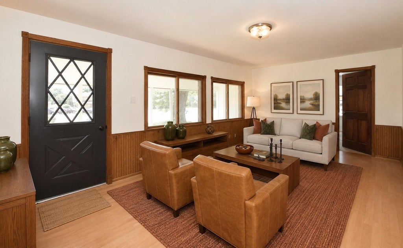
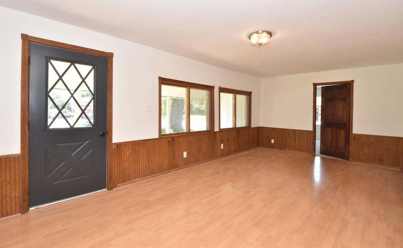
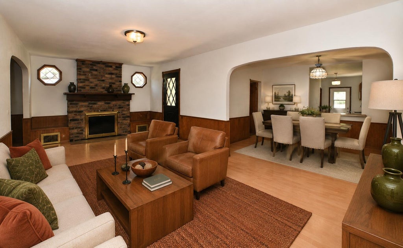
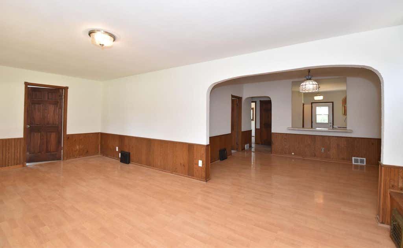
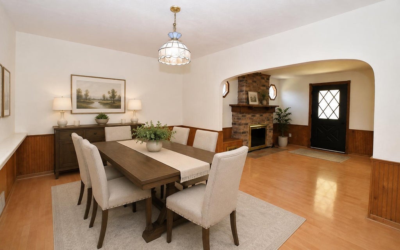
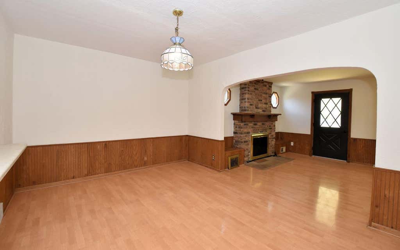
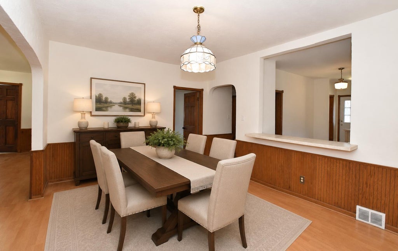
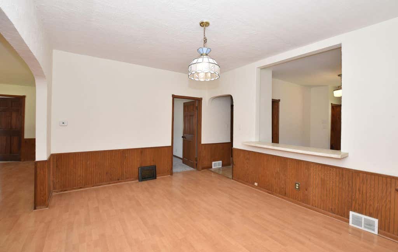
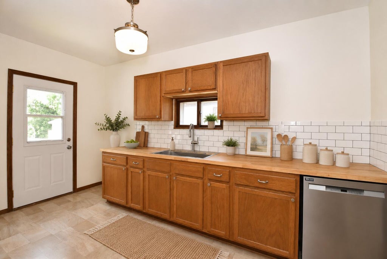
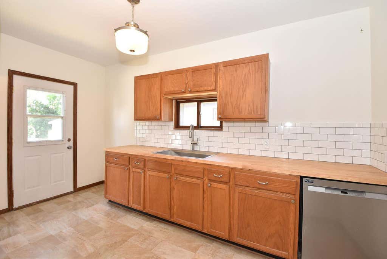
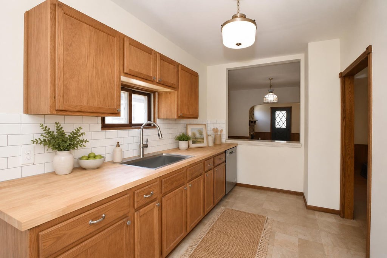
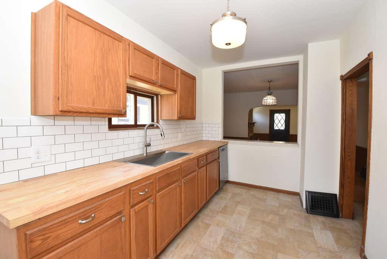
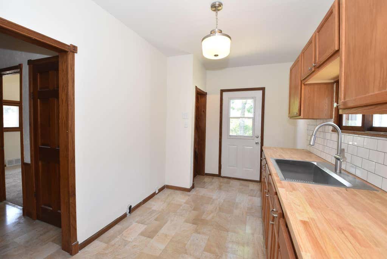
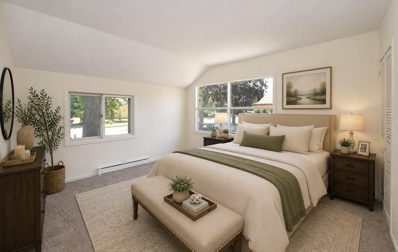
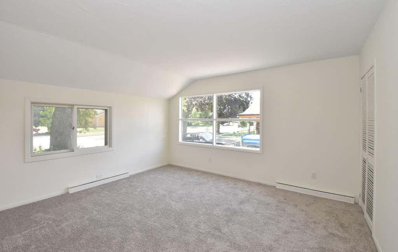
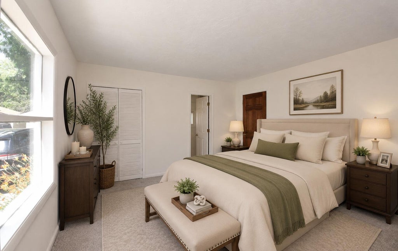
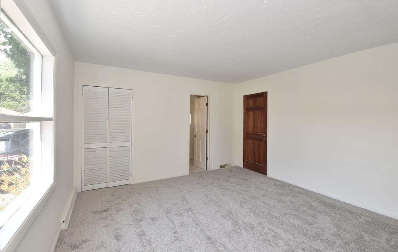
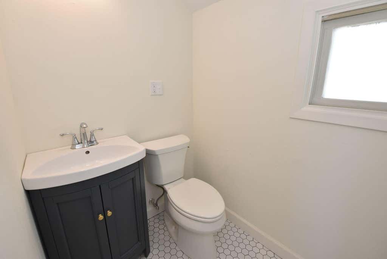
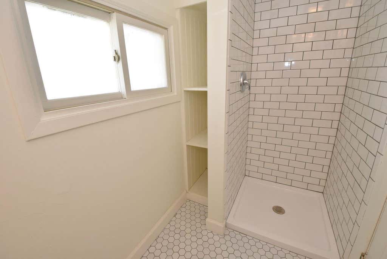
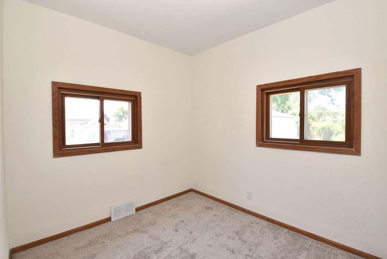
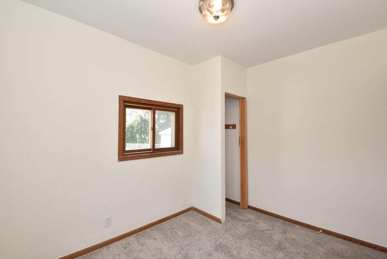
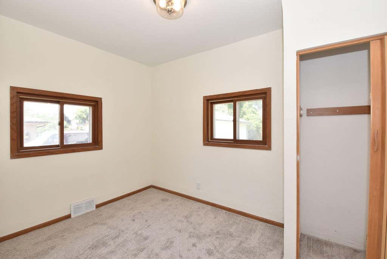
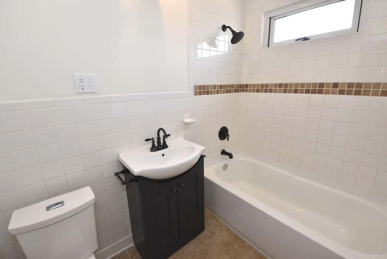
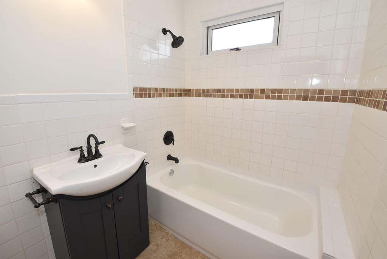
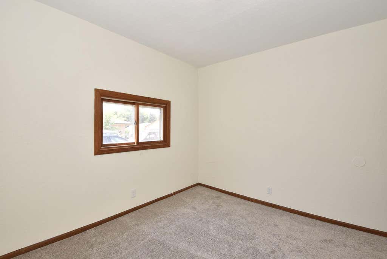
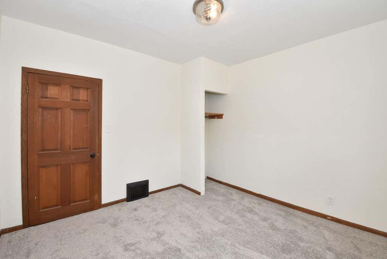
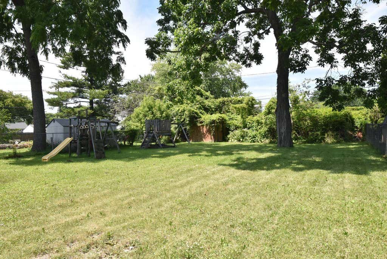
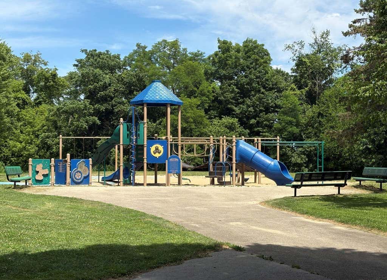
Buyer financing fell through. What a home and an incredible location! Attractive, light-filled refreshed ranch offers easy access to Lake Drive leading straight to beautiful Grant Park. Featuring large windows that flood the space w/ natural light, the home boasts quality laminate wood flooring in the LR w/ a natural fireplace, plus a dining area with a breakfast bar opening into the KT. All bedrooms feature new carpeting. The primary bedroom, set apart from the others, includes its own private full BA with a stylish subway tile shower. The other full BA offers decorative tub tile for added charm. Recent updates include a 2025 roof & gutters, plus a 2023 hot water heater. Step outside to enjoy great views of the expansive yard from the new deck or patio. Super location near parks, schools.
Property Features of 3724 E Ramsey Ave, Cudahy, WI 53110
Ranch
Single Family Residence
1923
$3,804.00
1
.26
Features
| Middle school: Cudahy |
| High school: Cudahy |
| Dishwasher |
| Central air |
| Forced air heat |
| Natural gas heat |
| Garage |
| Detached parking |
| Detached garage |
| Garage spaces: 2.5 |
| Vinyl siding |
| Brick exterior |
| Wood exterior |
| Deck |
| Lot acreage is: 0.26 |
| Lot sqft: 11325.6 |
| Lot zoned: Res |
| Improvement: sidewalks |
| Crawlspace |
| Full basement |
| Paved driveway |
| Public sewer |
| Public water |
| Total square feet: 1263 |
| Total above grade finished sq ft: 1263 |
| Living square feet: 1263 |
| Property style: ranch |
| For sale |
| Tax year: 2025 |
Rooms & Dimensions
| Bedroom 2 is 11 x 11 |
| Bedroom 2 Level: Main |
| Bedroom 3 is 11 x 9 |
| Bedroom 3 Level: Main |
| Dining Room is 15 x 12 |
| Dining Level: Main |
| Living Room is 24 x 12 |
| Living Room Level: Main |
| Number of rooms: 6 |