
1727 N 49th St, Milwaukee, WI 53208
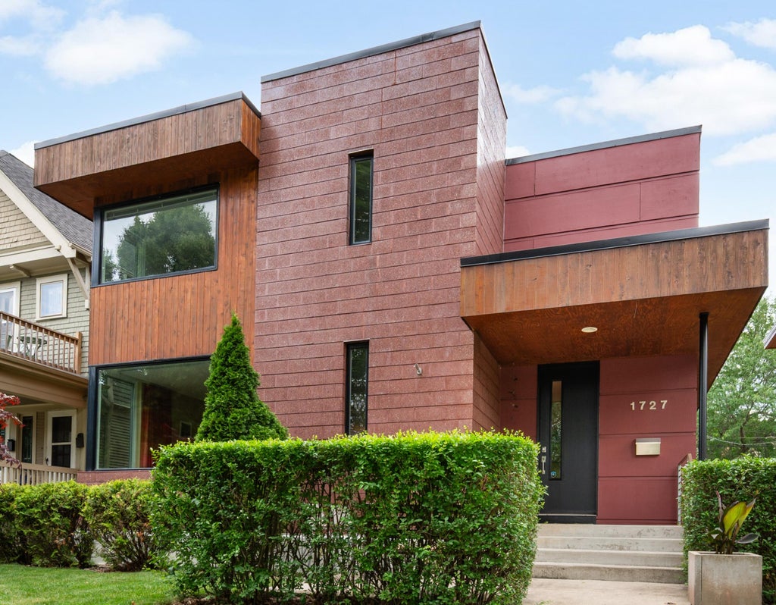

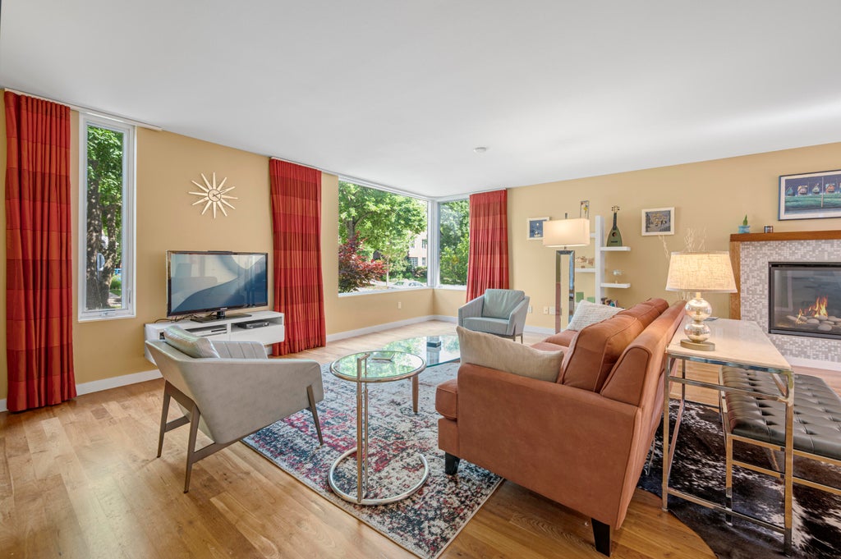


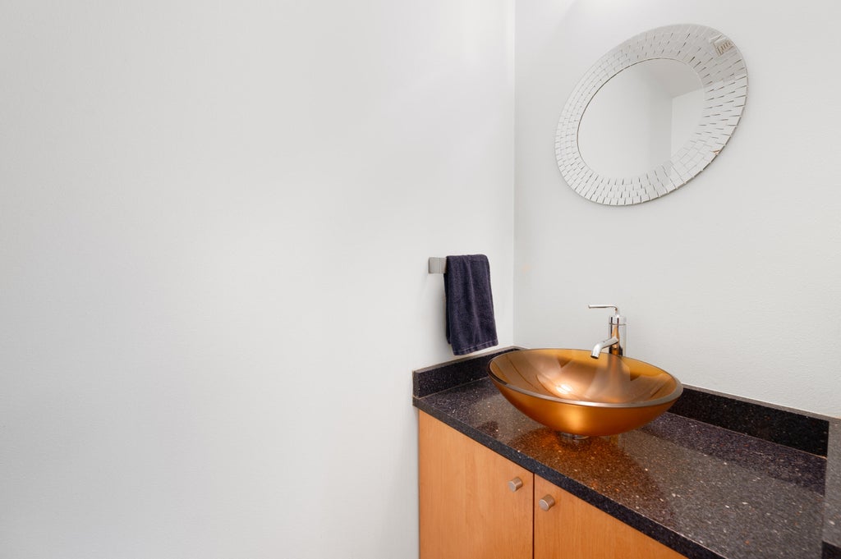


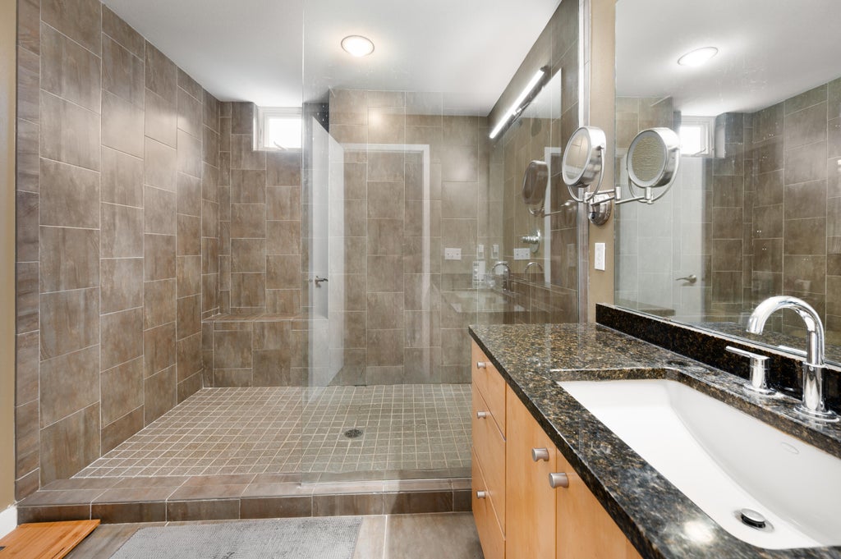
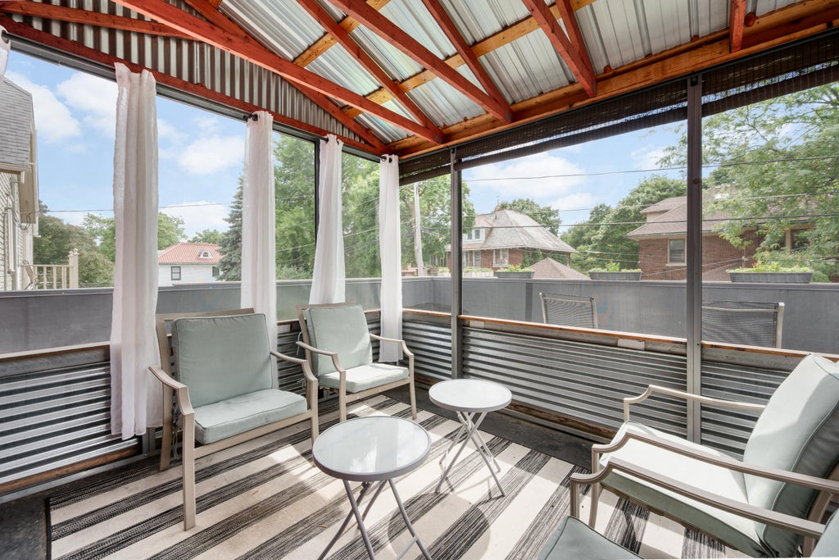
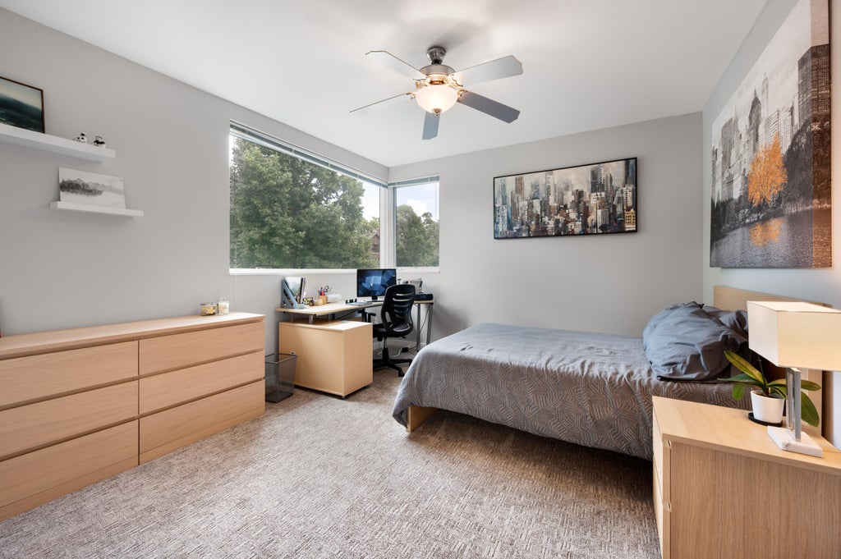
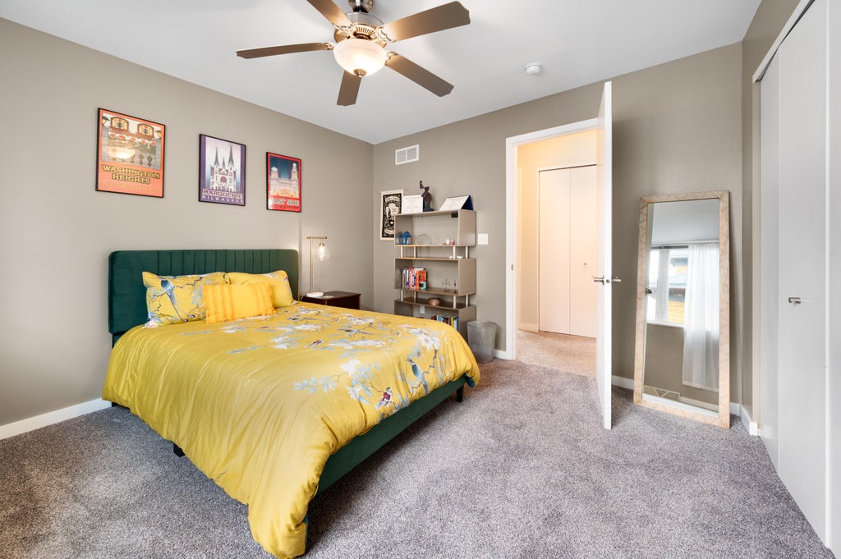


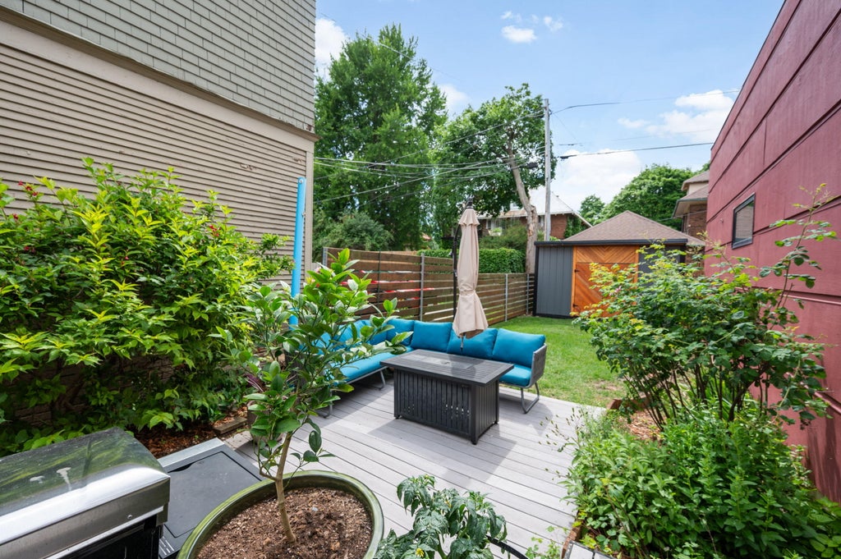
| 4 Beds | 2.5 Baths | 2 Car Garage | 2,889 Sq Ft |
Description of 1727 N 49th St, Milwaukee, WI 53208
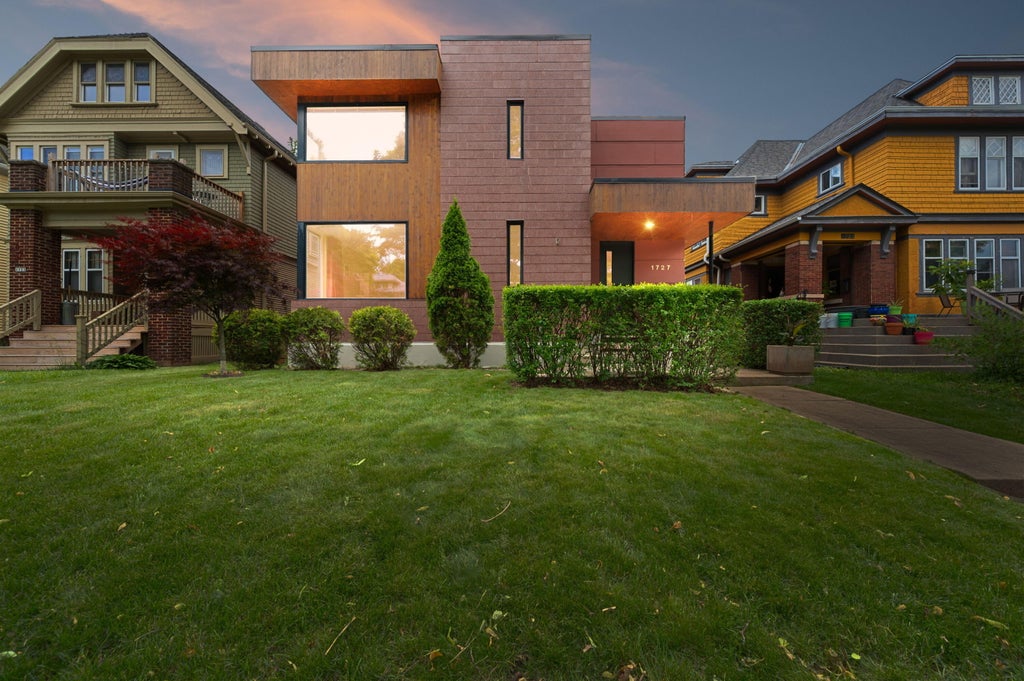
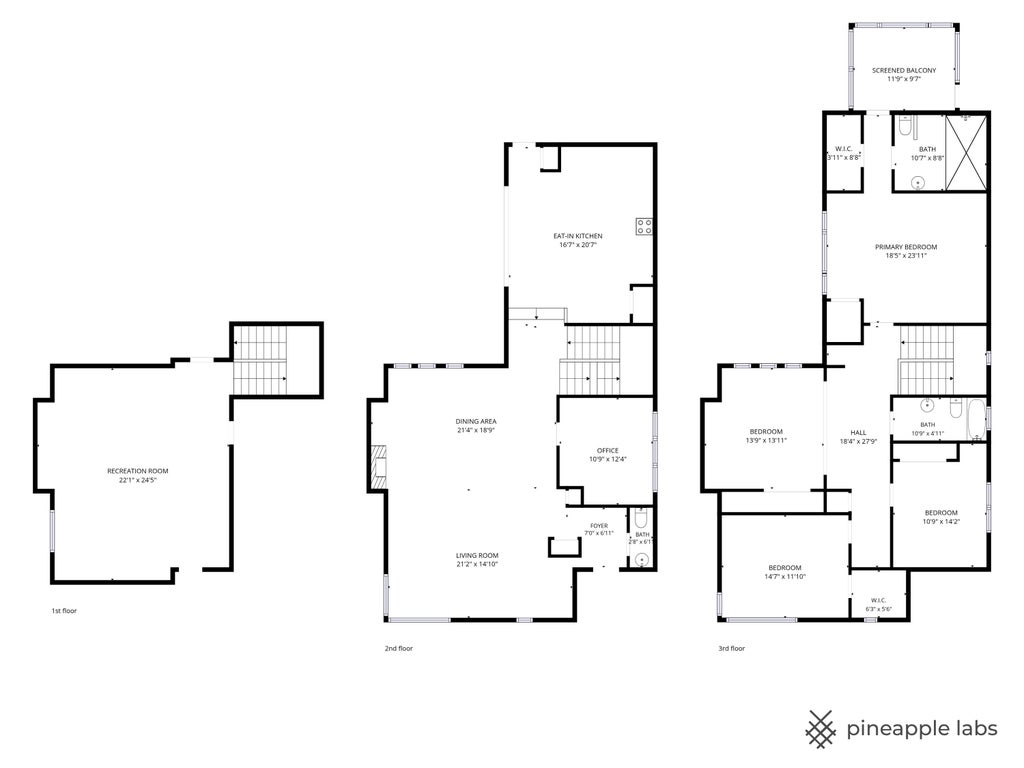
Discover Washington Heights' most distinctive contemporary home. Expansive windows fill the open-concept interior with natural light, highlighting warm hardwood floors and clean architectural lines. The spacious kitchen features quartz countertops, abundant cabinetry, a center island, double ovens, and seamless flow to the dining and living areas--ideal for everyday living and entertaining. A versatile main-floor office or bonus room adds flexibility, while upstairs you'll find generously sized bedrooms, including a spacious primary suite with a private balcony, heated bathroom floors, and a walk-in shower. Enjoy a private patio, and the walkable lifestyle of Washington Heights, with parks, coffee shops, restaurants, and convenient access to downtown Milwaukee and Wauwatosa.
Property Features of 1727 N 49th St, Milwaukee, WI 53208
Contemporary
Single Family Residence
2006
$9,872.00
2
.12
Features
| Washer |
| Dryer |
| Range |
| Oven |
| Microwave oven |
| Dishwasher |
| Refrigerator |
| Central air |
| Forced air heat |
| Natural gas heat |
| Garage |
| Two car garage |
| Attached parking |
| Attached garage |
| Garage spaces: 2 |
| Wood exterior |
| Stone exterior |
| Patio |
| Deck |
| Fenced yard |
| Lot acreage is: 0.12 |
| Fenced lot |
| Lot sqft: 5227.2 |
| Lot zoned: RT3 |
| Improvement: sidewalks |
| Wet bar |
| Kitchen island |
| Walk-in closet(s) |
| Full basement |
| Partial basement |
| Partially finished basement |
| Paved driveway |
| Public sewer |
| Public water |
| Property style: contemporary |
| For sale |
| Tax year: 2025 |
Rooms & Dimensions
| Bedroom 2 is 14 x 12 |
| Bedroom 2 Level: Upper |
| Bedroom 3 is 10 x 14 |
| Bedroom 3 Level: Upper |
| Bedroom 4 is 13 x 14 |
| Bedroom 4 Level: Upper |
| Dining Room is 21 x 19 |
| Dining Level: Main |
| Living Room is 21 x 15 |
| Living Room Level: Main |
| Bonus Room is 10 x 12 |
| Bonus Room Level: Main |
| Number of rooms: 10 |