
N2521 Preserve Ct, Geneva, WI 53147


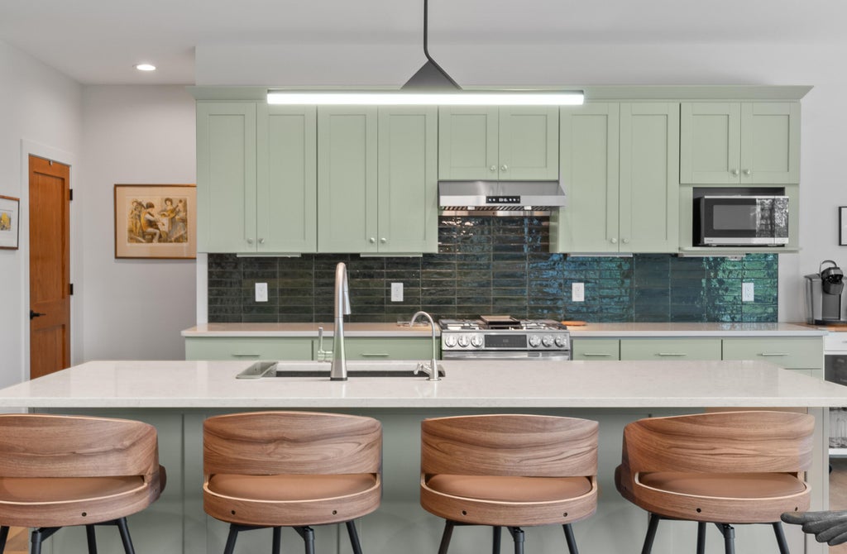
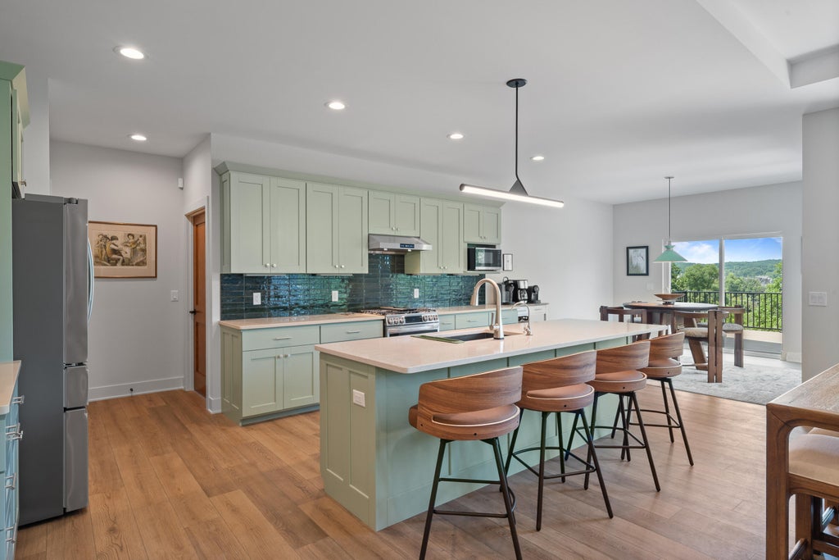
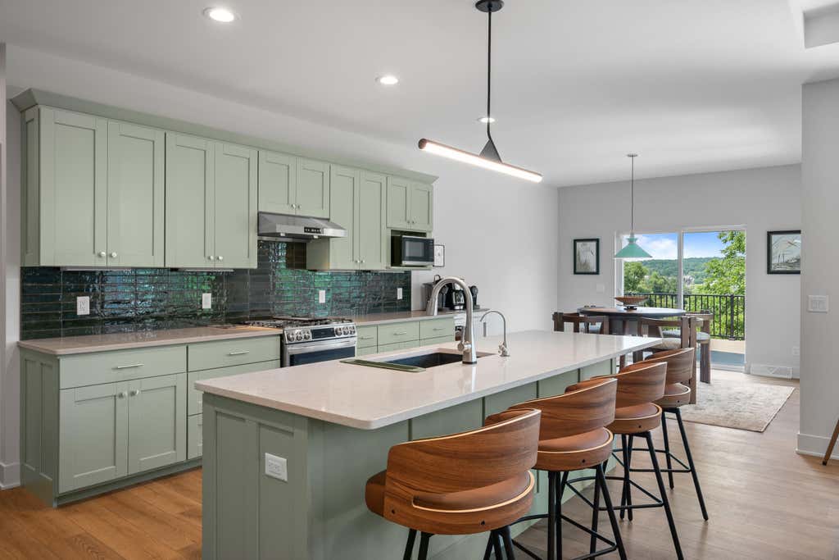
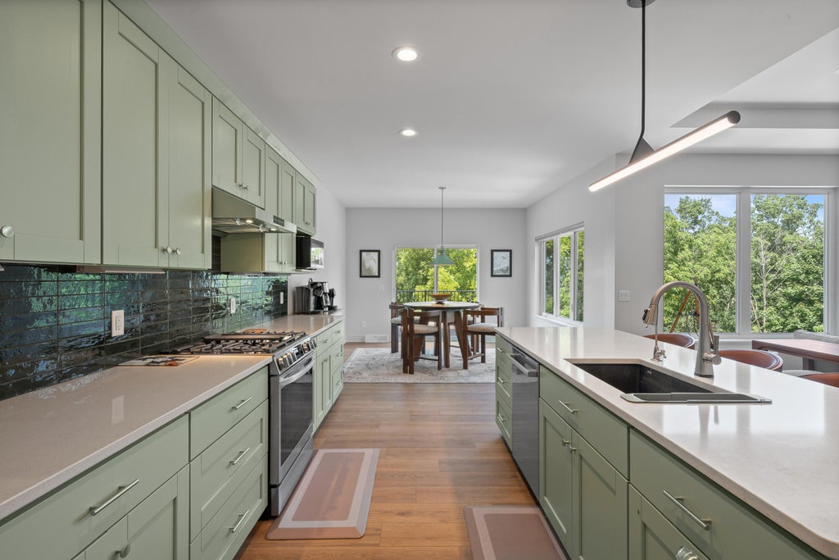






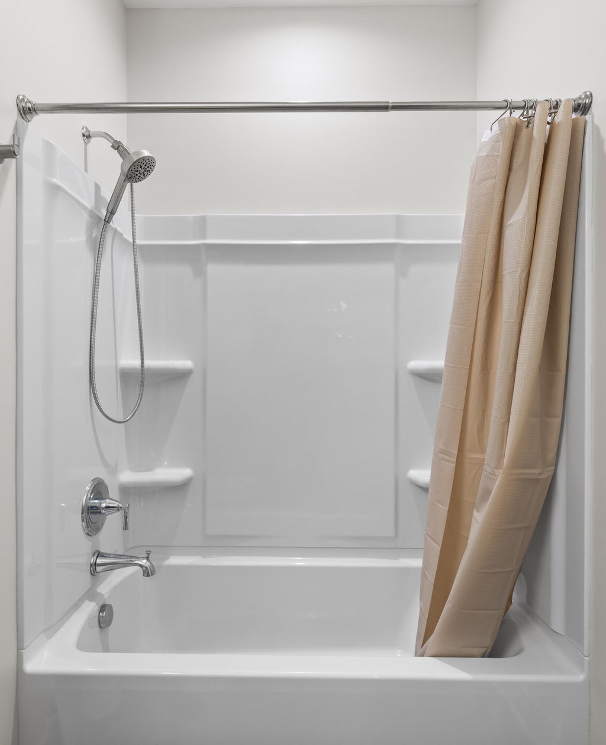
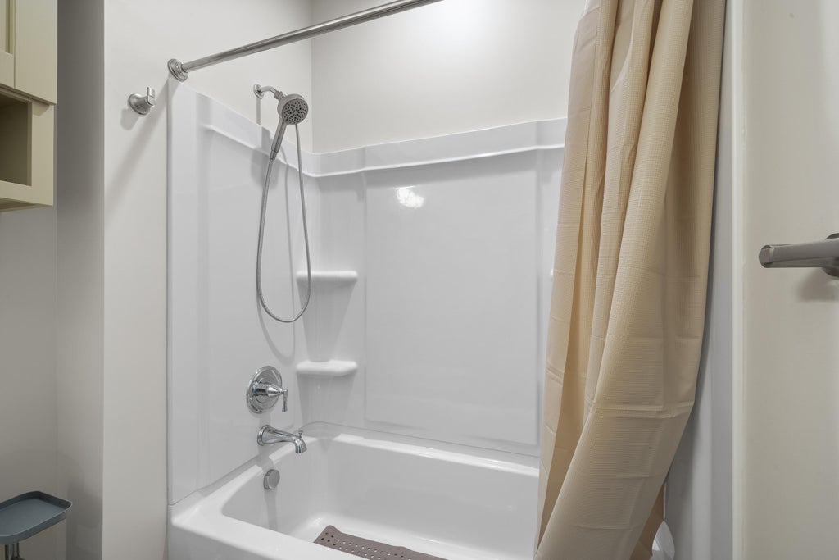
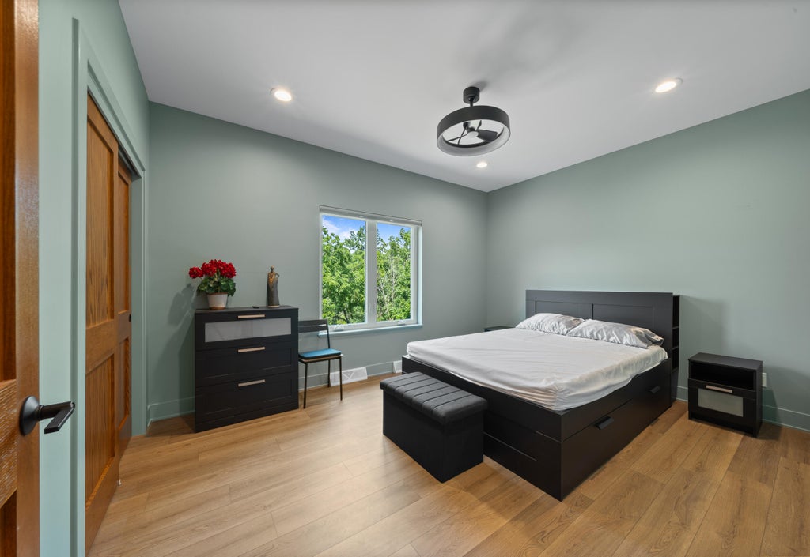
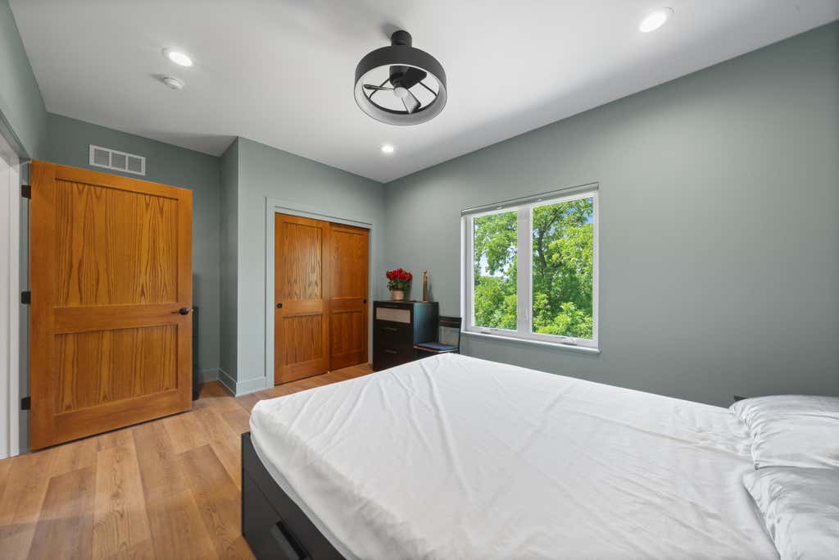



| 3 Beds | 2 Baths | 3 Car Garage | 2,300 Sq Ft |
Description of N2521 Preserve Ct, Geneva, WI 53147
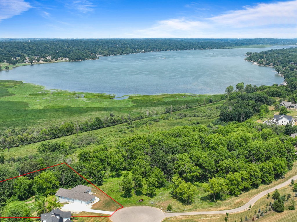
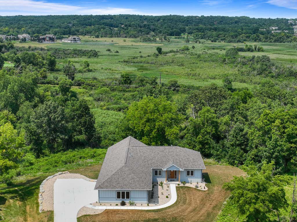
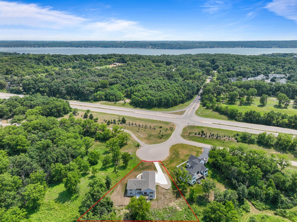
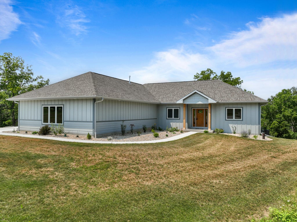
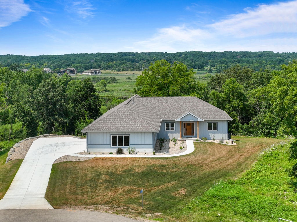
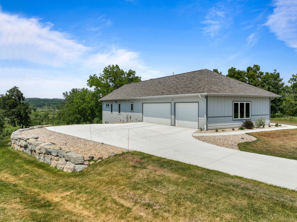
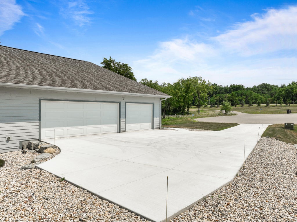
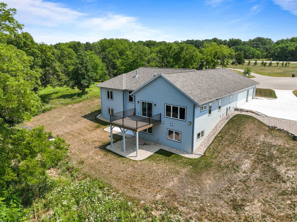
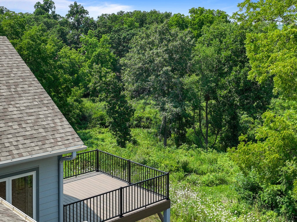
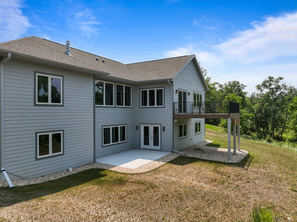
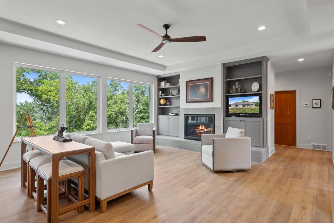
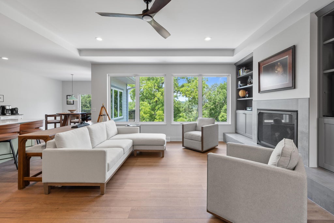
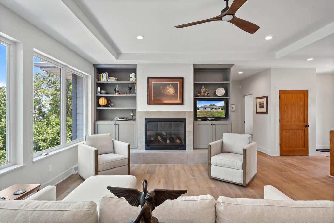
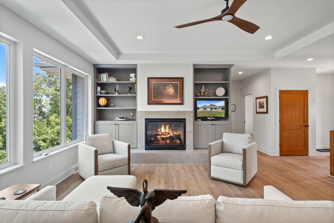
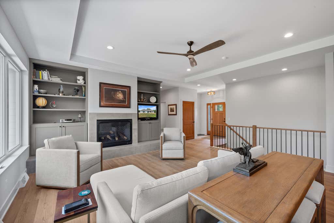
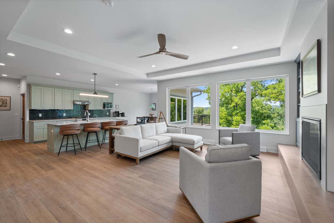
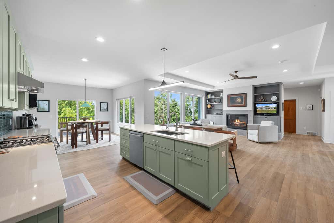
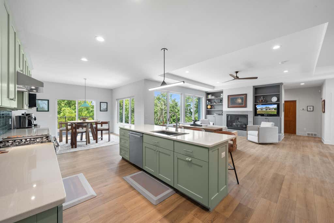
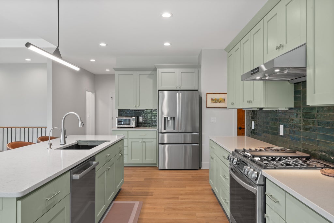
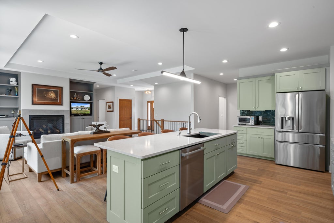
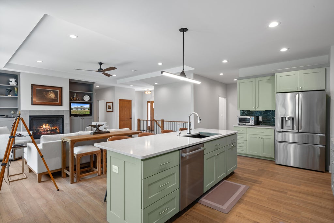
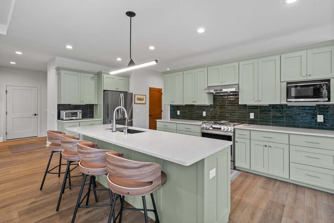
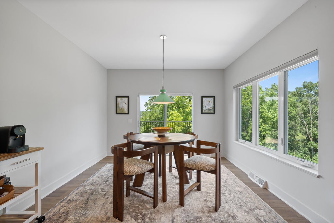
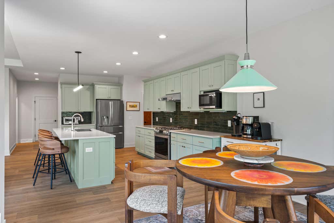
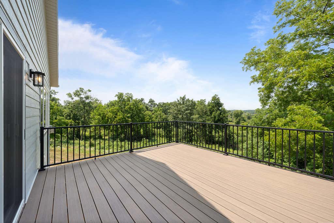
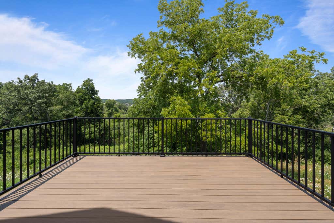
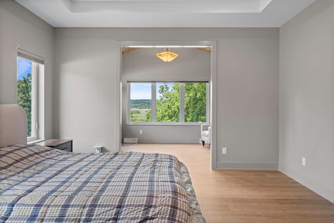
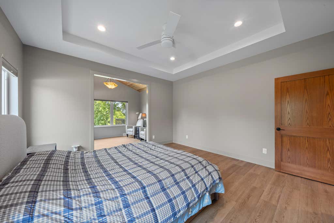
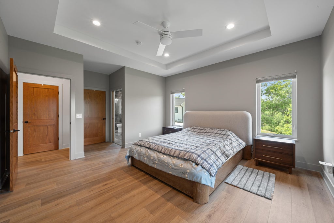
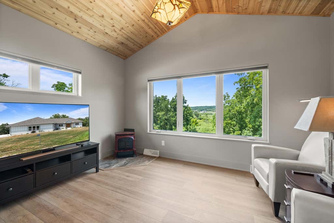
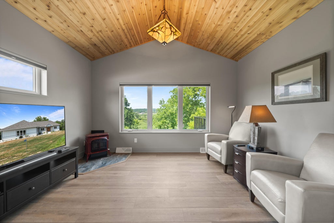
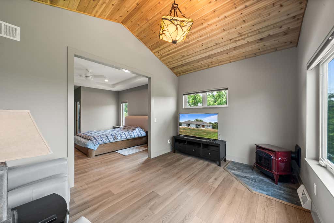
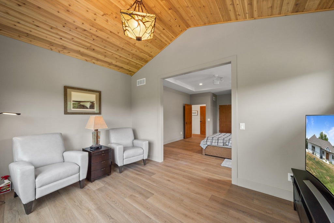
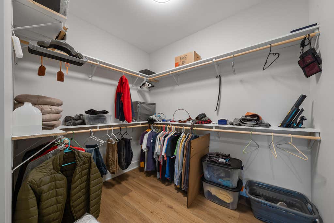
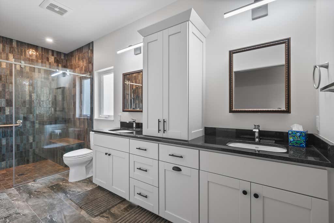
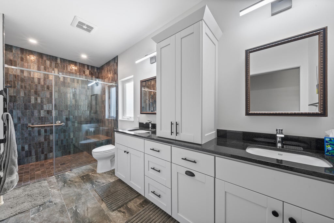
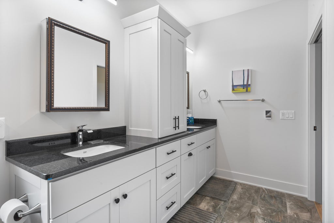
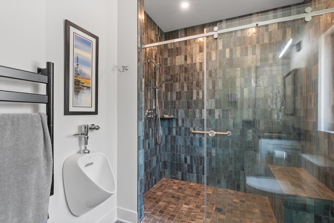
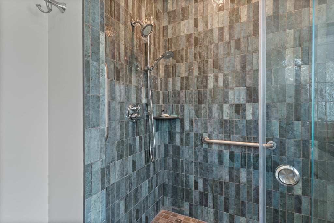
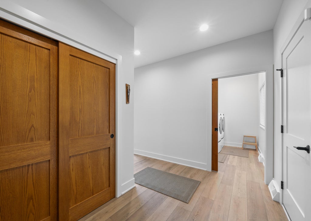
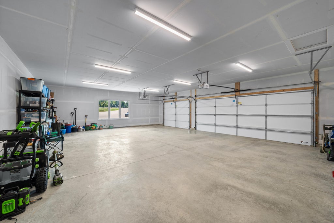
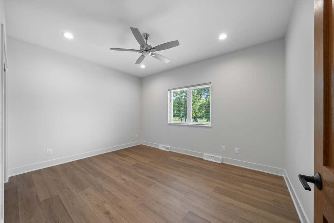
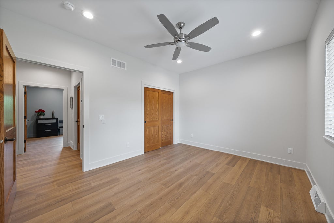
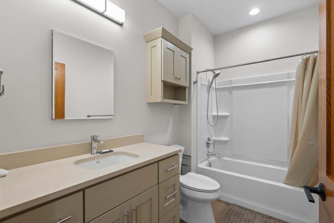
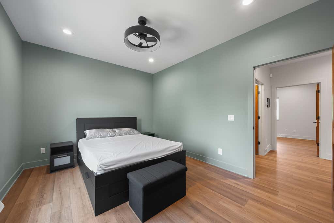
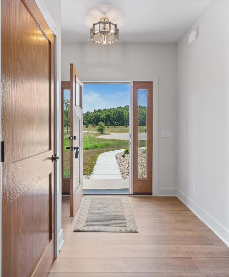
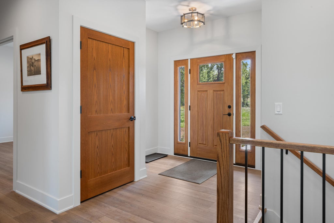
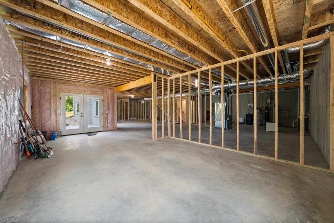
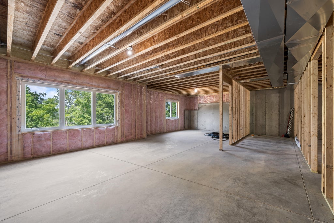
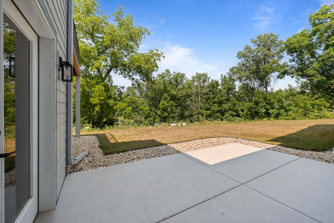
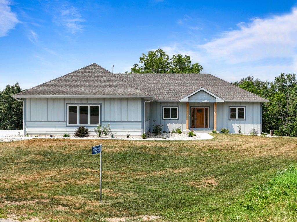
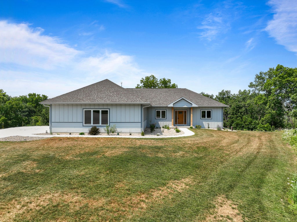
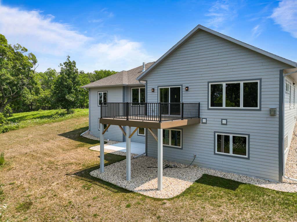
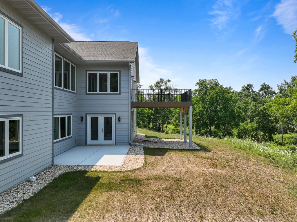
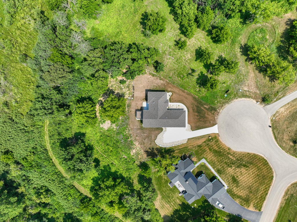
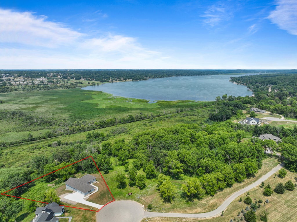
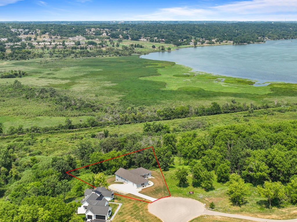
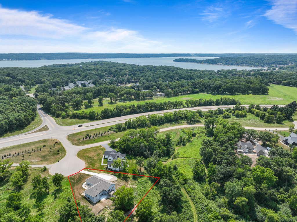
Brand-new 2025 ranch nestled on 40+ acres of nature preserve with partial Lake Como views--your private, peaceful retreat. This 3-bed, 2-bath home offers a clean open layout: main-floor master suite with private bath & sunroom, open-concept kitchen/dinette perfect for entertaining, living room with fireplace & built-ins, plus 2 more bedrooms & full bath. Soak in expansive views from the deck. Minutes to Williams Bay, restaurants, beach, launch & downtown Lake Geneva for the ideal work-play balance. Level-entry 3-car garage (1,000+ sq ft). Walkout lower level with full-size windows, 9-ft ceilings, plumbed for 3rd bath & ready for 1,400 sq ft of finishing to reach nearly 4,000 total. Patio, backyard & preserve access. Modern comfort meets nature!
Property Features of N2521 Preserve Ct, Geneva, WI 53147
Ranch
Single Family Residence
2025
Lakeview Glen
$2,362.91
1
1.07
Features
| Elementary school: Williams Bay |
| Middle school: Williams Bay |
| High school: Williams Bay |
| Washer |
| Dryer |
| Range |
| Oven |
| Microwave oven |
| Dishwasher |
| Refrigerator |
| Central air |
| Forced air heat |
| Natural gas heat |
| Garage |
| Three car garage |
| Attached parking |
| Attached garage |
| Garage spaces: 3 |
| Patio |
| Deck |
| Lot acreage is: 1.07 |
| Cul-de-sac location |
| Lot sqft: 46609.2 |
| Subdivision: Lakeview Glen |
| Wooded lot |
| Lot zoned: Residential |
| Lot has water view |
| Garbage disposal |
| Handicap access |
| Kitchen island |
| Security system |
| Walk-in closet(s) |
| Concrete basement |
| Full basement |
| Basement has outside entrance |
| Sump pump |
| Walkout basement |
| Private water |
| Well water |
| Septic system |
| Property style: ranch |
| For sale |
| Tax year: 2025 |
Rooms & Dimensions
| Den is 15 x 10 |
| Den Level: Main |
| Laundry room |
| Pantry |
| Bedroom 2 is 17 x 11 |
| Bedroom 2 Level: Main |
| Bedroom 3 is 14 x 11 |
| Bedroom 3 Level: Main |
| Dining Room is 12 x 12 |
| Dining Level: Main |
| Living Room is 18 x 22 |
| Living Room Level: Main |
| Laundry Room is 10 x 6 |
| Laundry Room Level: Main |
| Number of rooms: 10 |