
1224 Vogt Dr, West Bend, WI 53095 CONTINGENT

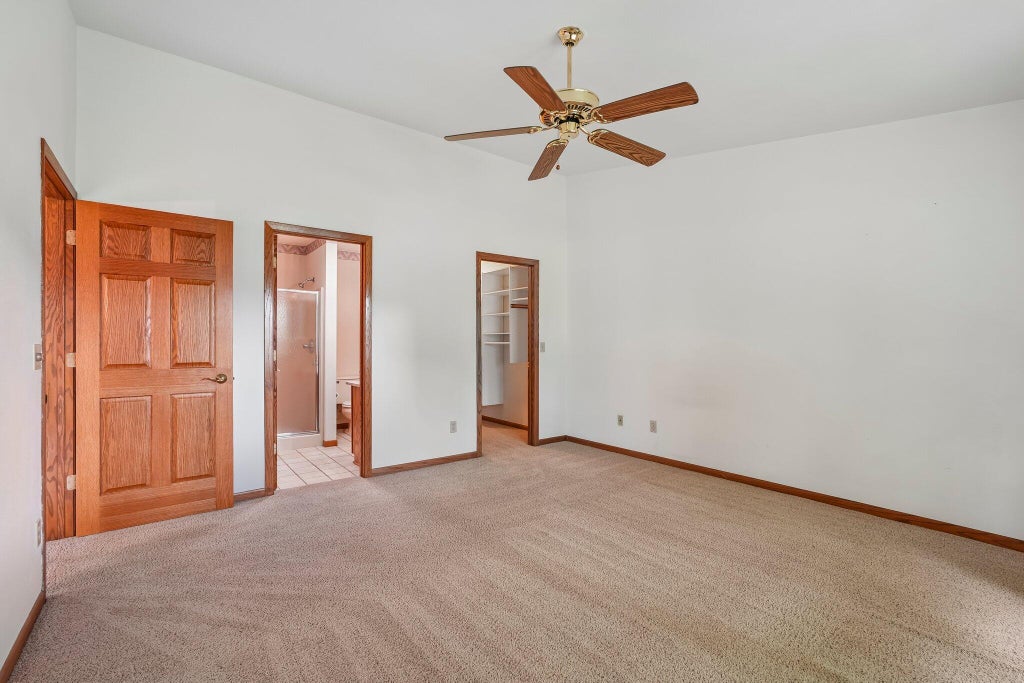
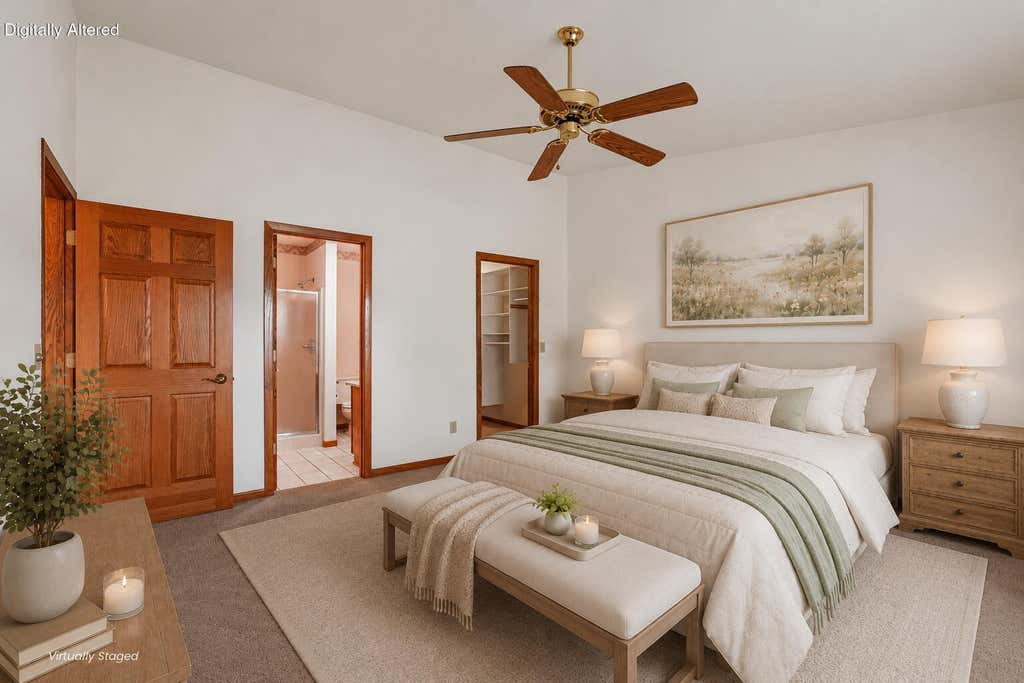
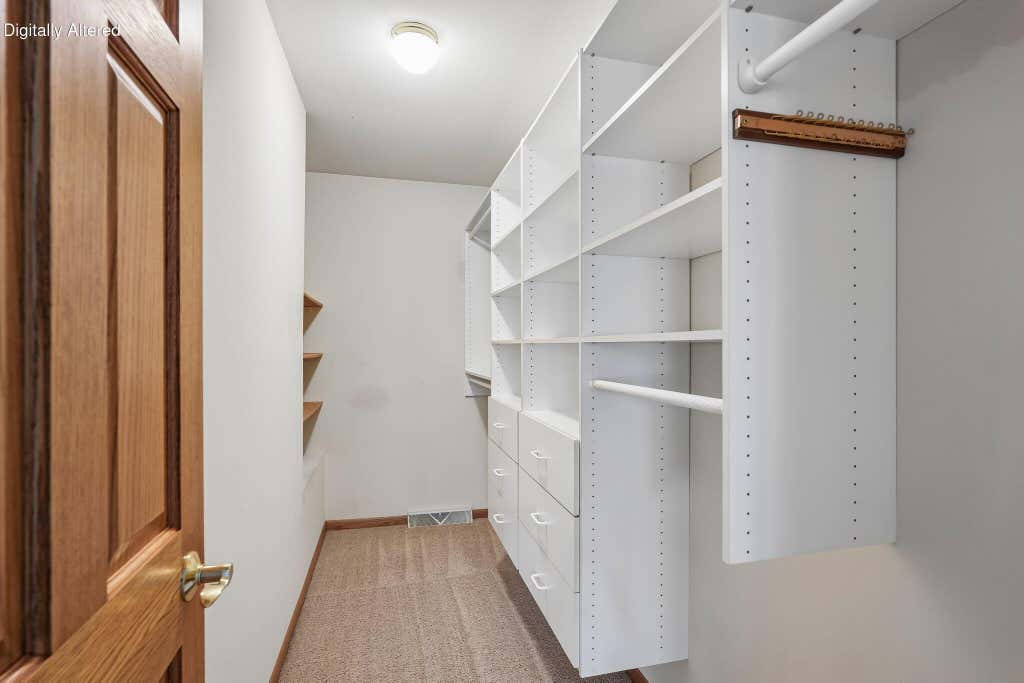
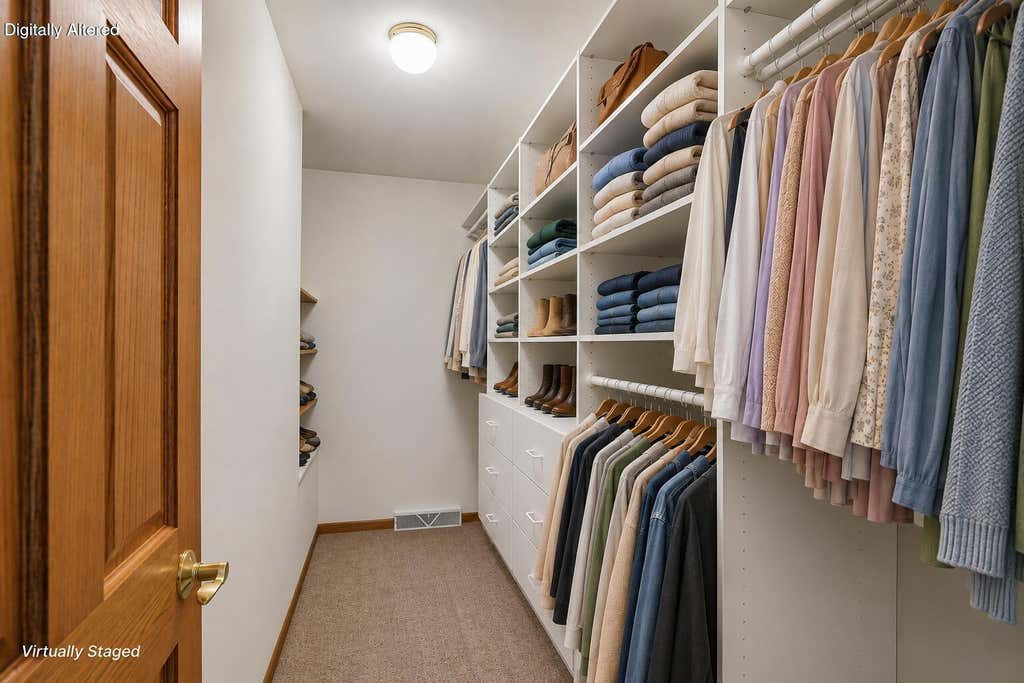

| 2 Beds | 2 Baths | 2 Car Garage | 1,316 Sq Ft |
Description of 1224 Vogt Dr, West Bend, WI 53095
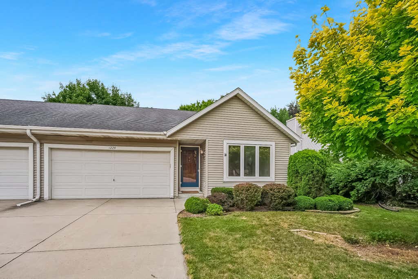
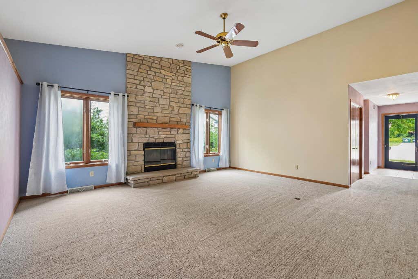
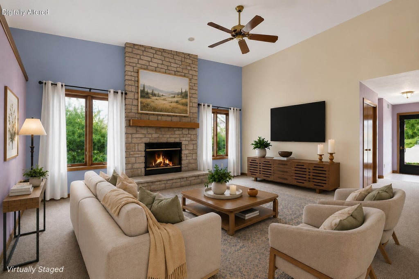
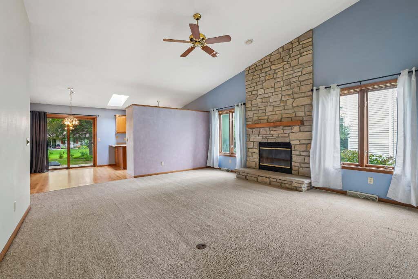
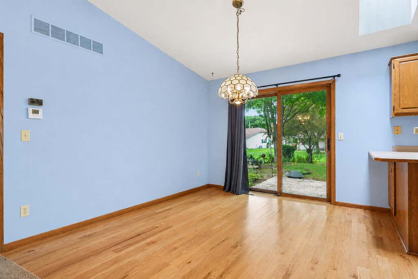
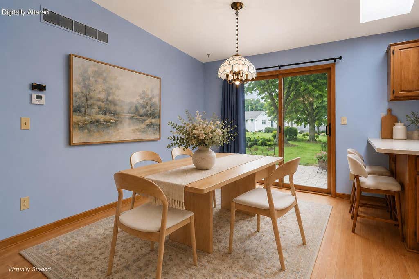
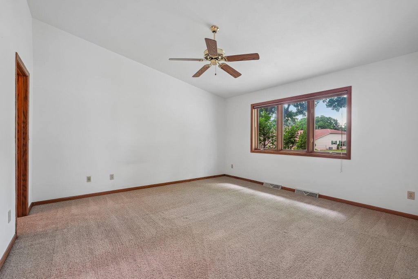
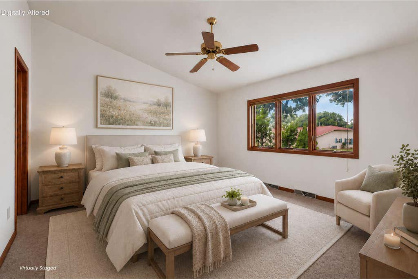
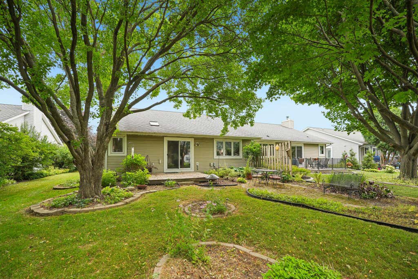
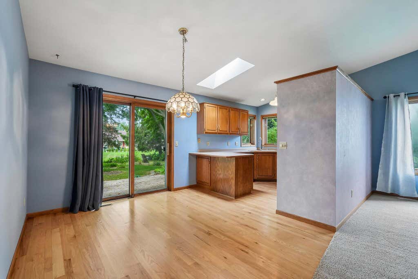
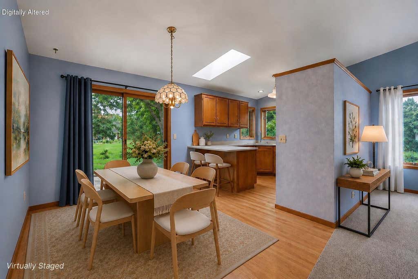
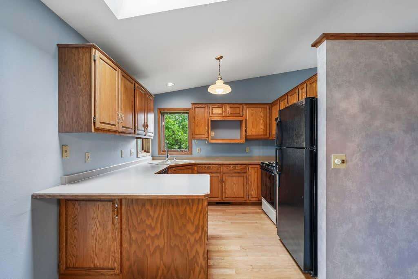
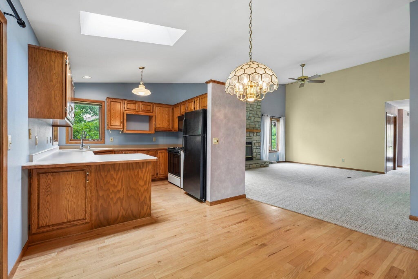
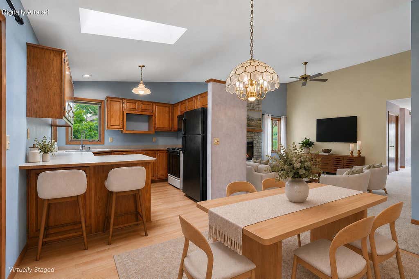
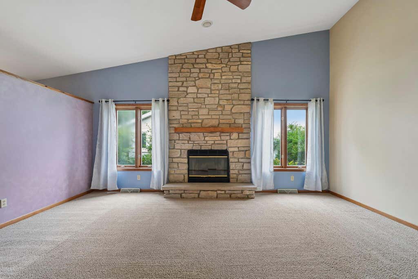
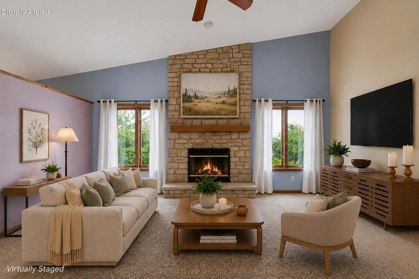
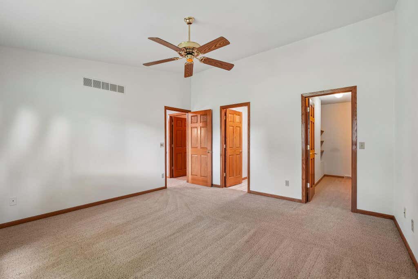
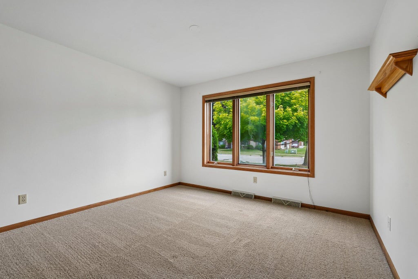
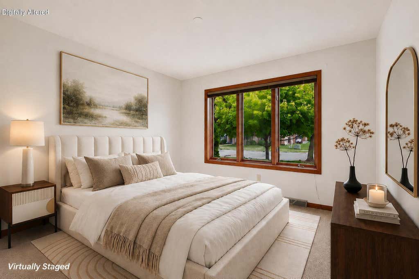
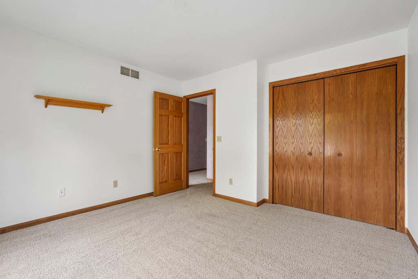
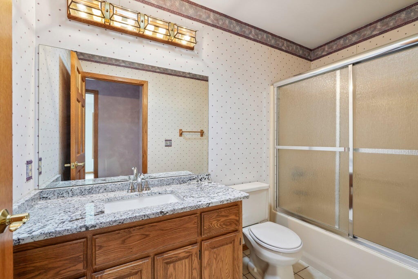
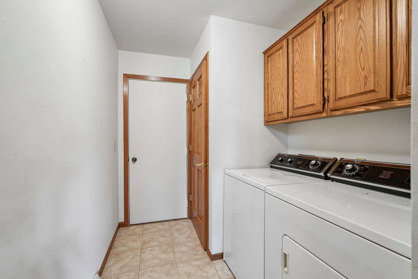
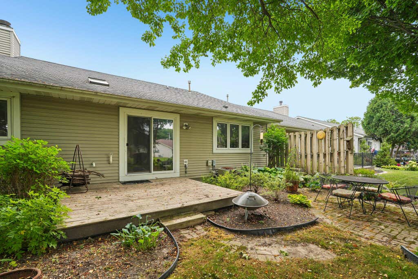
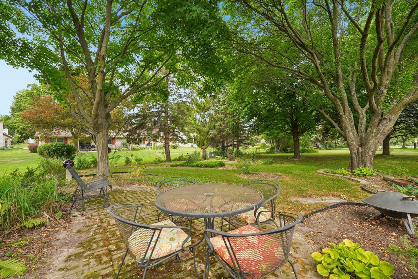
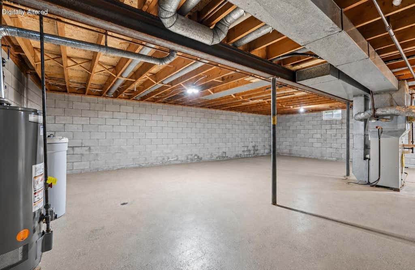
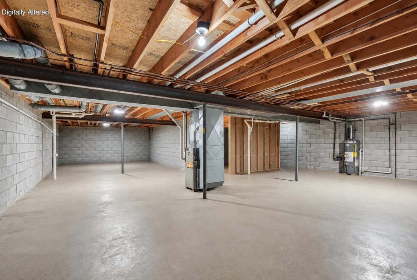
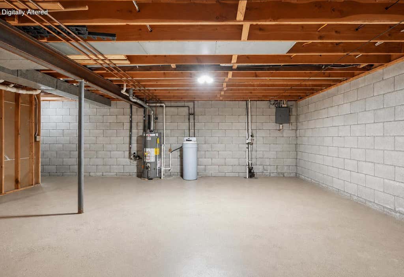
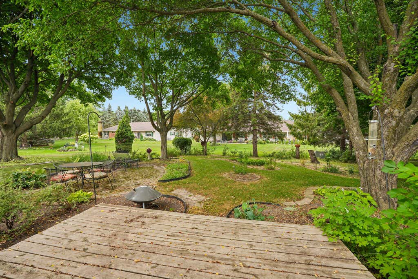
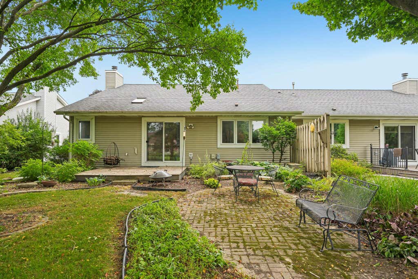
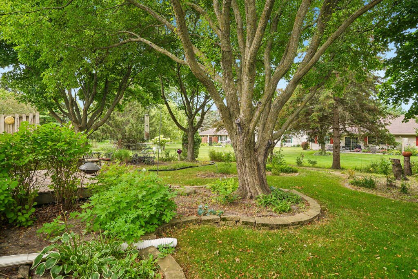
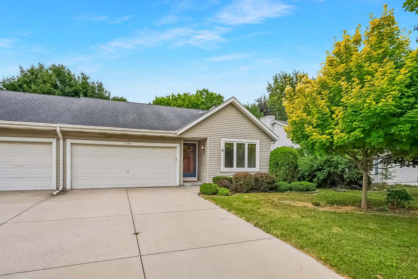
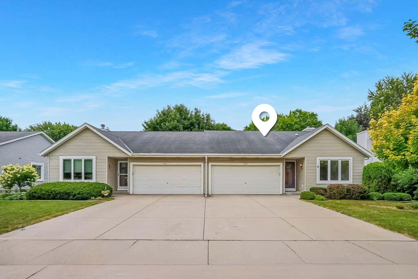
Spacious 2 bedroom,2 bathroom side-by-side ranch condo with 1,316 sq ft & a split bedroom floorplan.Cathedral ceilings & a natural fireplace with a floor-to-ceiling stone surround highlight the open-concept main level.The eat-in kitchen offers hardwood floors,a breakfast bar,& patio doors leading to a deck overlooking a private backyard w/mature trees,perennials,& a paver patio.The primary suite features a walk-in shower & an 11x4 walk-in closet,while both bathrooms offer granite countertops.Main floor laundry,private entry,attached 2-car garage,& a full lower level w/abundant storage & endless potential for future finishing.Conveniently located near parks, shopping,dining,schools,& easy freeway access.New roof,gutters,& skylight-to be completed prior to closing.Low Dues & Pet Friendly!
Property Features of 1224 Vogt Dr, West Bend, WI 53095
Condominium
1990
$3,155.46
1
Features
| Elementary school: McLane |
| Middle school: Badger |
| Washer |
| Dryer |
| Range |
| Oven |
| Microwave oven |
| Dishwasher |
| Refrigerator |
| Water softener |
| Garage |
| Two car garage |
| Attached parking |
| Attached garage |
| Garage spaces: 2 |
| Vinyl siding |
| Lot zoned: Residential |
| Garbage disposal |
| Full basement |
| Sump pump |
| Public sewer |
| Public water |
| Levels in property: One |
| Total square feet: 1316 |
| Total above grade finished sq ft: 1316 |
| Living square feet: 1316 |
| For sale |
| Tax year: 2025 |
| Pets allowed |
| HOA Dues: 75 |
Rooms & Dimensions
| Laundry room |
| Bedroom 2 is 12 x 12 |
| Bedroom 2 Level: Main |
| Dining Room is 10 x 10 |
| Dining Level: Main |
| Living Room is 18 x 16 |
| Living Room Level: Main |
| Laundry Room is 11 x 6 |
| Laundry Room Level: Main |
| Number of rooms: 6 |