
S86W30445 Stonegate Dr, Mukwonago, WI 53149




| 4 Beds | 3 Baths | 3 Car Garage | 2,700 Sq Ft |
Description of S86W30445 Stonegate Dr, Mukwonago, WI 53149
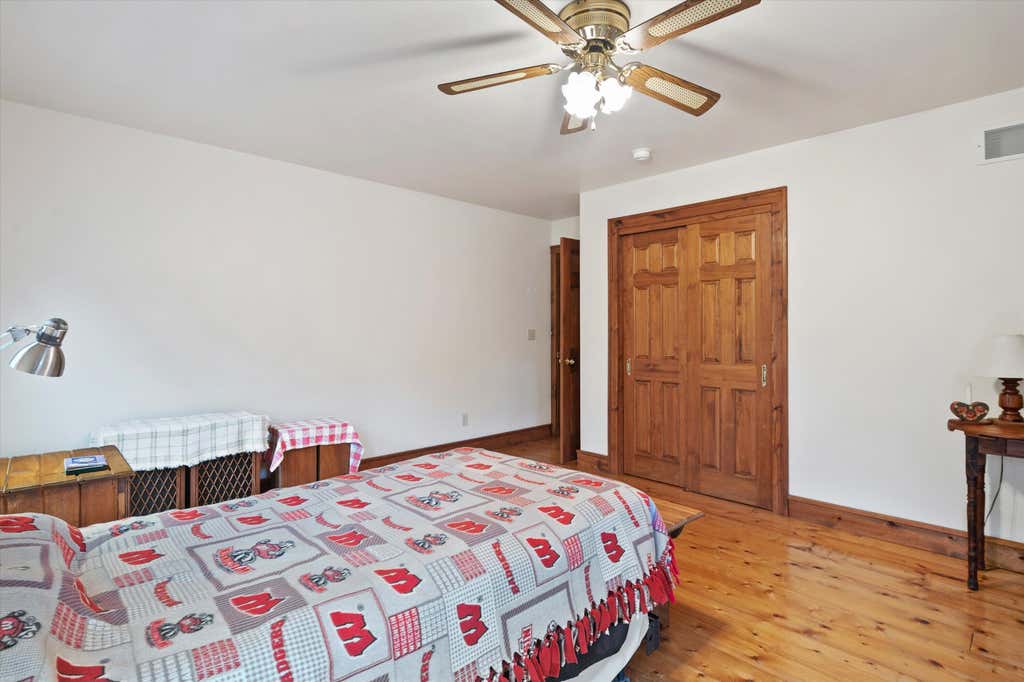
This warm & inviting home is nestled on a wooded hilltop lot. Enjoy country living with convenient nearby amenities & no HOA. This beautifully maintained 4BR, 3BA home offers 2700 sq. ft of comfortable living space. Built in 1997, it features warm pine floors, a cozy natural fireplace, a dedicated home office, separate library & 1st floor laundry. Entertain your guests in the spacious country kitchen & private deck which overlooks a peaceful back yard that borders a woods, creating a serene setting with added privacy. Enjoy your morning coffee on the wrap around front porch! The 3-car garage & garden shed provides storage for your toys & a basement workshop and rec area is great for your hobbies. This home combines natural beauty & functional space in a special location. Open Sun. 1-3.
Property Features of S86W30445 Stonegate Dr, Mukwonago, WI 53149
Colonial,Farm House
Single Family Residence
1997
Stonegate
$4,733.00
2
1.13
Features
| Elementary school: Section |
| Middle school: Park View |
| High school: Mukwonago |
| Washer |
| Dryer |
| Range |
| Oven |
| Microwave oven |
| Dishwasher |
| Refrigerator |
| Central air |
| Forced air heat |
| Natural gas heat |
| Garage |
| Three car garage |
| Attached parking |
| Attached garage |
| Garage spaces: 3 |
| Vinyl siding |
| Wood exterior |
| Deck |
| Lot acreage is: 1.13 |
| Lot sqft: 49222.8 |
| Subdivision: Stonegate |
| Wooded lot |
| Lot zoned: Residential |
| Present use: Subdivision |
| Kitchen island |
| Full basement |
| Paved driveway |
| Private water |
| Well water |
| Septic system |
| Property style: colonial |
| Property style: farm house |
| For sale |
| Tax year: 2025 |
Rooms & Dimensions
| Family room is 15 x 14 |
| Family Room Level: Main |
| Laundry room |
| Bedroom 2 is 17 x 16 |
| Bedroom 2 Level: Upper |
| Bedroom 3 is 16 x 12 |
| Bedroom 3 Level: Upper |
| Bedroom 4 is 16 x 15 |
| Bedroom 4 Level: Upper |
| Dining Room is 15 x 12 |
| Dining Level: Main |
| Living Room is 16 x 14 |
| Living Room Level: Main |
| Laundry Room is 10 x 7 |
| Laundry Room Level: Main |
| Number of rooms: 10 |