
387 Still Water Ct, Dousman, WI 53118 CONTINGENT
$749,900
MLS #: 1974312
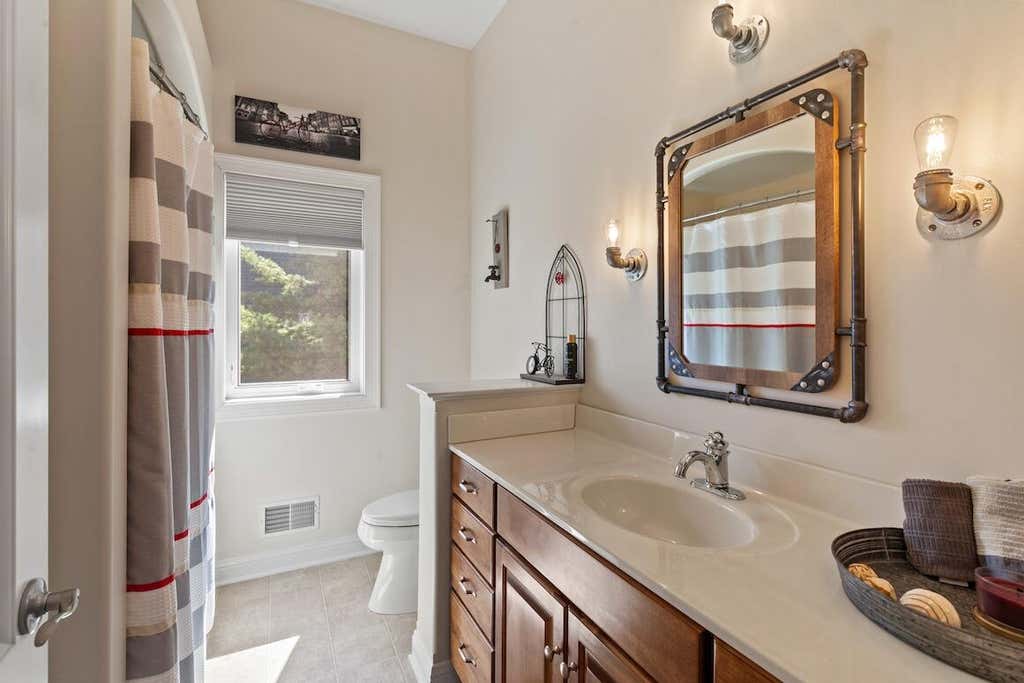
| 3 Beds | 3 Baths | 3 Car Garage | 2,438 Sq Ft |
Description of 387 Still Water Ct, Dousman, WI 53118
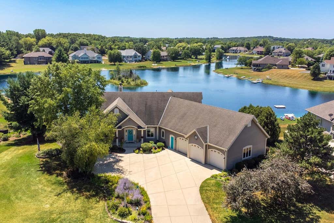
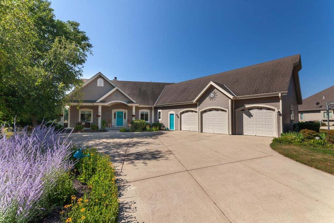
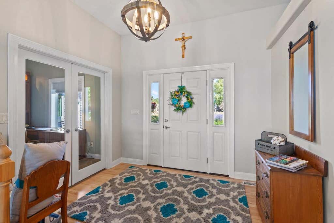
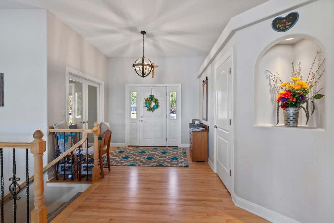
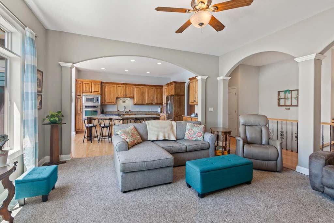
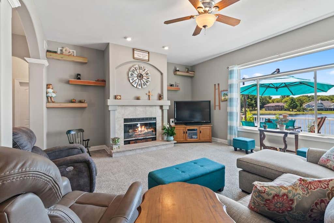
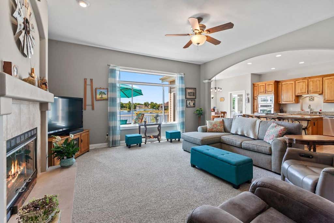

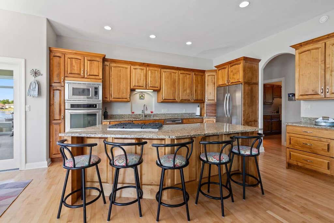
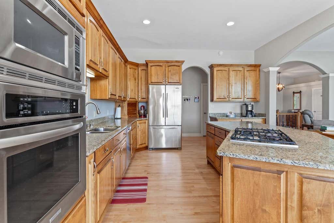
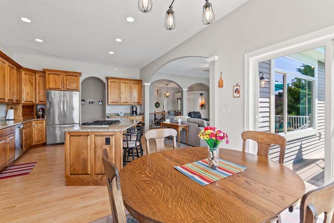
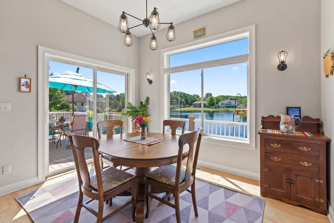
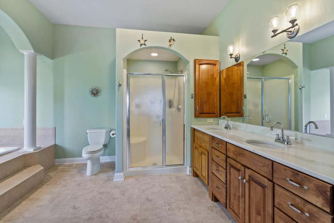
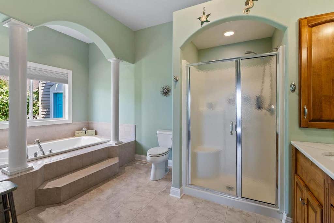
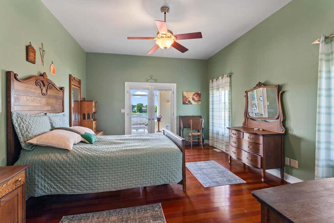
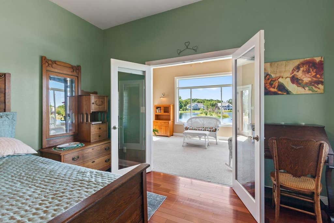
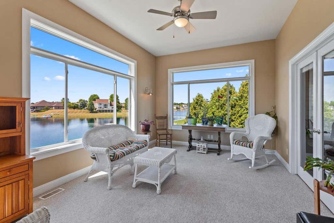
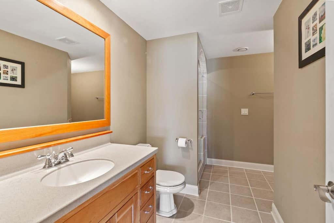
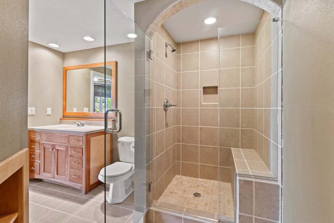
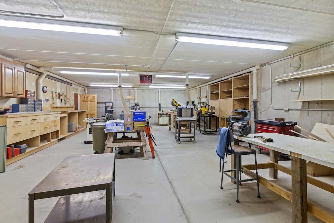
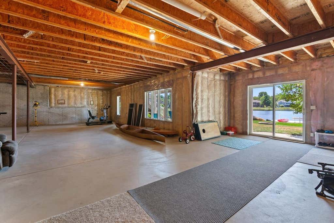
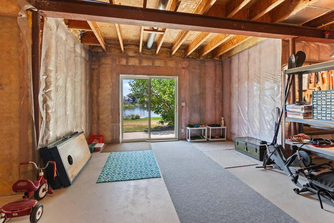
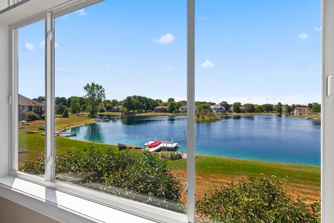
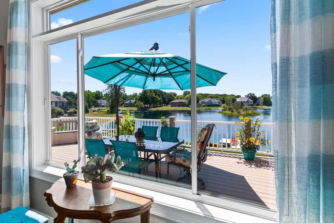
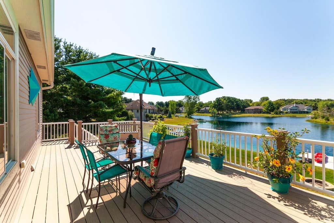
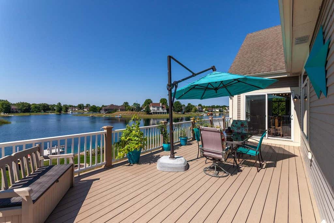
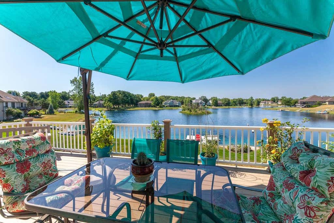
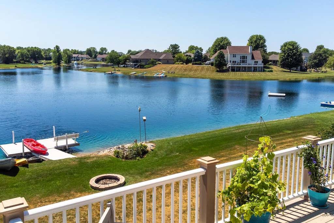
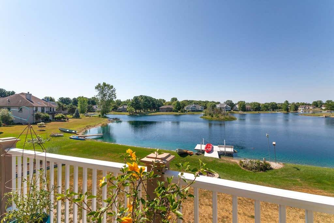
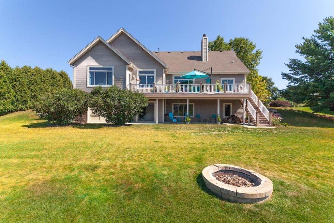
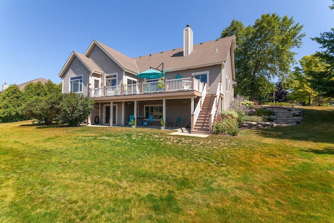
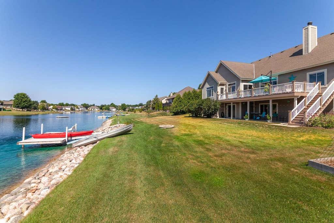
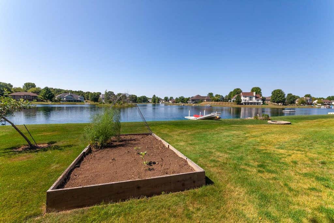
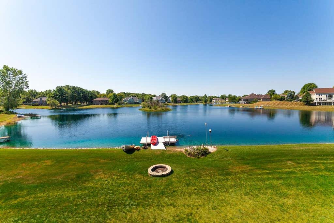
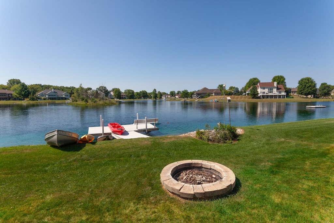

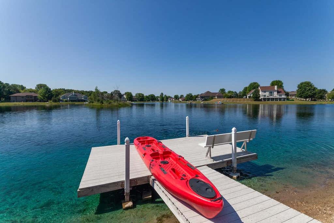
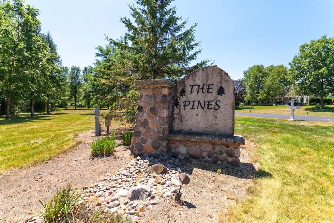
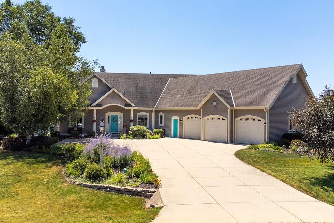

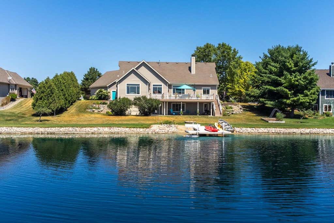
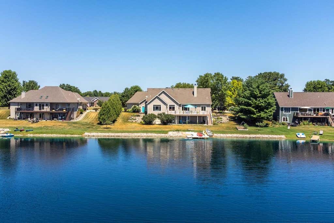
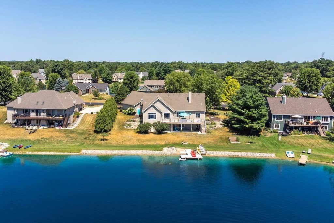
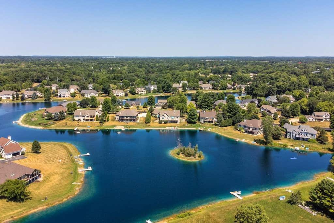

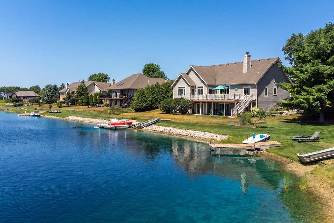
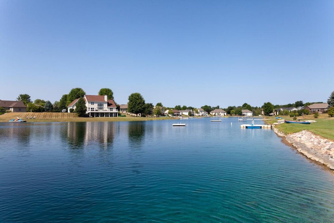
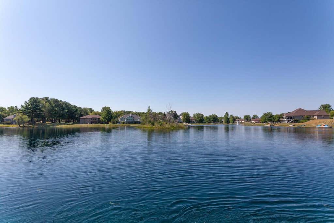
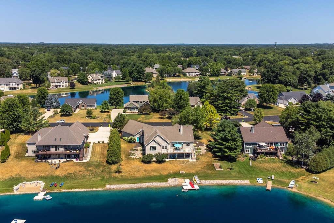
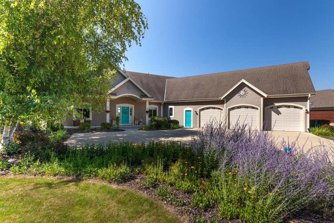
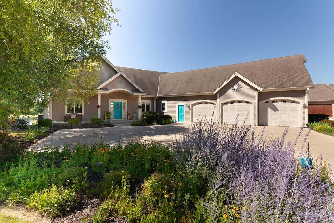
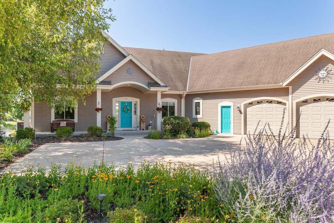
Exceptional lakefront Ranch in The Pines! This open-concept home features a desirable split-bedroom layout and breathtaking lake views from most rooms. The chef-inspired Kitchen offers stainless steel appliances, granite countertops, a large island with snack bar, buffet area, and abundant cabinetry. The spacious Primary Suite opens to a bright four-season Sunroom, while the luxurious Primary Bath includes a soaking tub and separate shower. The walk-out Lower Level provides approximately 3,500 sq. ft. of additional space and endless potential, including a heated workshop beneath the Garage with hydronic in-floor heat, Garage access, and backyard entry. A rare opportunity to enjoy spacious, comfortable lakefront living!
Property Features of 387 Still Water Ct, Dousman, WI 53118
Listing courtesy of: Keller Williams Realty-Lake Country
HOME STYLE
Ranch
Ranch
TYPE
Single Family Residence
Single Family Residence
Year Built
2003
2003
Subdivision
The Pines
The Pines
Annual Taxes
$8,639.96
$8,639.96
Stories
1
1
Acres
.7
.7
Features
| Elementary school: Dousman |
| Middle school: Kettle Moraine |
| High school: Kettle Moraine |
| Washer |
| Dryer |
| Oven |
| Microwave oven |
| Dishwasher |
| Refrigerator |
| Central air |
| Forced air heat |
| Natural gas heat |
| Radiant heat |
| Garage |
| Three car garage |
| Attached parking |
| Attached garage |
| Garage spaces: 3 |
| Aluminum siding |
| Patio |
| Deck |
| Lot acreage is: 0.7 |
| Cul-de-sac location |
| Waterfront lot |
| Body of water: Pine Lake |
| Lot sqft: 30492 |
| Subdivision: The Pines |
| Lot zoned: RES |
| Present use: Subdivision |
| Lot has water view |
| Central vacuum |
| Garbage disposal |
| Kitchen island |
| Walk-in closet(s) |
| Concrete basement |
| Full basement |
| Basement has outside entrance |
| Partial basement |
| Sump pump |
| Walkout basement |
| Partially finished basement |
| Paved driveway |
| Public sewer |
| Public water |
| Property style: ranch |
| For sale |
| Tax year: 2025 |
Rooms & Dimensions
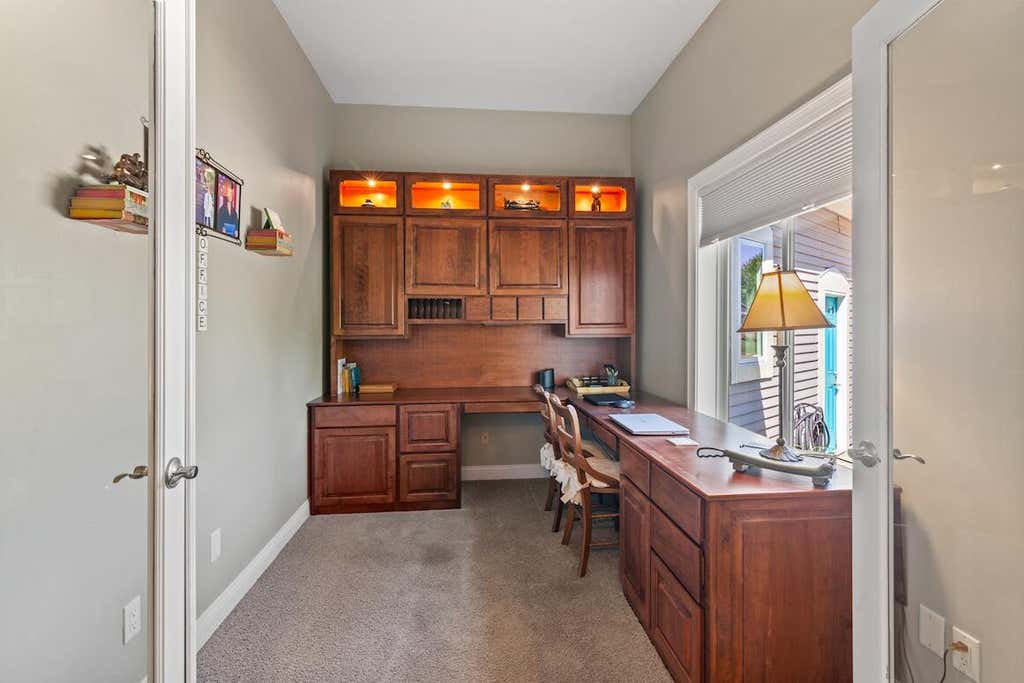
| Den is 11 x 7 |
| Den Level: Main |
| Laundry room |
| Pantry |
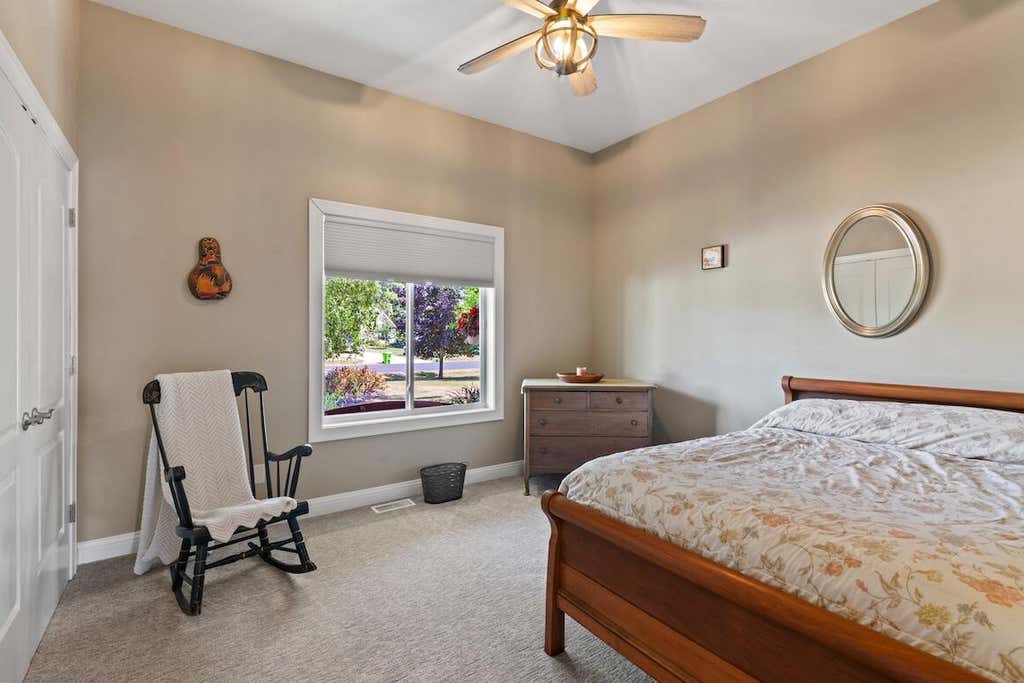
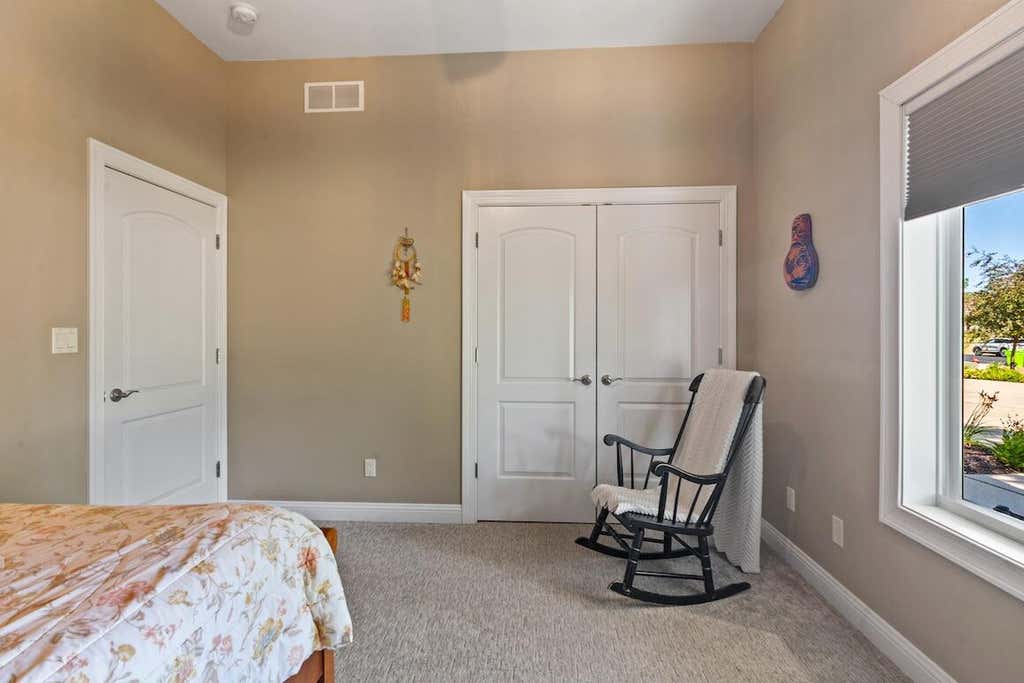
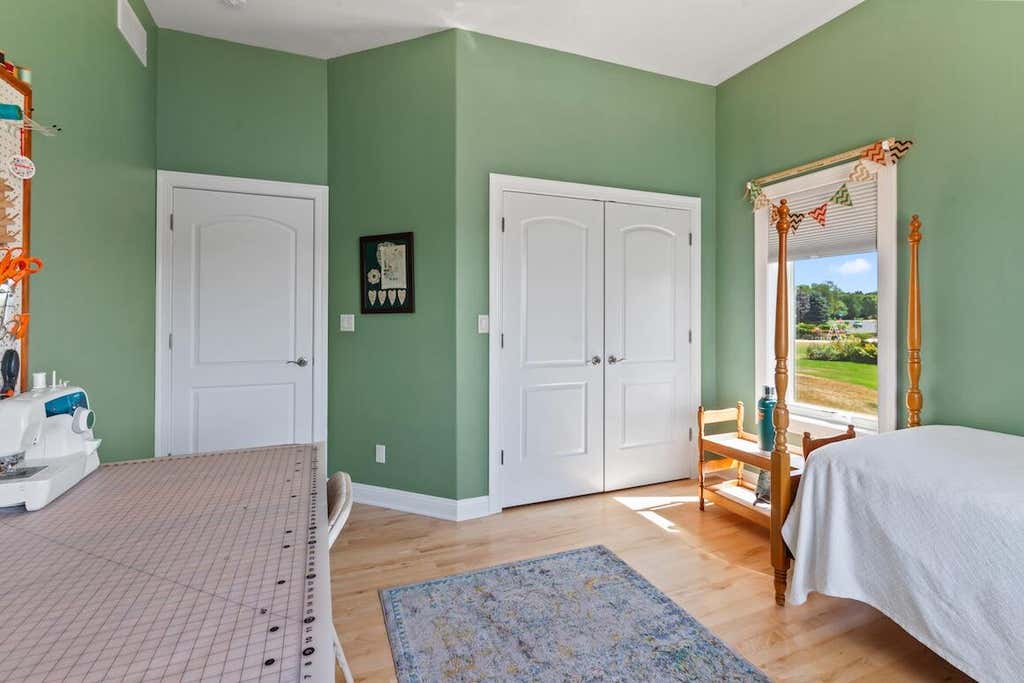
| Bedroom 2 is 13 x 12 |
| Bedroom 2 Level: Main |
| Bedroom 3 is 12 x 11 |
| Bedroom 3 Level: Main |
| Dining Room is 11 x 8 |
| Dining Level: Main |
| Living Room is 18 x 16 |
| Living Room Level: Main |
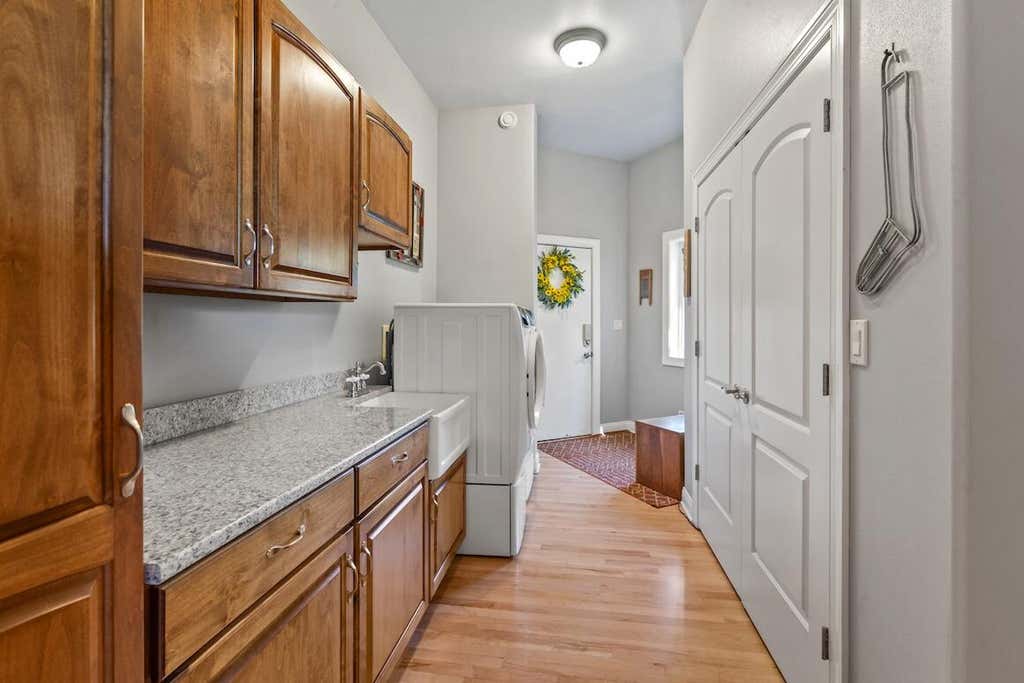
| Laundry Room is 11 x 7 |
| Laundry Room Level: Main |
| Number of rooms: 9 |