
909 Page Ct, Sheboygan, WI 53081 CONTINGENT
$360,000
MLS #: 1974316


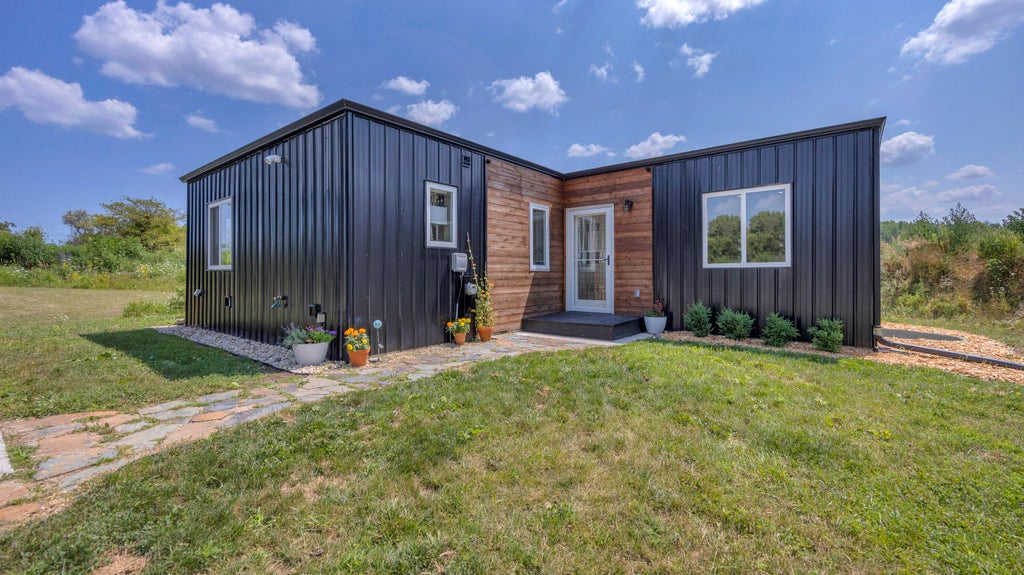
| 4 Beds | 2 Baths | 1 Car Garage | 1,660 Sq Ft |
Description of 909 Page Ct, Sheboygan, WI 53081
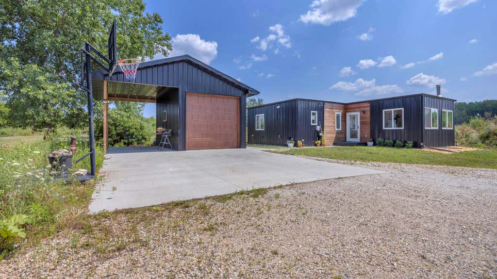
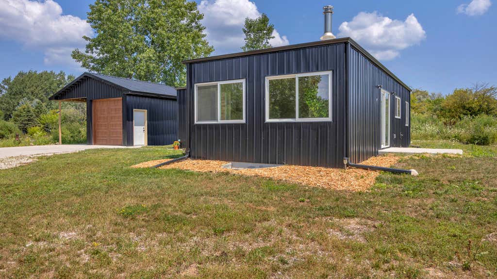
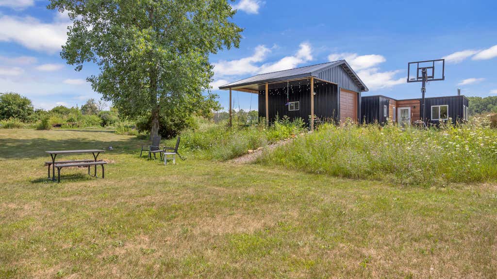
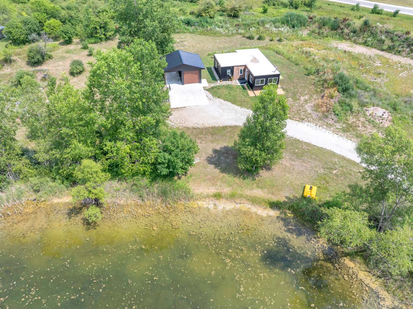
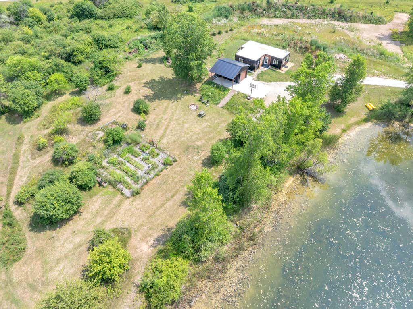
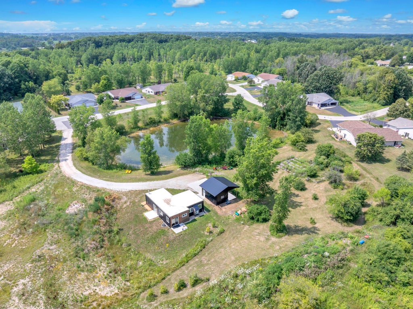
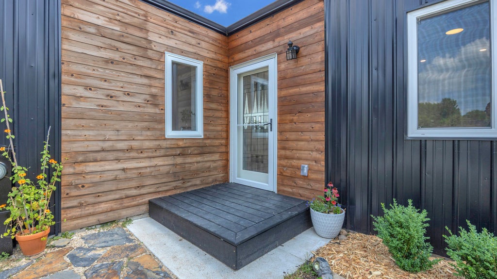
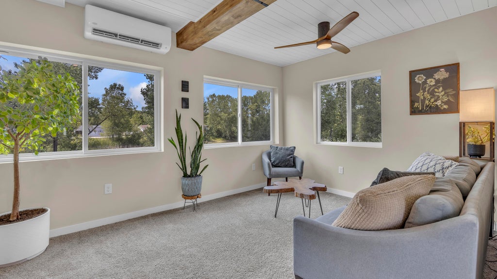
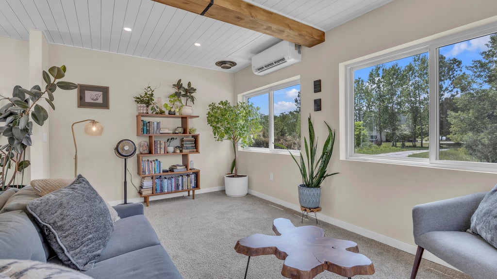
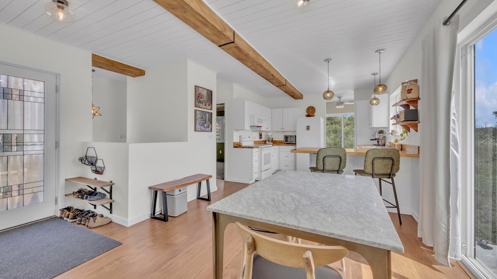
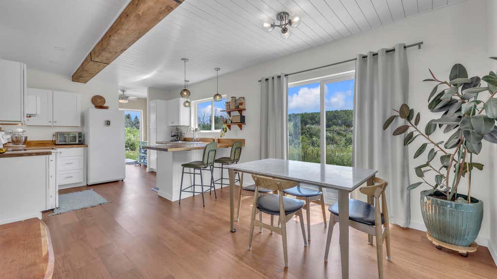
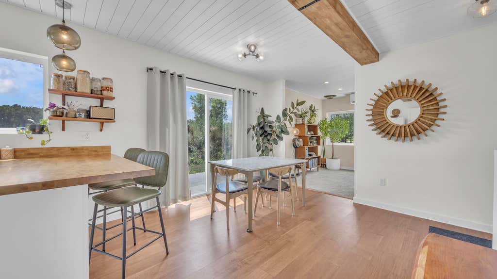
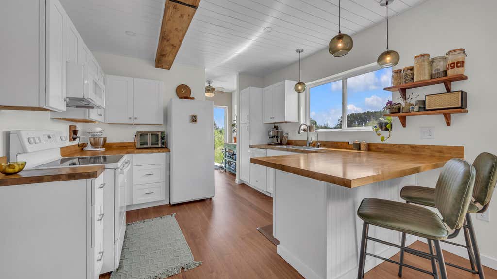
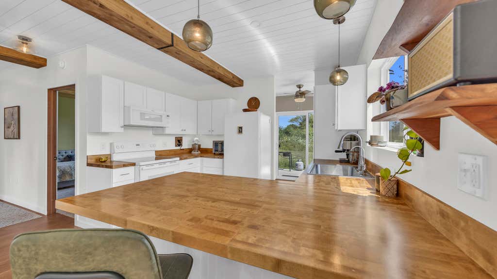
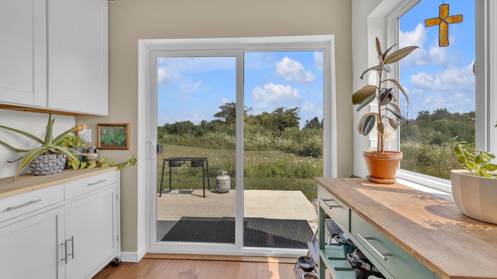
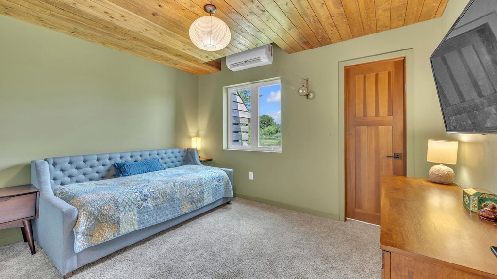
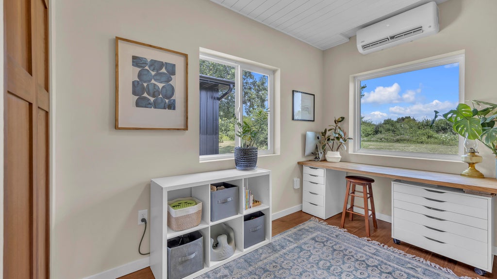
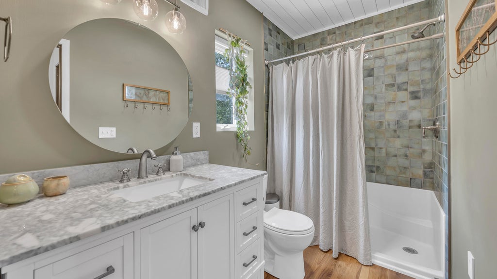
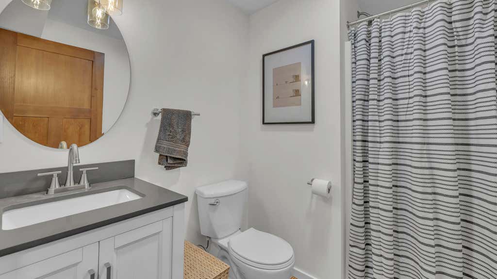
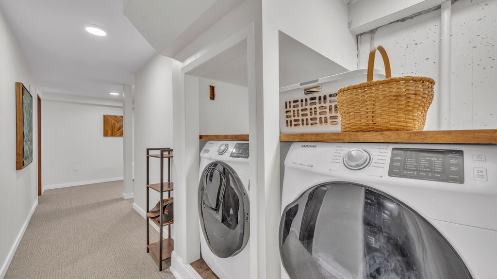
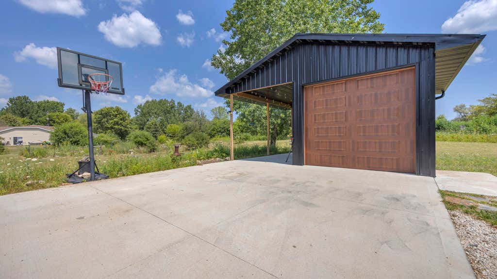
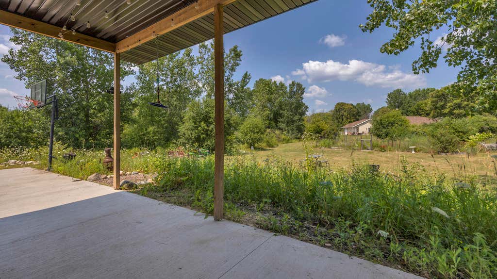
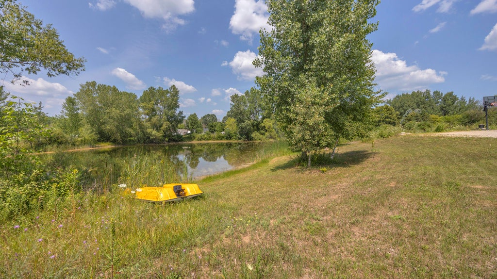
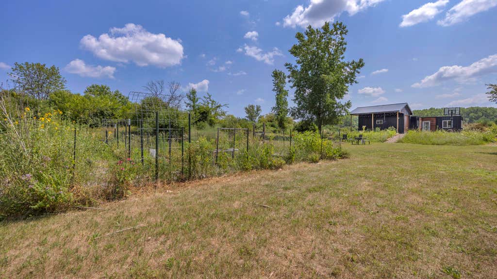
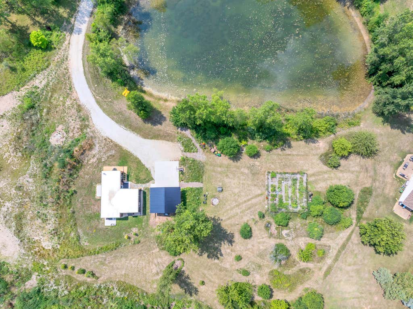
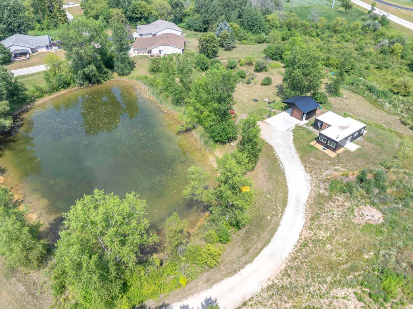
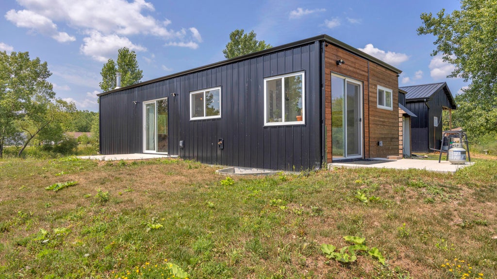
Unique, custom 4-bed, 2-bath ranch home set on 4.1 Acres in the Town of Sheboygan. This solid container home has modern, high-quality finishes throughout. Features include wood veneer lvp flooring, butcher block countertops, tiled shower, solid wood doors, and 2 main level patio doors to access the expansive yard. Beautiful setting with wildflowers, fruit trees, garden space, and a private pond where you can catch bass, bluegill, & walleye. *Please do not pull in or drive up the driveway without an appointment.
Property Features of 909 Page Ct, Sheboygan, WI 53081
Listing courtesy of: Realty 360, Inc
HOME STYLE
Ranch,Other
Ranch,Other
TYPE
Single Family Residence
Single Family Residence
Year Built
2023
2023
Annual Taxes
$2,799.00
$2,799.00
Stories
1
1
Acres
4.1
4.1
Features
| Elementary school: Lincoln-Erdman |
| Washer |
| Dryer |
| Range |
| Oven |
| Refrigerator |
| Electric heat |
| Garage |
| One car garage |
| Detached parking |
| Detached garage |
| Garage spaces: 1 |
| Lot acreage is: 4.1 |
| Cul-de-sac location |
| Waterfront lot |
| Lot has pond |
| Lot sqft: 178596 |
| Lot zoned: Residential |
| Lot has water view |
| Garbage disposal |
| Concrete basement |
| Finished basement |
| Full basement |
| Paved driveway |
| Public sewer |
| Public water |
| Total square feet: 1660 |
| Total above grade finished sq ft: 960 |
| Basement square feet: 700 |
| Living square feet: 1660 |
| Property style: ranch |
| For sale |
| Tax year: 2025 |
Rooms & Dimensions
| Bedroom 2 is 9 x 11 |
| Bedroom 2 Level: Main |
| Bedroom 3 is 6 x 10 |
| Bedroom 3 Level: Main |
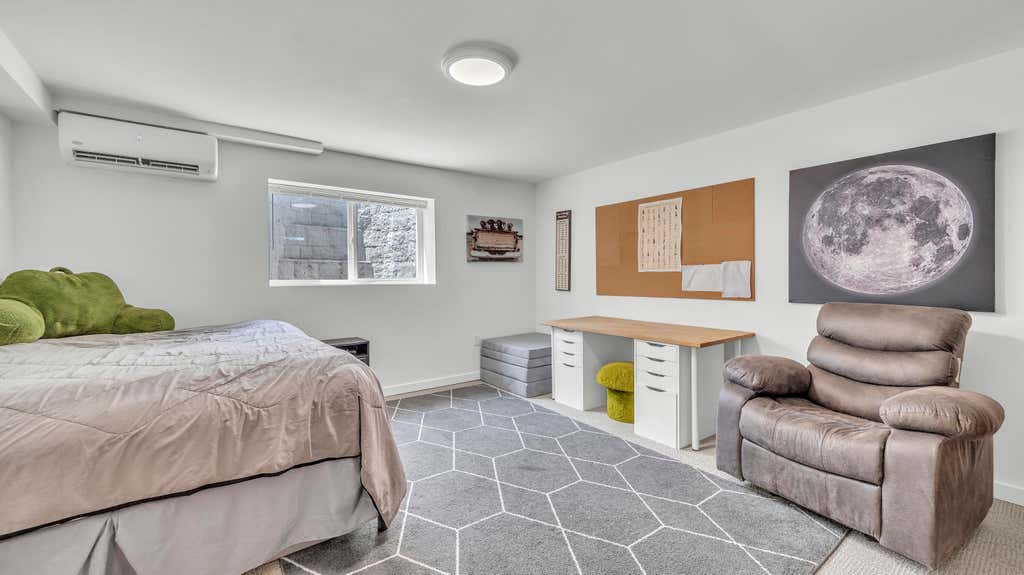
| Bedroom 4 is 13 x 13 |
| Bedroom 4 Level: Lower |
| Dining Room is 11 x 10 |
| Dining Level: Main |
| Living Room is 14 x 10 |
| Living Room Level: Main |
| Number of rooms: 8 |