
S71W23350 National Ave, Vernon, WI 53103
$330,000
Was $340,000
Was $340,000
MLS #: 1974317




| 3 Beds | 1.5 Baths | 2.75 Car Garage | 1,285 Sq Ft |
Description of S71W23350 National Ave, Vernon, WI 53103
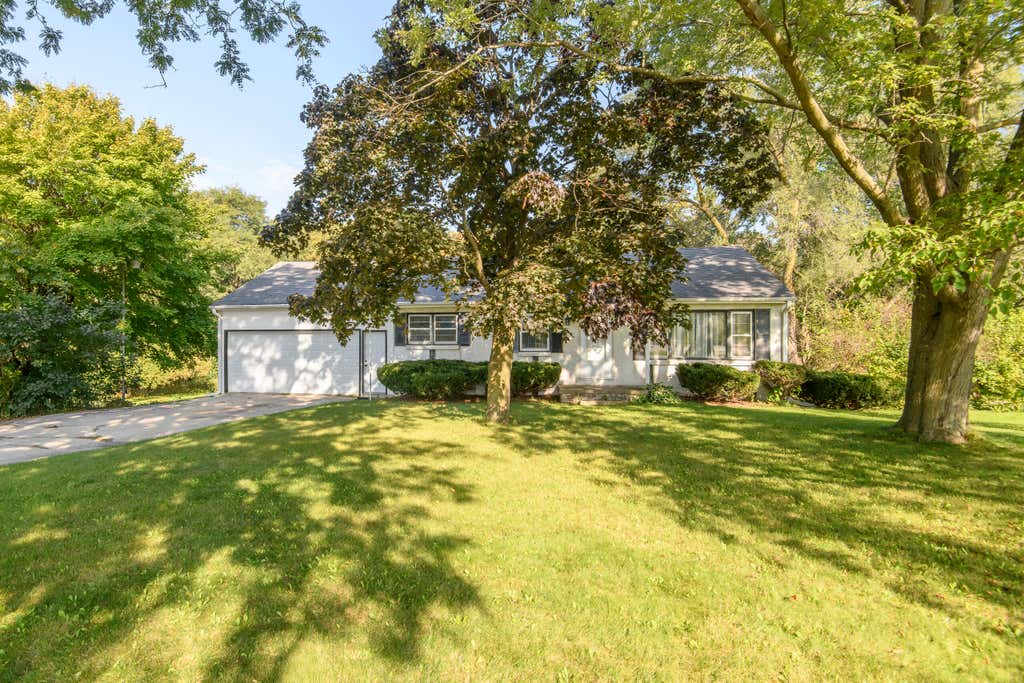
Wonderful open concept ranch with gorgeous park-like lot. New kitchen cabinets, countertops, flooring and appliances. Several new windows. New door and frame to lower level. Partially remodeled bathroom. New furnace and hot water heater. Water softener is a rental. Extra deep garage with new garage door. 3 car additional parking. Basement with bar and rec room area. There is also an extra room that if the glass block was changed could be a 4th bedroom.
Property Features of S71W23350 National Ave, Vernon, WI 53103
Listing courtesy of: List 4 Less MLS of WI
HOME STYLE
Ranch
Ranch
TYPE
Single Family Residence
Single Family Residence
Year Built
1970
1970
Annual Taxes
$2,765.00
$2,765.00
Stories
1
1
Acres
.63
.63
Features
| Elementary school: Big Bend |
| Middle school: Park View |
| High school: Mukwonago |
| Washer |
| Dryer |
| Range |
| Refrigerator |
| Forced air heat |
| Natural gas heat |
| Garage |
| Attached parking |
| Attached garage |
| Garage spaces: 2.75 |
| Wood exterior |
| Stucco exterior |
| Lot acreage is: 0.63 |
| Lot sqft: 27442.8 |
| Lot zoned: residential |
| Full basement |
| Partial basement |
| Partially finished basement |
| Paved driveway |
| Well water |
| Shared well |
| Septic system |
| Total square feet: 1285 |
| Total above grade finished sq ft: 1285 |
| Living square feet: 1285 |
| Property style: ranch |
| For sale |
| Tax year: 2025 |
Rooms & Dimensions
| Bedroom 2 is 12 x 10 |
| Bedroom 2 Level: Main |
| Bedroom 3 is 10 x 10 |
| Bedroom 3 Level: Main |
| Living Room is 18 x 12 |
| Living Room Level: Main |
| Bonus Room is 16 x 12 |
| Bonus Room Level: Lower |
| Number of rooms: 7 |