
2771 N 56th St, Milwaukee, WI 53210
$129,900
MLS #: 1974324





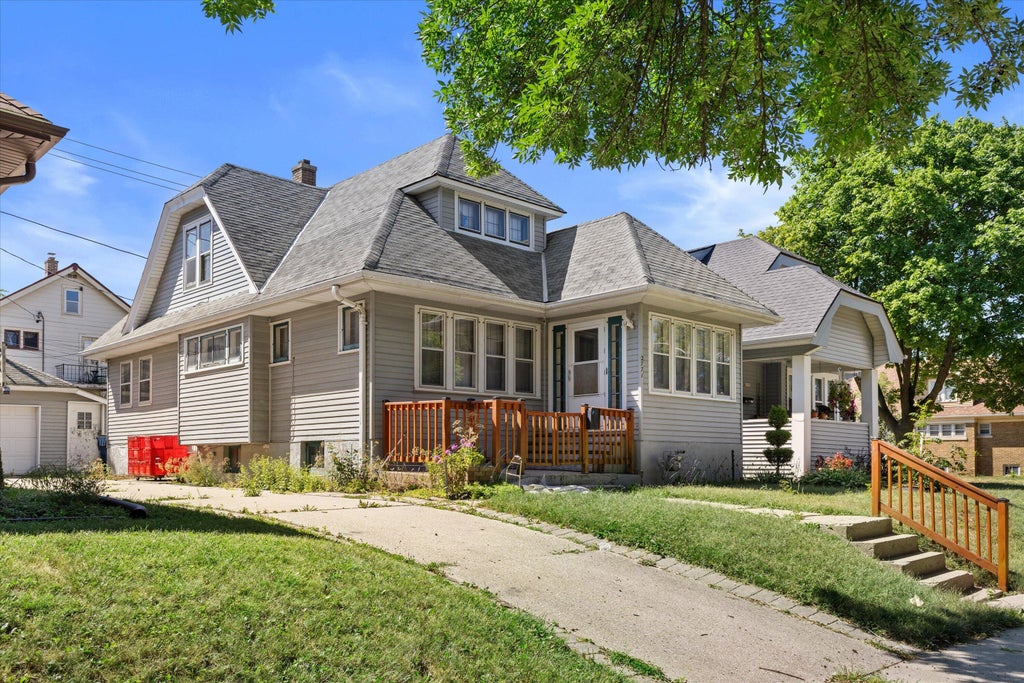
| 5 Beds | 1.5 Baths | 1.5 Car Garage | 2,257 Sq Ft |
Description of 2771 N 56th St, Milwaukee, WI 53210
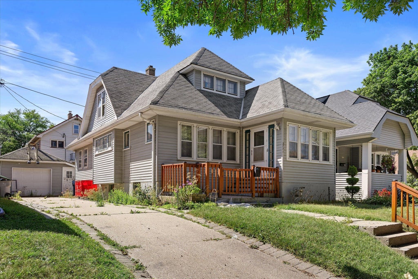
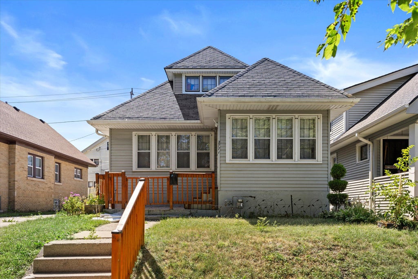
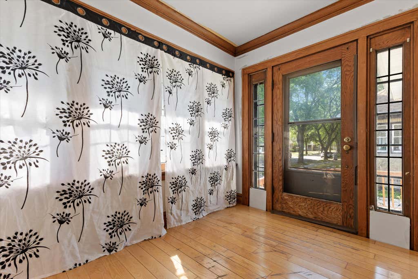
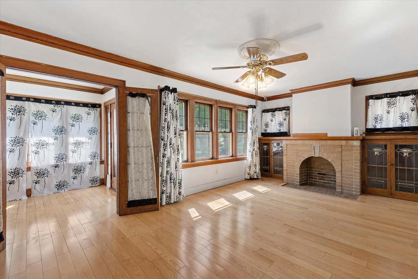
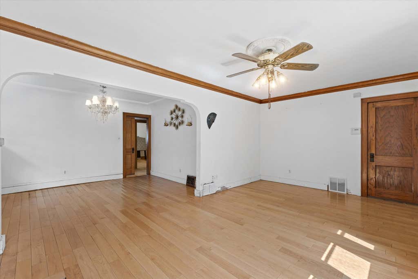
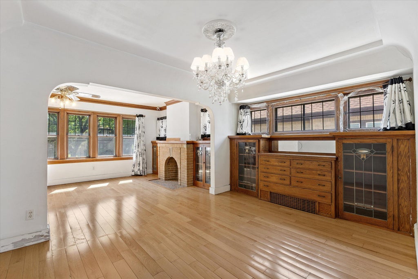
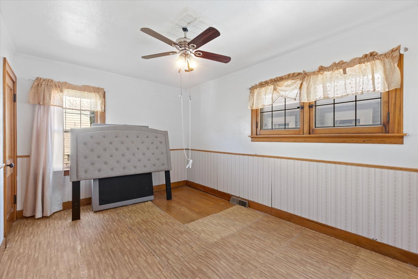
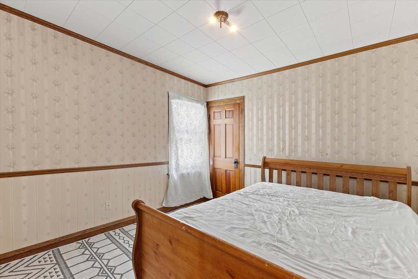
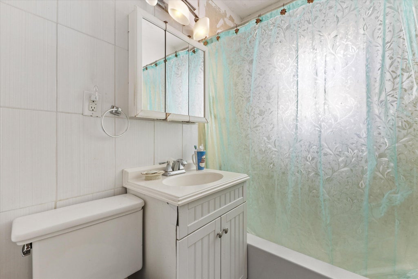
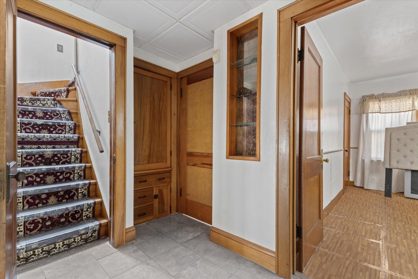
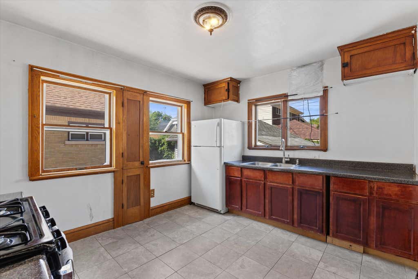
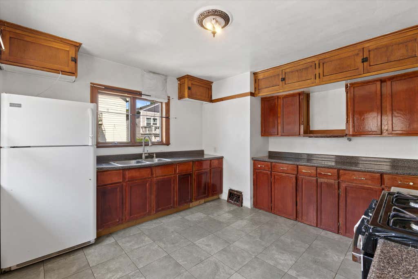
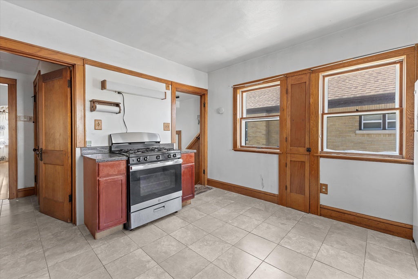
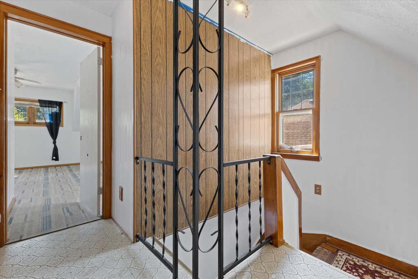
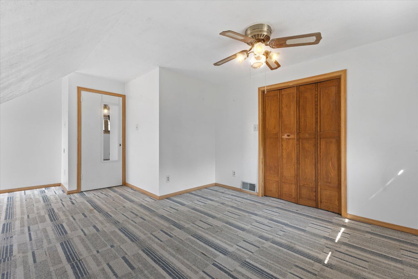
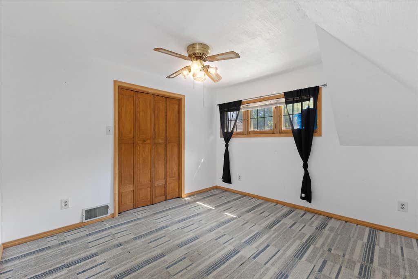
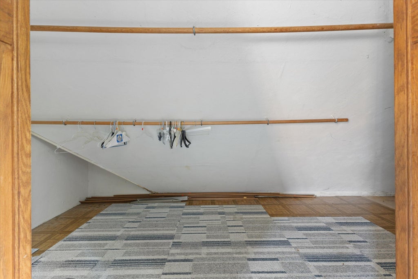
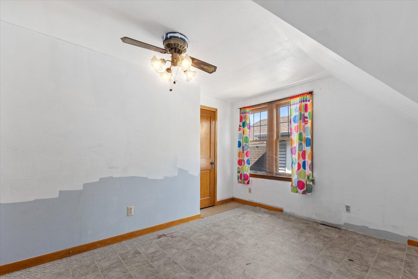
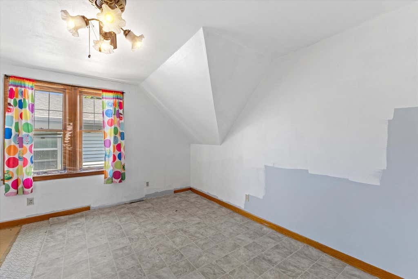
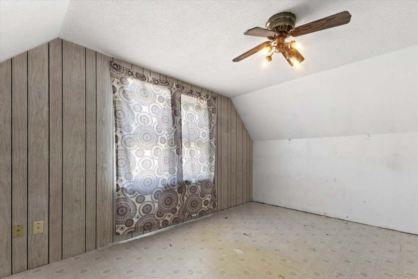
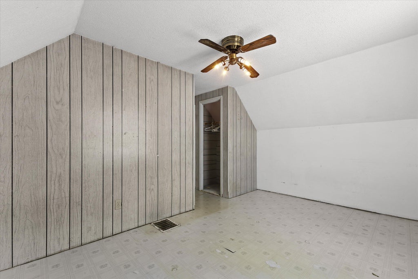
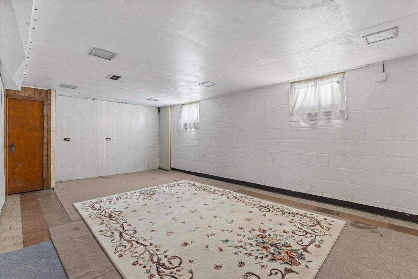
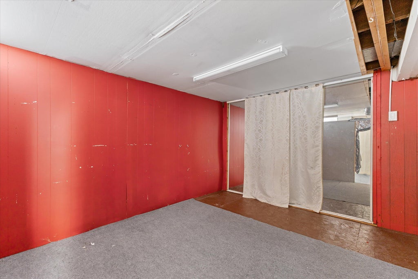
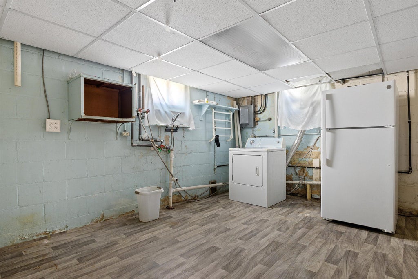
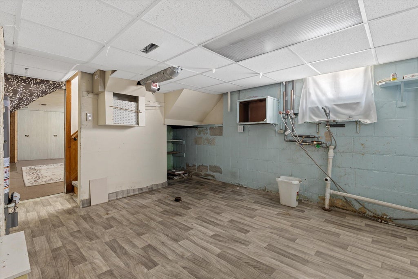
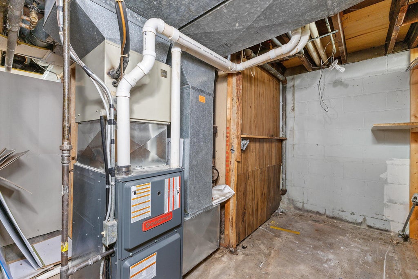
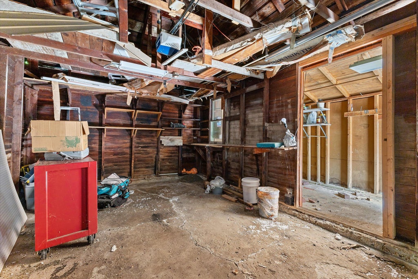
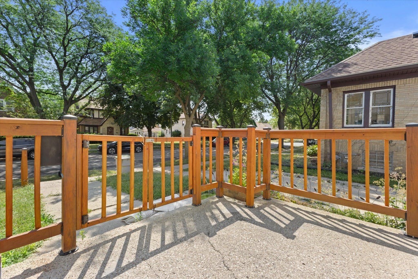
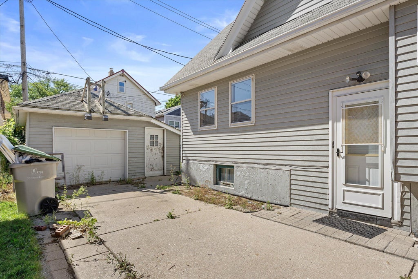
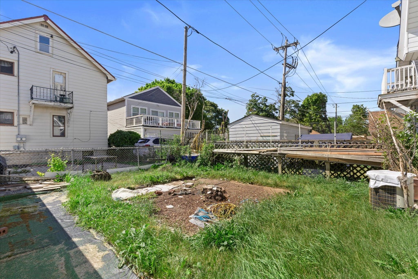
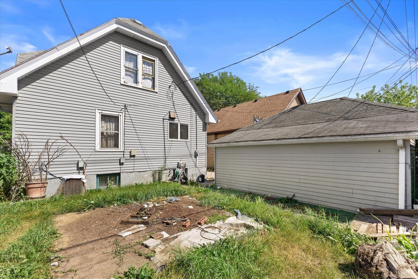
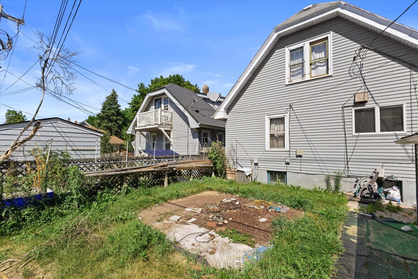
This 5-bedroom, 2-bath bungalow offers space, character, and endless potential! Featuring 2 bedrooms on the main level and 3 upstairs, this home offers flexible living with room for guests, a home office, hobbies, or additional bedrooms. The partially finished lower level includes a second full bath and extra living, recreation, or storage space. Natural light fills the home, and the dining room features charming built-in cabinetry. Enjoy abundant storage, ceiling fans throughout, and a furnace replaced 5 years ago. Outside, you'll find a long driveway with ample parking and a detached garage. With a little TLC, this home is ready to shine and offers a fantastic opportunity to build equity!
Property Features of 2771 N 56th St, Milwaukee, WI 53210
Listing courtesy of: Keller Williams Realty-Milwaukee Southwest
HOME STYLE
Bungalow,Colonial
Bungalow,Colonial
TYPE
Single Family Residence
Single Family Residence
Year Built
1927
1927
Annual Taxes
$2,851.00
$2,851.00
Stories
2
2
Acres
.09
.09
Features
| Dryer |
| Range |
| Oven |
| Refrigerator |
| Forced air heat |
| Natural gas heat |
| Garage |
| Detached parking |
| Detached garage |
| Garage spaces: 1.5 |
| Vinyl siding |
| Lot acreage is: 0.09 |
| Lot sqft: 3920.4 |
| Lot zoned: RT2 |
| Present use: Subdivision |
| Improvement: sidewalks |
| Full basement |
| Partial basement |
| Partially finished basement |
| Paved driveway |
| Public sewer |
| Public water |
| Total square feet: 2257 |
| Total above grade finished sq ft: 1557 |
| Basement square feet: 700 |
| Living square feet: 2257 |
| Property style: colonial |
| For sale |
| Tax year: 2025 |
Rooms & Dimensions
| Laundry room |
| Bedroom 2 is 10 x 10 |
| Bedroom 2 Level: Main |
| Bedroom 3 is 16 x 12 |
| Bedroom 3 Level: Upper |
| Bedroom 4 is 14 x 9 |
| Bedroom 4 Level: Upper |
| Bedroom 5 is 12 x 9 |
| Bedroom 5 Level: Upper |
| Dining Room is 13 x 10 |
| Dining Level: Main |
| Living Room is 18 x 11 |
| Living Room Level: Main |
| Laundry Room is 8 x 8 |
| Laundry Room Level: Lower |
| Number of rooms: 10 |