
N62W35607 DOOLAN Dr, Lac La Belle, WI 53066









| 3 Beds | 2.5 Baths | 5 Car Garage | 2,380 Sq Ft |
Description of N62W35607 DOOLAN Dr, Lac La Belle, WI 53066
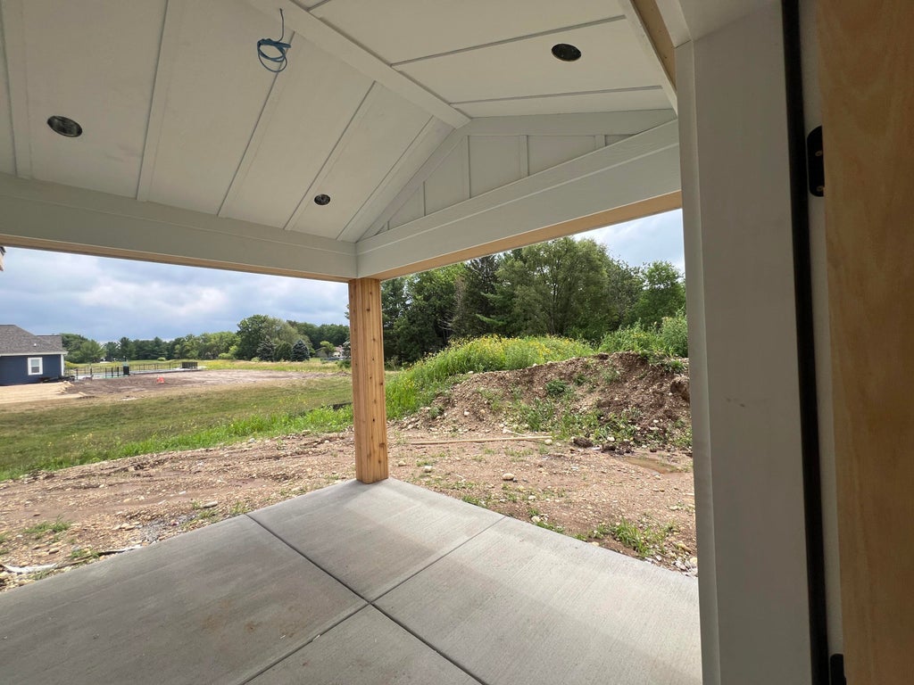
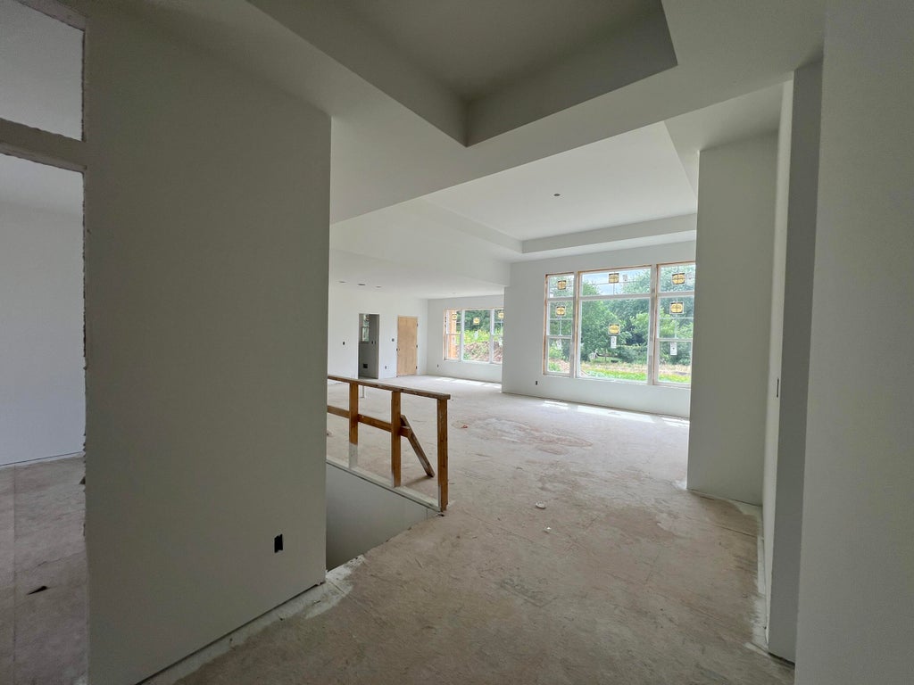
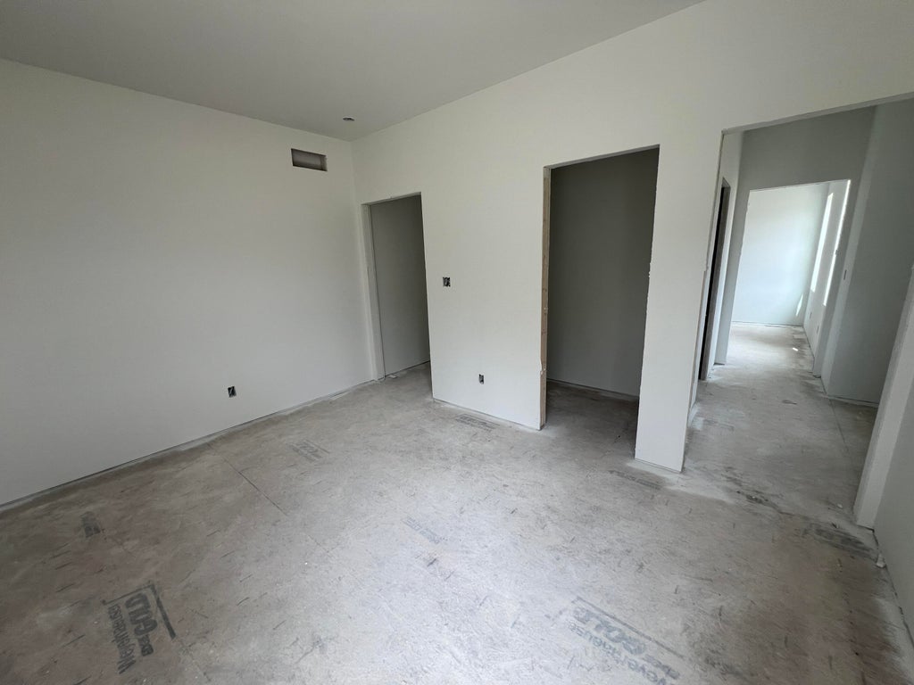
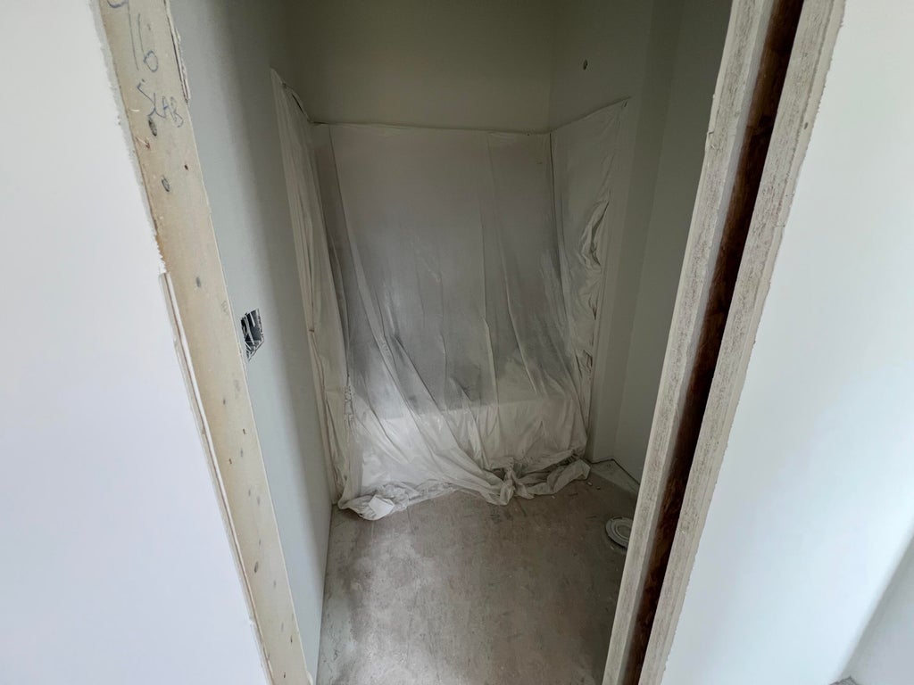
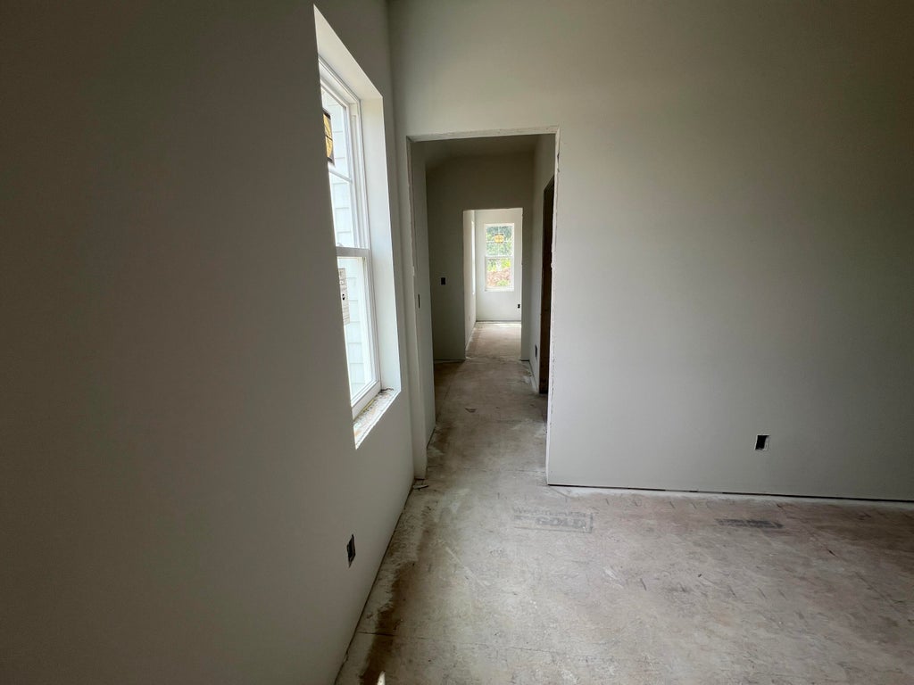
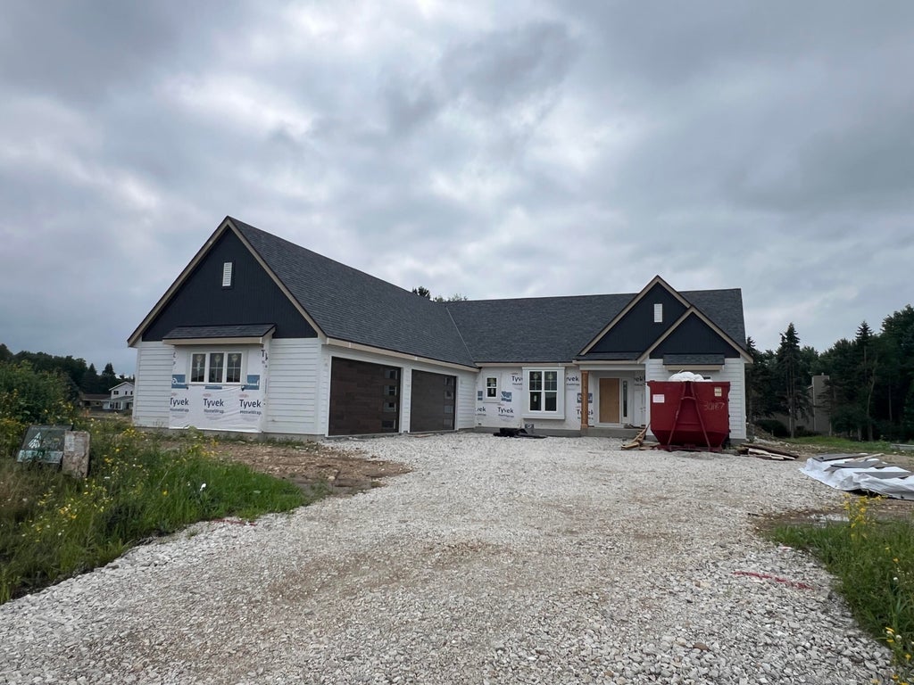
New Construction prime lot in the 2026 Parade of Homes Snyder Farm Subdivision. Car Guys! This is the one you have been looking for. Garage square footage of a 5 car garage. Plus a door for your golf cart or use your 4-wheeler on the local roads. Covered Back Porch. Beamed foyer & tall great room bright south facing Pella windows & transoms. Over sized office/den with double doors and transom above. Chef's kitchen with 36'' gas cooktop, double oven, Cafe French Door Refrigerator, Separate Messy Kitchen with wine fridge and large pantry. Seat 6 guests at the large Island. Owners suite secluded on one side of this spacious ranch design. 11' vanity, toilet room, large tile shower with bench seat, Over sized closet with ample shelving. Daylight lower level with rough in for future full bath.
Property Features of N62W35607 DOOLAN Dr, Lac La Belle, WI 53066
Ranch,Contemporary
Single Family Residence
2026
Snyder Farm
$1,466.00
1
.71
Features
| Elementary school: Meadow View |
| Middle school: Nature Hill |
| High school: Oconomowoc |
| Washer |
| Dryer |
| Range |
| Oven |
| Cooktop |
| Dishwasher |
| Refrigerator |
| Central air |
| Forced air heat |
| Natural gas heat |
| Garage |
| Attached parking |
| Attached garage |
| Garage spaces: 5 |
| Stone exterior |
| Fiber cement exterior |
| Lot acreage is: 0.71 |
| Lot sqft: 30927.6 |
| Subdivision: Snyder Farm |
| Lot zoned: Res |
| Present use: Subdivision |
| Vaulted ceilings |
| Garbage disposal |
| Kitchen island |
| Walk-in closet(s) |
| Concrete basement |
| Full basement |
| Paved driveway |
| Private water |
| Well water |
| Septic system |
| New construction |
| Total square feet: 2380 |
| Total above grade finished sq ft: 2380 |
| Living square feet: 2380 |
| Property style: contemporary |
| Property style: ranch |
| Warranty included |
| For sale |
| Tax year: 2025 |
Rooms & Dimensions
| Den is 11.1 x 13.4 |
| Den Level: Main |
| Laundry room |
| Pantry |
| Bedroom 2 is 14 x 11.4 |
| Bedroom 2 Level: Main |
| Bedroom 3 is 14 x 11 |
| Bedroom 3 Level: Main |
| Dining Room is 11.5 x 13.9 |
| Dining Level: Main |
| Living Room is 19 x 17 |
| Living Room Level: Main |
| Laundry Room is 7.9 x 11.7 |
| Laundry Room Level: Main |
| Number of rooms: 8 |