
3745 S Whitnall Ave, Milwaukee, WI 53207
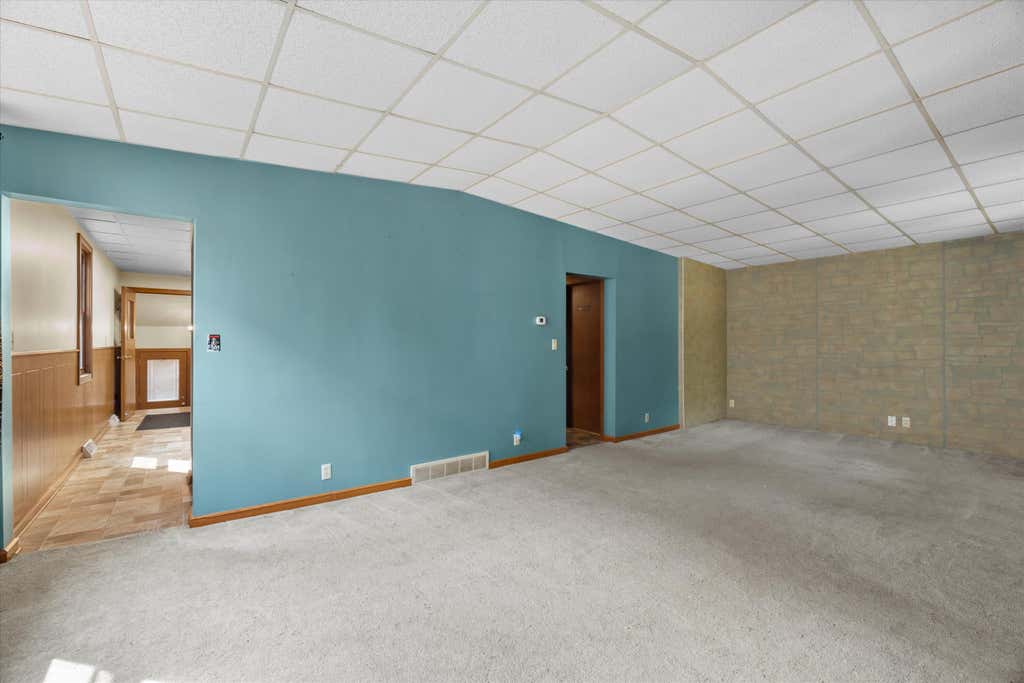
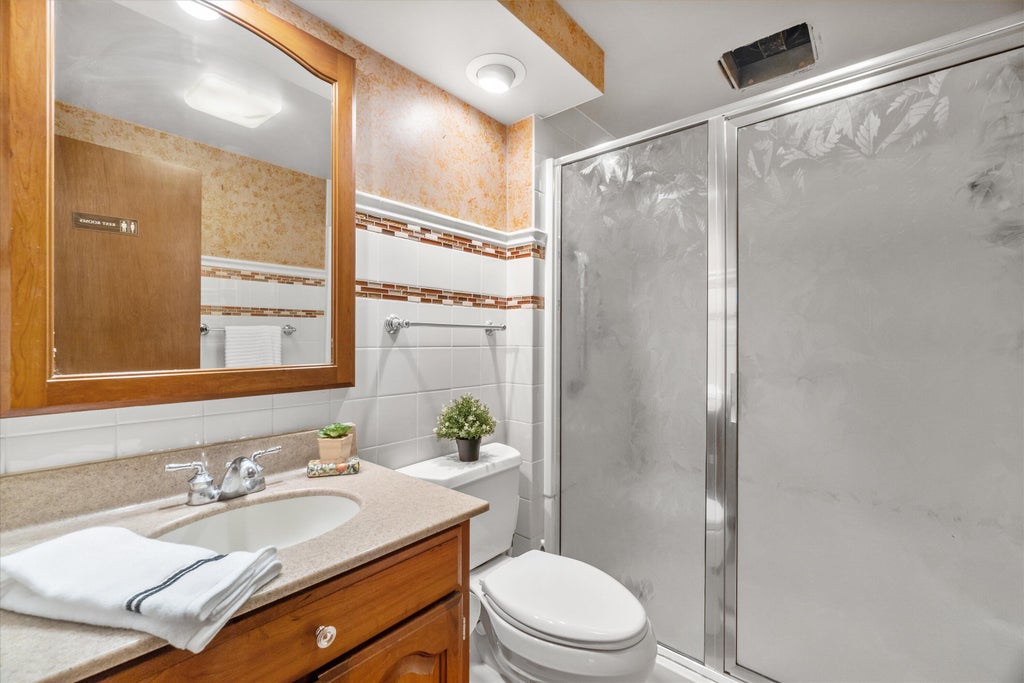
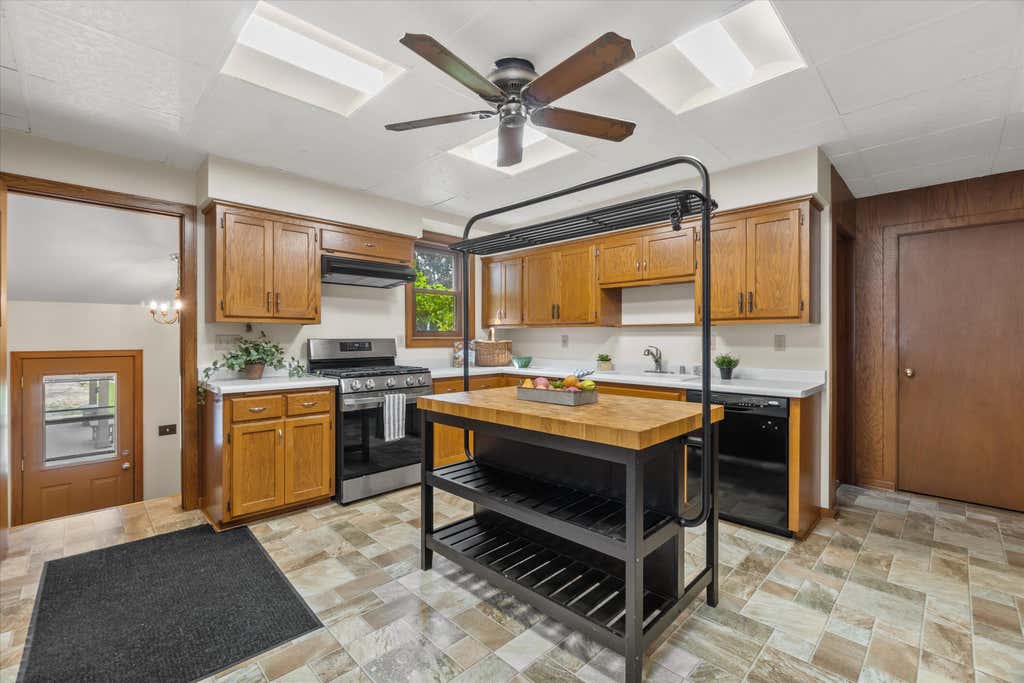
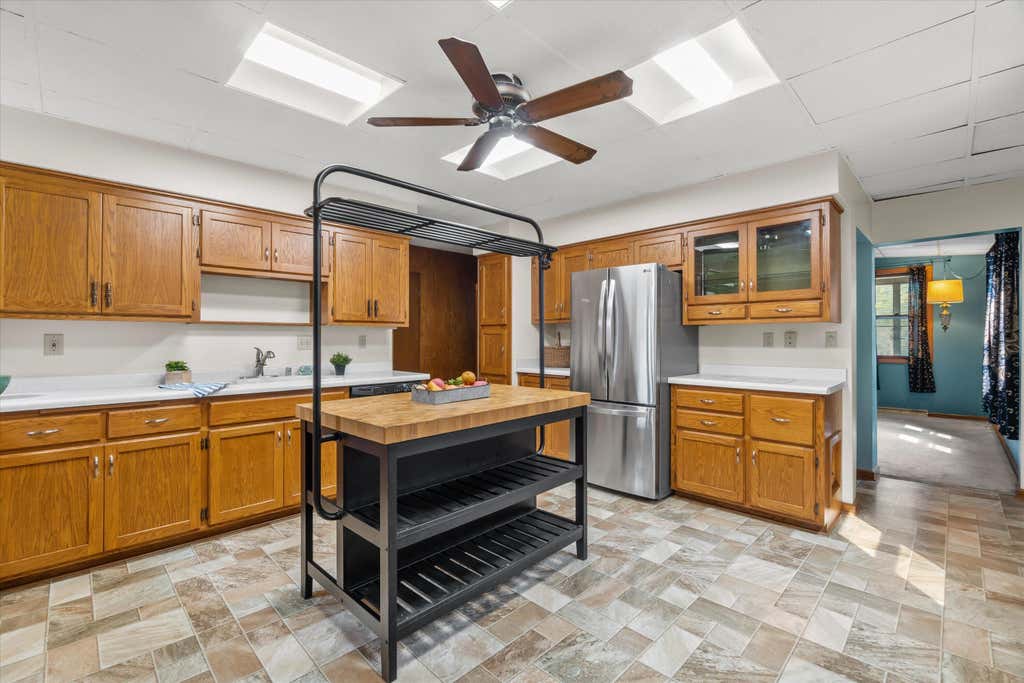

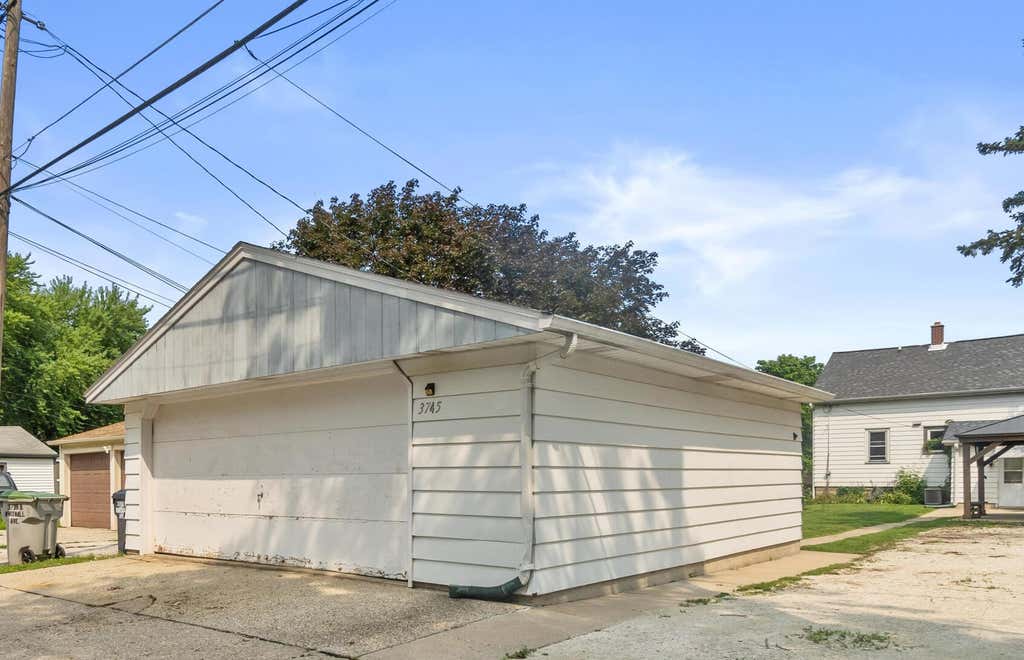
| 4 Beds | 1 Bath | 2 Car Garage | 1,603 Sq Ft |
Description of 3745 S Whitnall Ave, Milwaukee, WI 53207
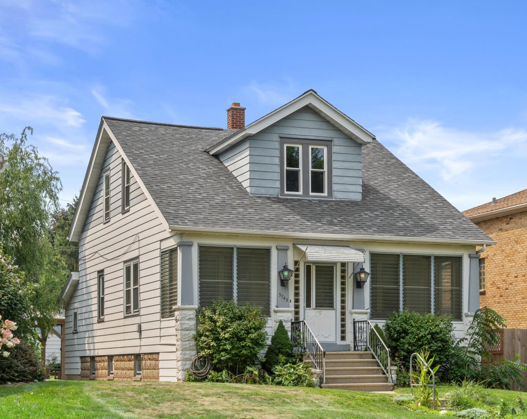
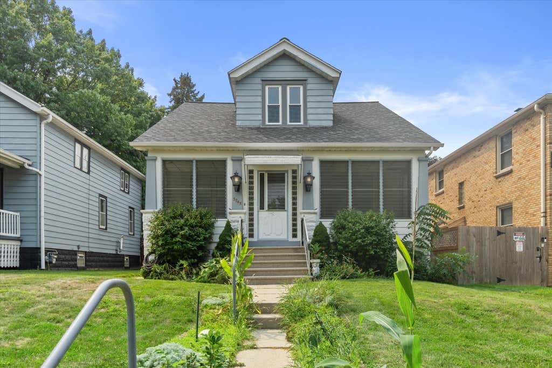
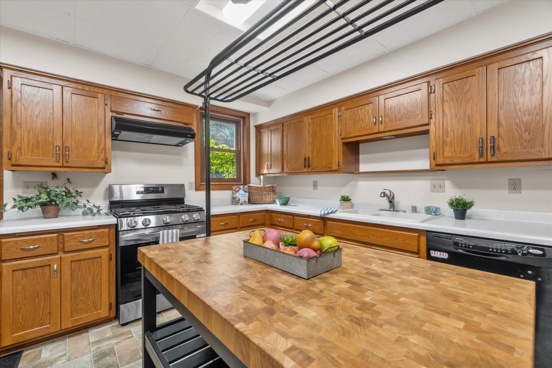
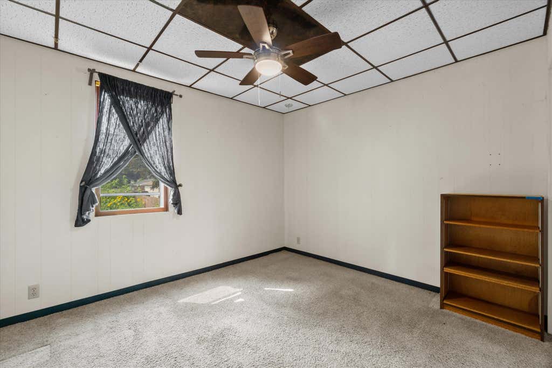
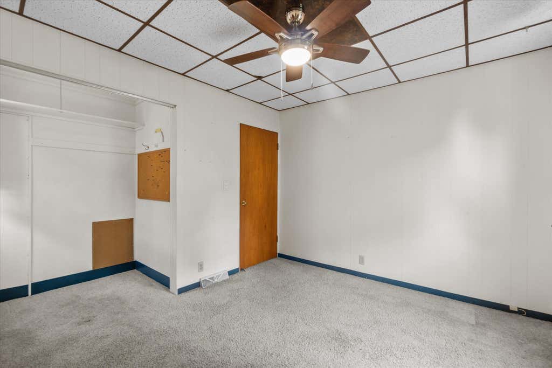
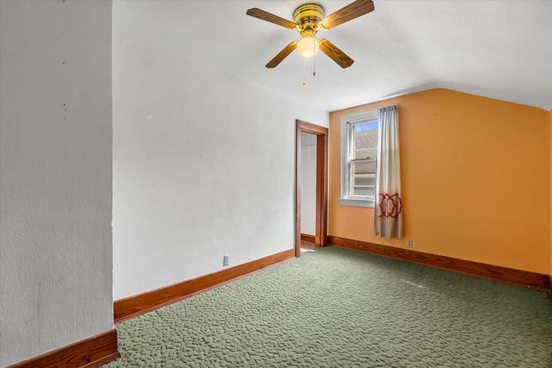
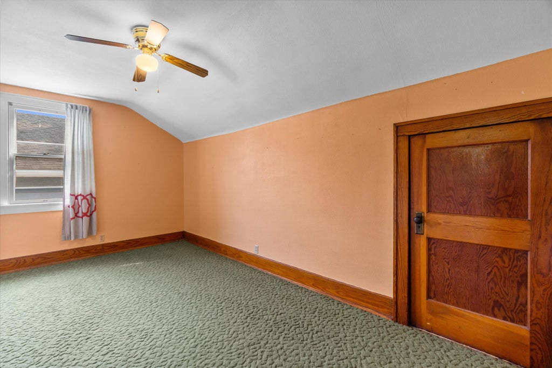
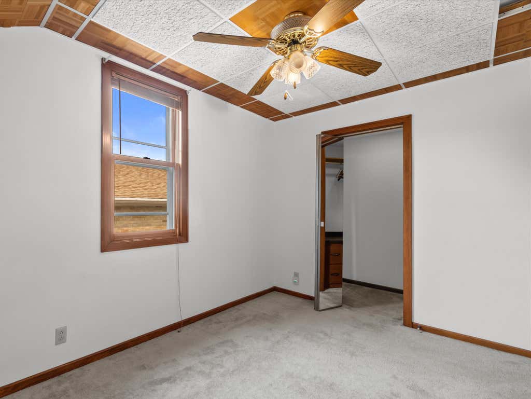
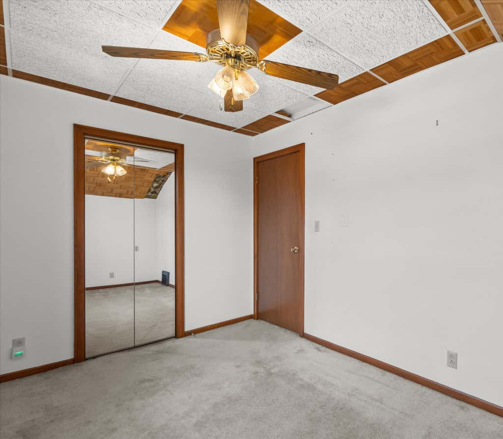
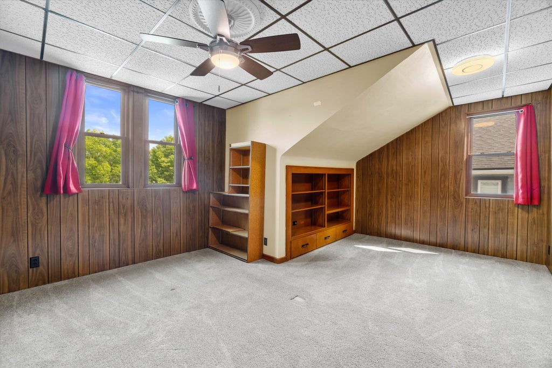
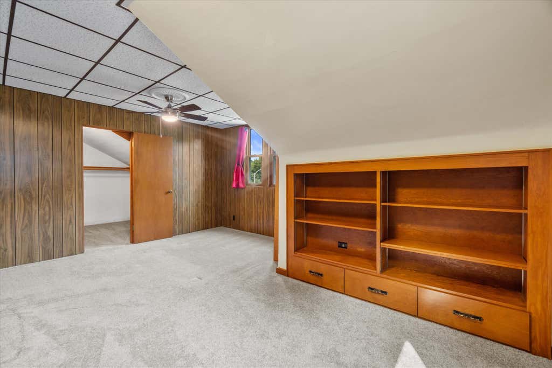
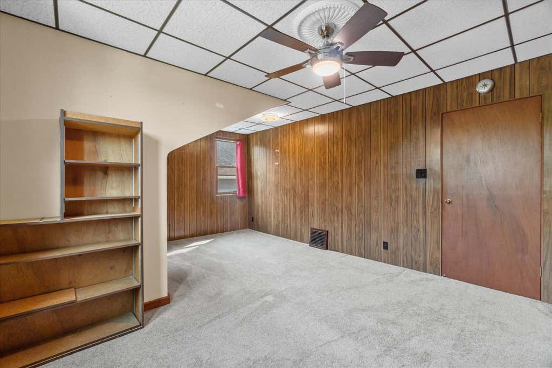
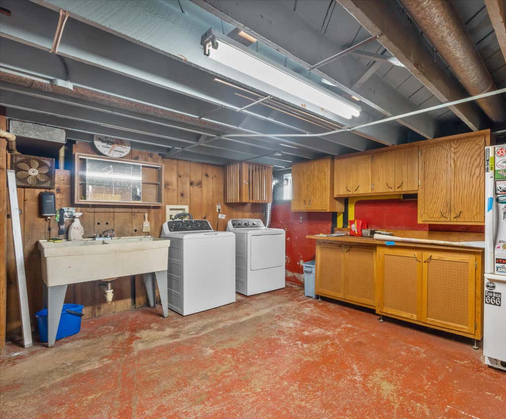
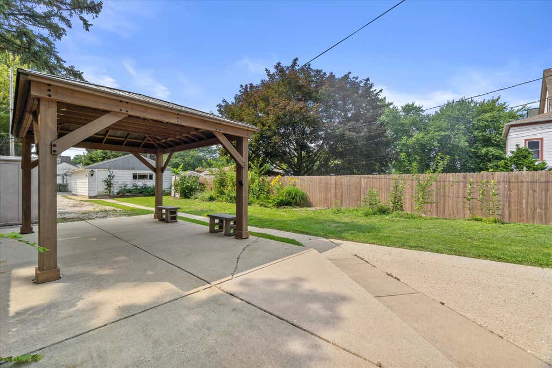
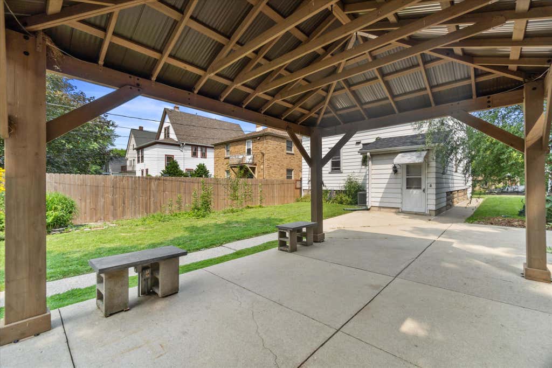
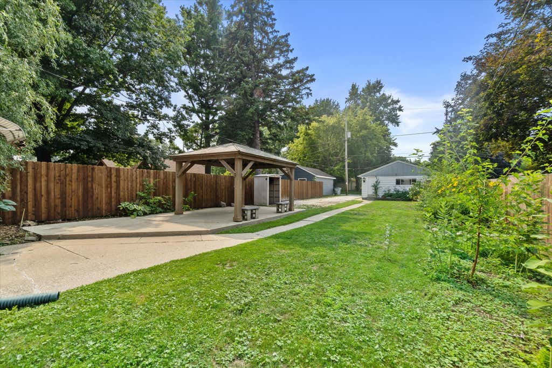
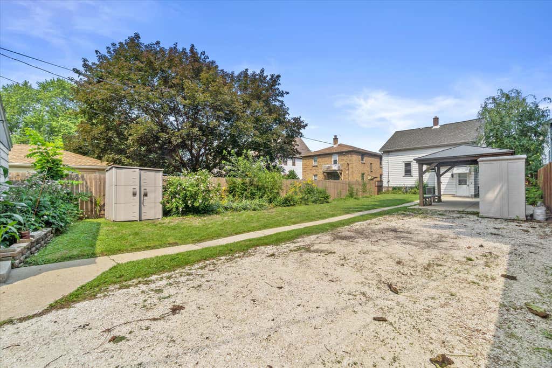
Maintained with care and full of warmth, this 4 bed, 1 bath bungalow sits in the ever-growing and friendly Town of Lake. Spacious bedrooms offer room to stretch, while the updated kitchen w/ stainless steel appliances is a true highlight. Downstairs, the partially finished basement offers abundant storage plus bonus potential, ready to become any space you need. Out back, unwind in your own private yard, featuring a charming gazebo perfect for lazy afternoons, a garden spot to grow veggies or flowers, and lots of room for kids or pets to run free. A 2-car garage plus additional off-street parking offer no shortage of space for vehicles, guests, or storage. Room to spread out in a neighborhood full of welcoming faces make this home ready for its next chapter!
Property Features of 3745 S Whitnall Ave, Milwaukee, WI 53207
Bungalow
Single Family Residence
1922
$3,807.28
1.5
.18
Features
| Washer |
| Dryer |
| Range |
| Dishwasher |
| Refrigerator |
| Central air |
| Forced air heat |
| Natural gas heat |
| Garage |
| Two car garage |
| Detached parking |
| Detached garage |
| Garage spaces: 2 |
| Aluminum siding |
| Patio |
| Gazebo |
| Lot acreage is: 0.18 |
| Lot sqft: 7840.8 |
| Lot zoned: Residential |
| Improvement: sidewalks |
| Central vacuum |
| Kitchen island |
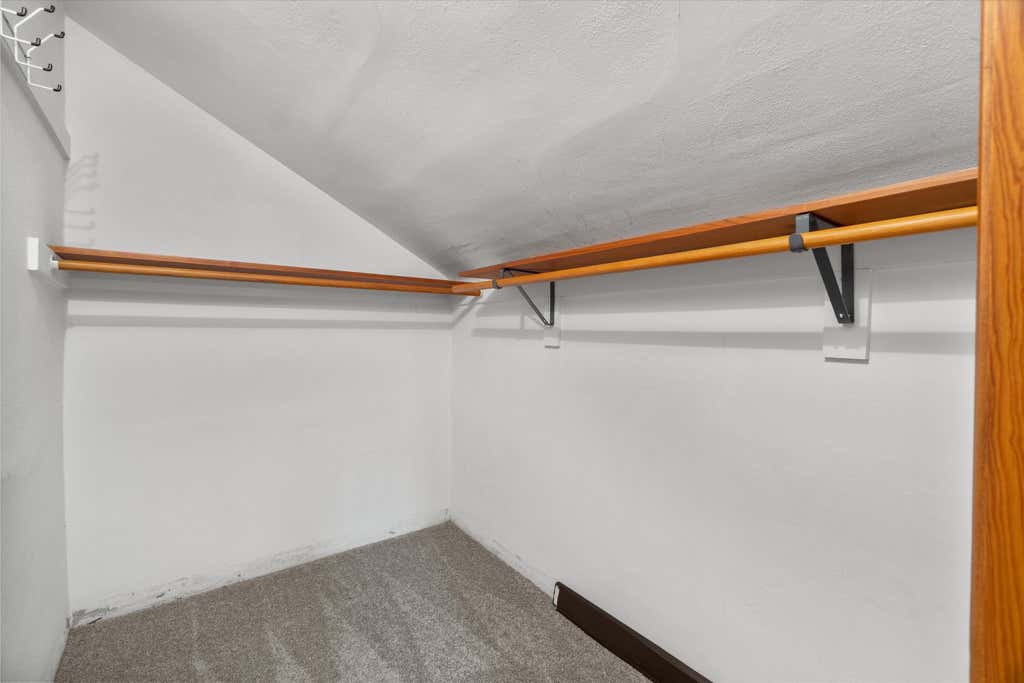
| Walk-in closet(s) |
| Full basement |
| Public sewer |
| Public water |
| For sale |
| Tax year: 2025 |
Rooms & Dimensions
| Bedroom 2 is 12 x 8 |
| Bedroom 2 Level: Upper |
| Bedroom 3 is 16 x 8 |
| Bedroom 3 Level: Upper |
| Bedroom 4 is 11 x 8 |
| Bedroom 4 Level: Main |
| Dining Room is 25 x 6 |
| Dining Level: Main |
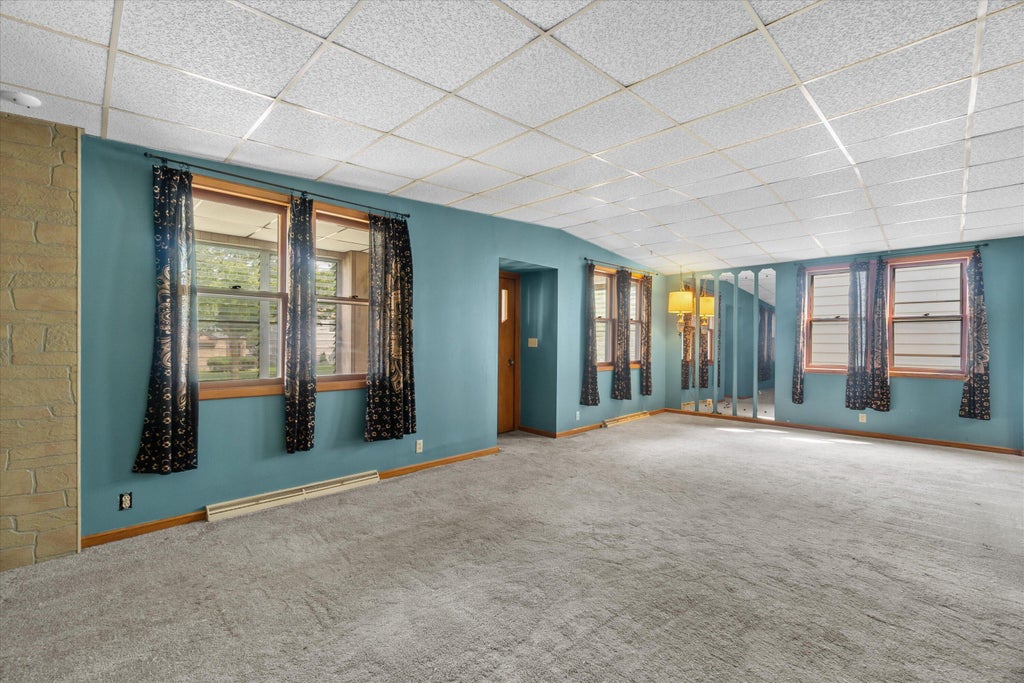
| Living Room is 25 x 13 |
| Living Room Level: Main |
| Number of rooms: 7 |