
2816 Wright Ave, Racine, WI 53405
Was $195,000







| 3 Beds | 1 Bath | 2 Car Garage | 1,554 Sq Ft |
Description of 2816 Wright Ave, Racine, WI 53405
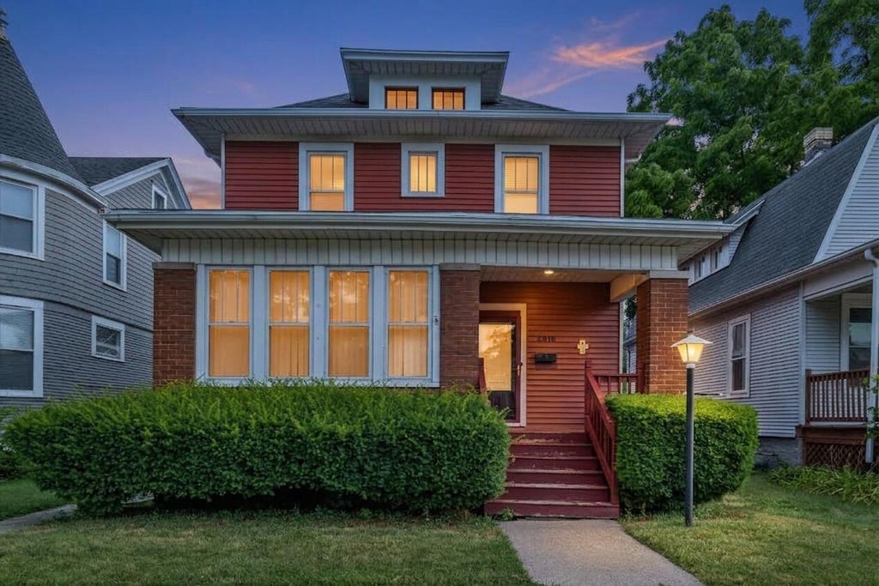
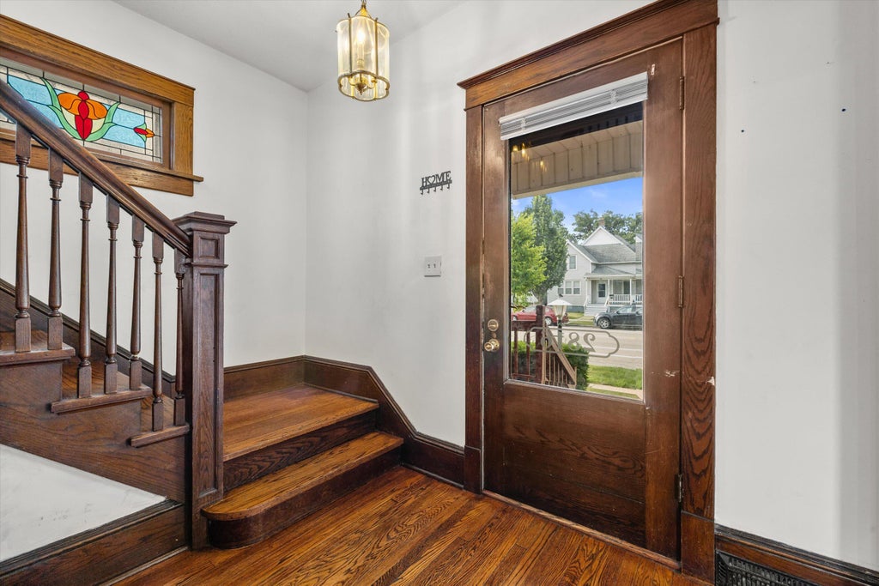
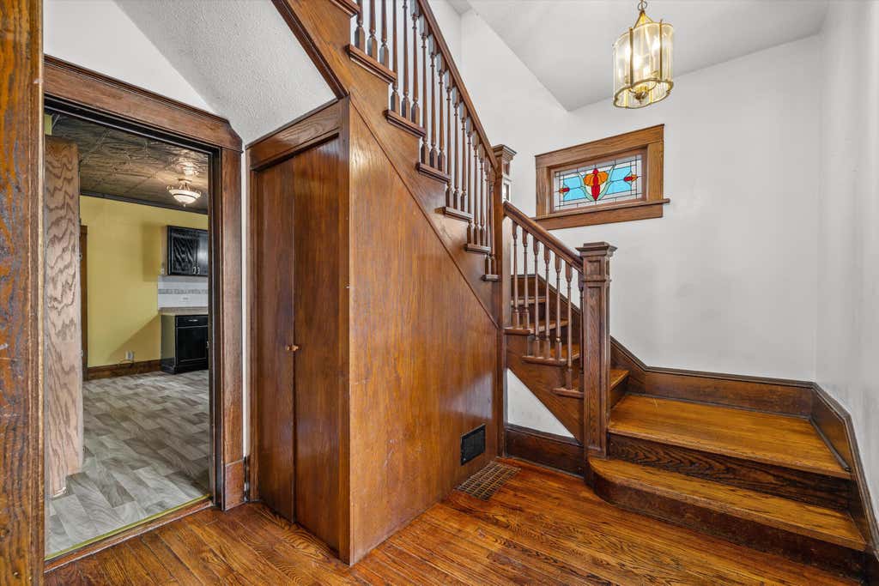
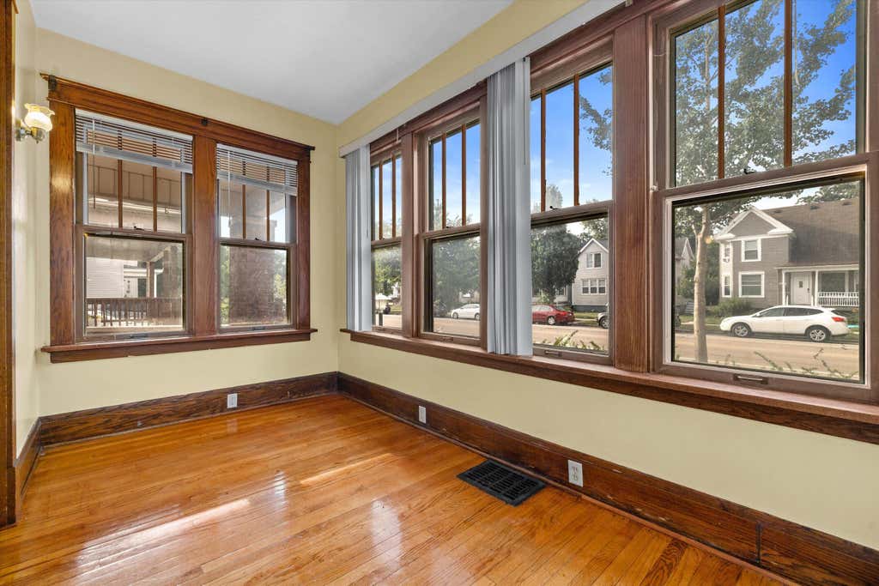
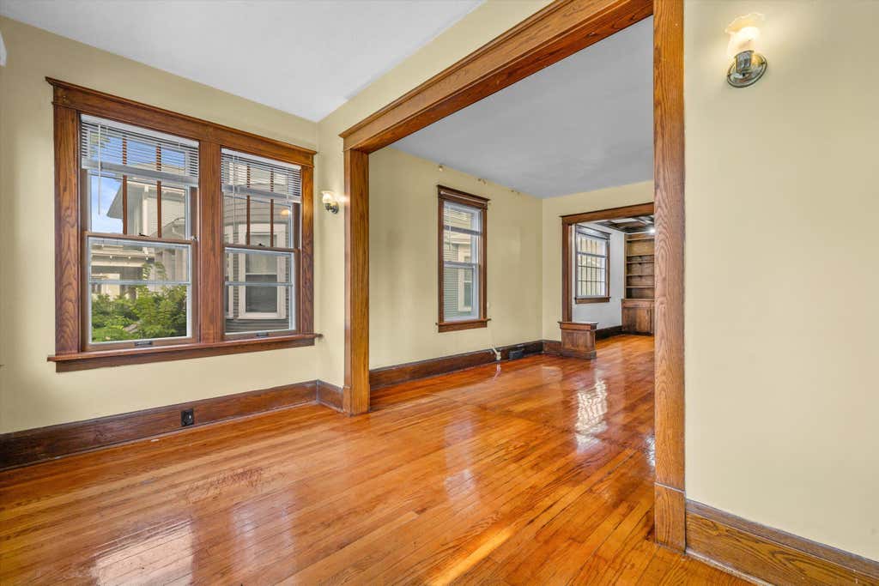
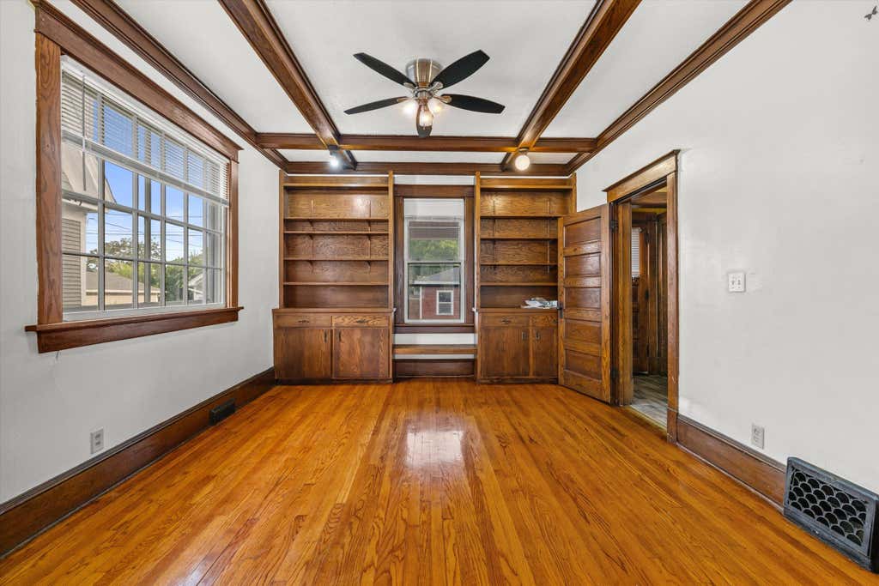
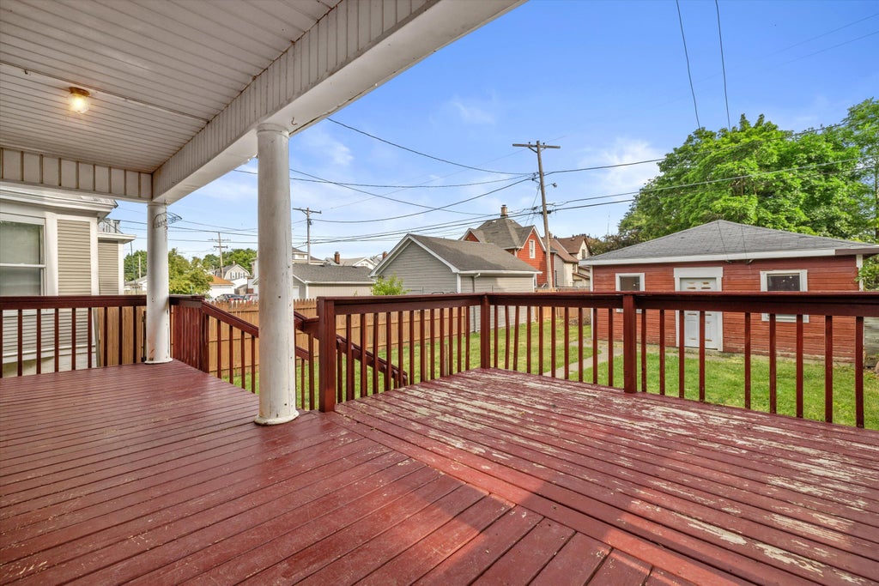
This Prairie-style stunner has the character builders can't replicate. A wide, covered rear porch sets the tone for backyard barbeques. Hardwood floors, beamed ceilings, and built-in cabinetry take over the main floor. Sunlight pours through the windows into a sunroom built for slow mornings and second cups of coffee. Upstairs, three bedrooms give everyone their own corner to land. Just around the corner, Washington Park and the Root River offer green space, walking paths, and a place to unwind minutes from home. Lake Michigan's beaches and lakefront trail are a short drive away for weekend mornings by the water. Hardwood floors, a covered deck, and a porch made for watching the seasons change. This is more than a house. It's a place to put down roots.
Property Features of 2816 Wright Ave, Racine, WI 53405
Colonial,Prairie/Craftsman
Single Family Residence
1910
$4,456.60
2
.1
Features
| Central air |
| Forced air heat |
| Natural gas heat |
| Garage |
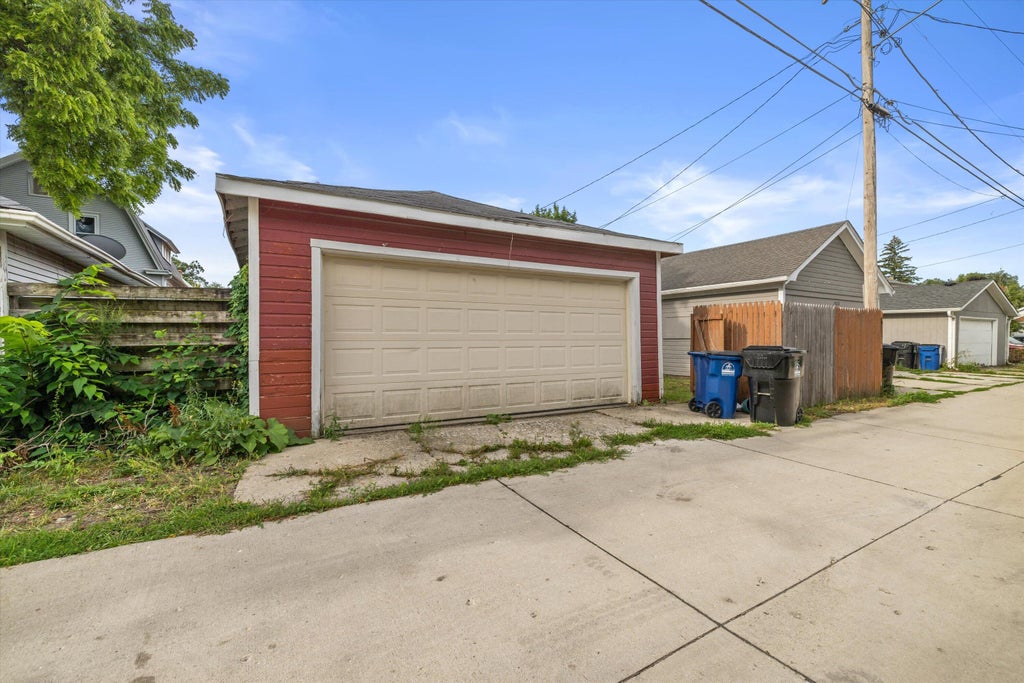
| Two car garage |
| Detached parking |
| Detached garage |
| Garage spaces: 2 |
| Aluminum siding |
| Brick exterior |
| Deck |
| Lot acreage is: 0.1 |
| Lot sqft: 4356 |
| Lot zoned: R3 Limited |
| Improvement: sidewalks |
| Full basement |
| Public sewer |
| Public water |
| Total square feet: 1554 |
| Total above grade finished sq ft: 1554 |
| Living square feet: 1554 |
| Property style: colonial |
| For sale |
| Tax year: 2025 |
Rooms & Dimensions
| Bedroom 2 is 10 x 12 |
| Bedroom 2 Level: Upper |
| Bedroom 3 is 10 x 12 |
| Bedroom 3 Level: Upper |
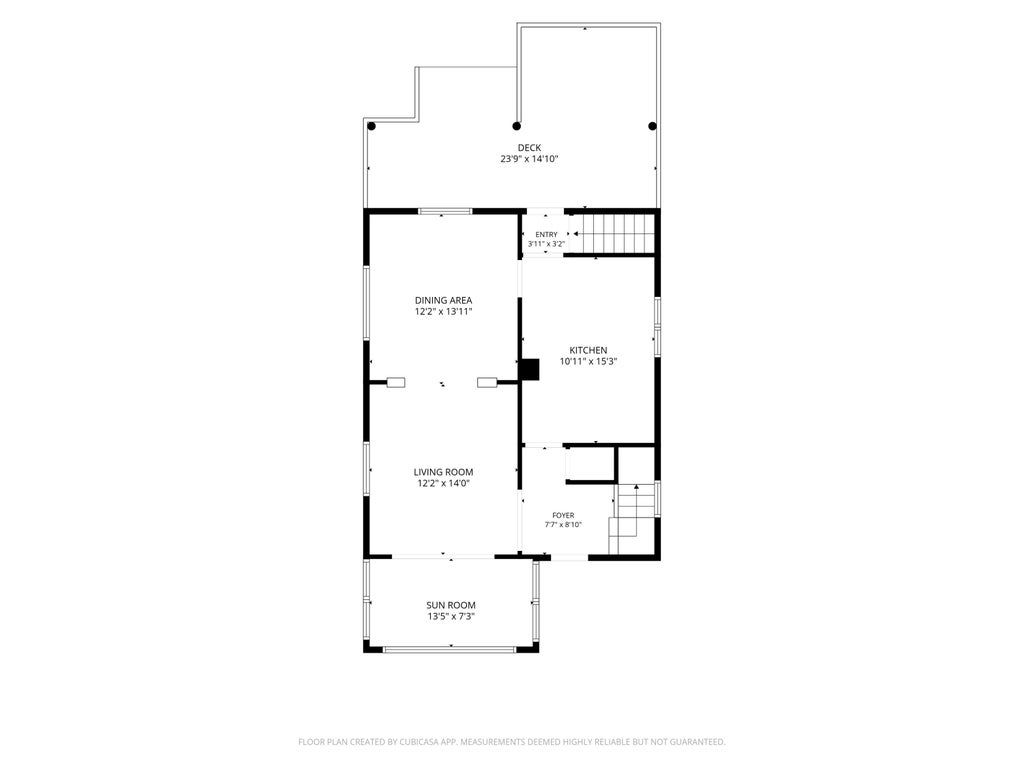
| Dining Room is 12 x 14 |
| Dining Level: Main |
| Living Room is 12 x 14 |
| Living Room Level: Main |
| Number of rooms: 8 |