
W3490 Oakwood Dr, Geneva, WI 53147 PENDING
$549,000
MLS #: 1974344












| 5 Beds | 2.5 Baths | 2 Car Garage | 2,600 Sq Ft |
Description of W3490 Oakwood Dr, Geneva, WI 53147
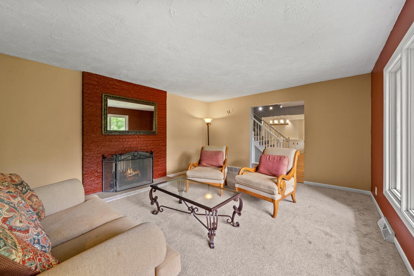
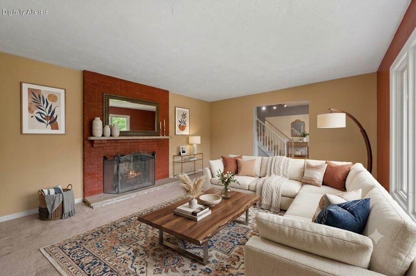
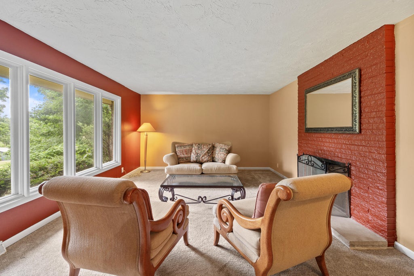
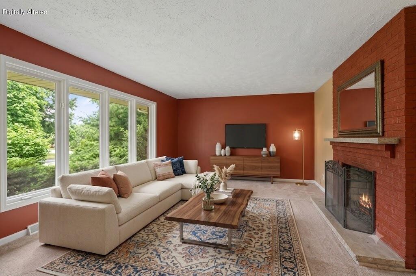
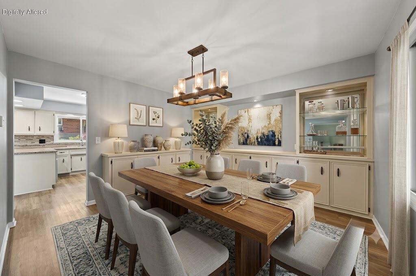
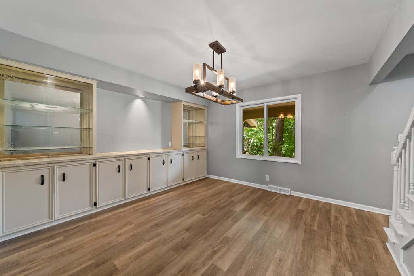
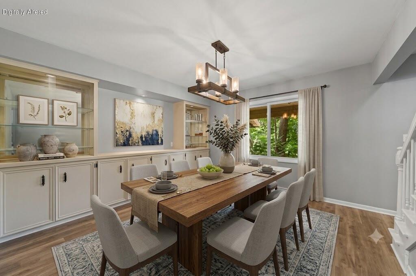
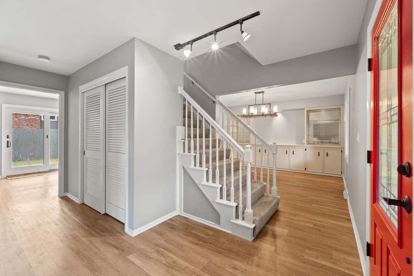
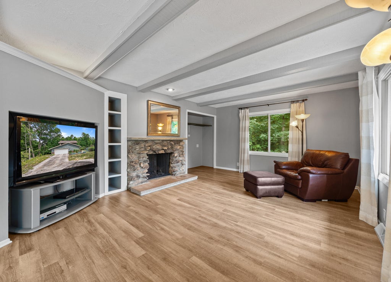
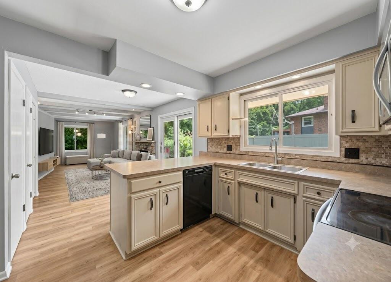
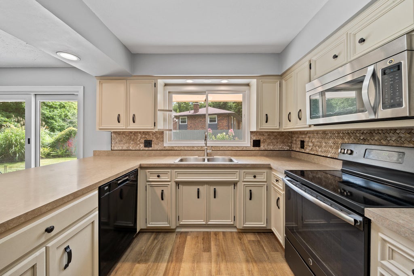
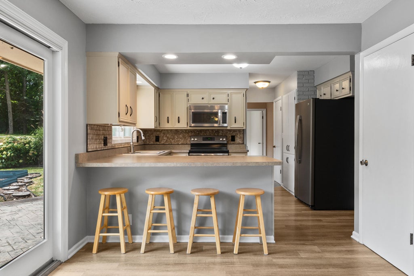
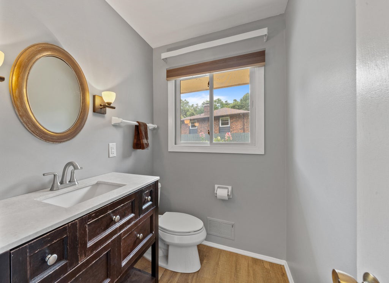
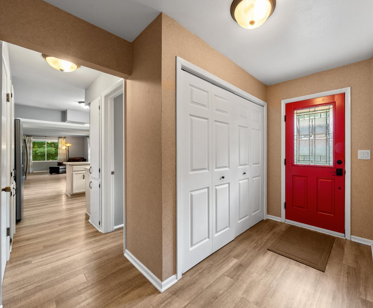
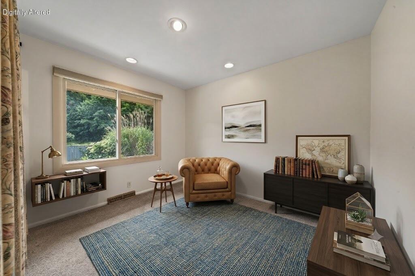
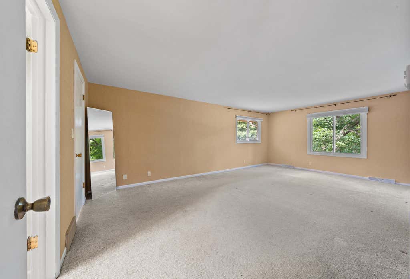
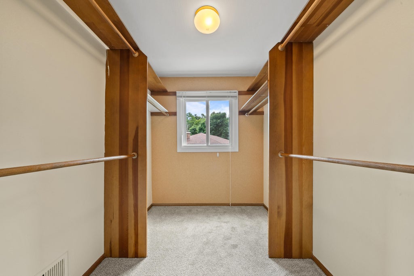
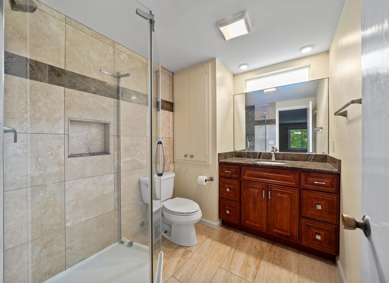
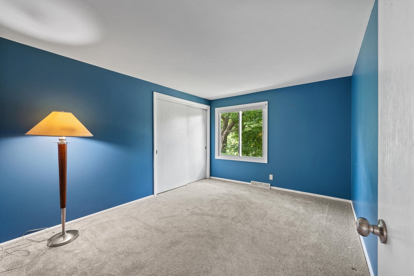
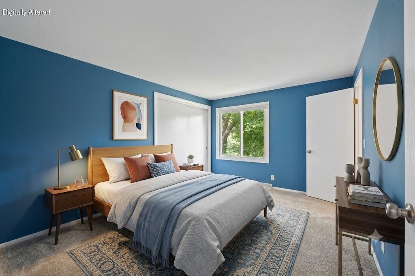
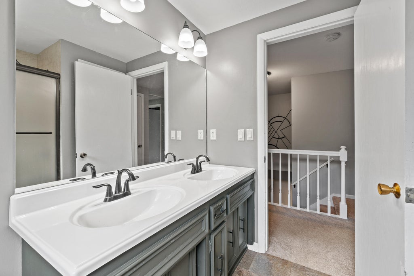
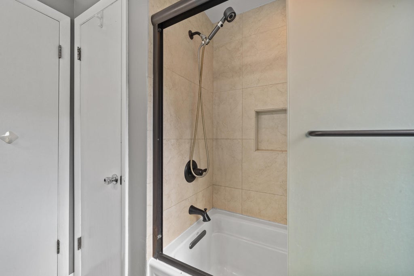
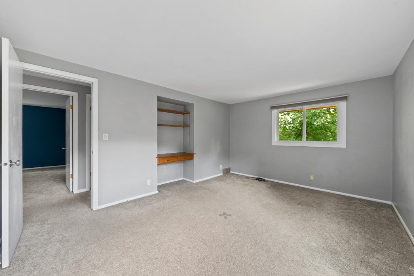
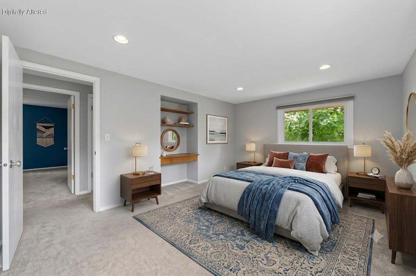
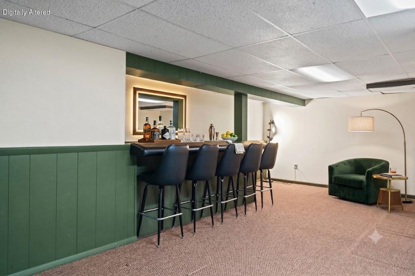
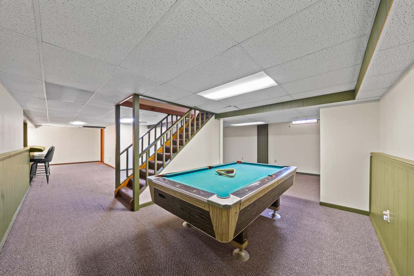
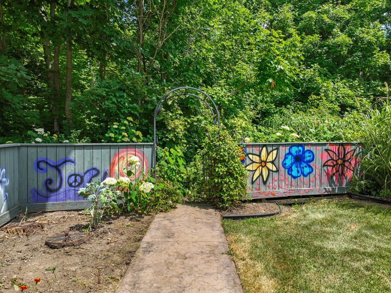
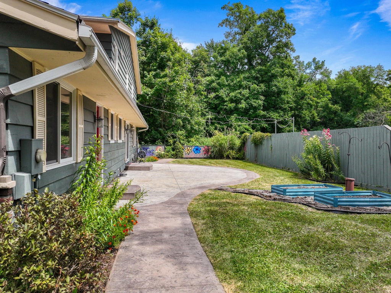
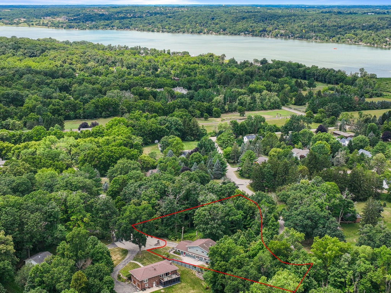
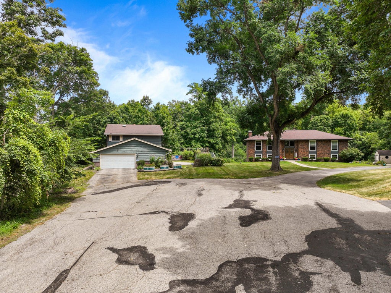
Located just minutes from downtown Lake Geneva and the Lake Como public boat launch, this 5-bedroom, 3-bath home sits on a private 1.18-acre lot at the end of a quiet cul-de-sac. The main level features an open kitchen and family room with a fireplace and sliding doors to a secluded patio surrounded by mature trees, along with formal living and dining rooms, a main-floor bedroom, and laundry. Upstairs, the primary suite includes a private bath, plus three additional bedrooms and a full bath. The partially finished basement offers additional living space, storage, and room for a workshop or home gym. Attached 2-car garage. Close to golf, dining, shopping, and year-round recreation.
Property Features of W3490 Oakwood Dr, Geneva, WI 53147
Listing courtesy of: Compass Wisconsin-Lake Geneva
HOME STYLE
Other
Other
TYPE
Single Family Residence
Single Family Residence
Year Built
1968
1968
Annual Taxes
$5,773.00
$5,773.00
Stories
2
2
Acres
1.18
1.18
Features
| Middle school: Lake Geneva |
| High school: Badger |
| Washer |
| Dryer |
| Range |
| Microwave oven |
| Dishwasher |
| Refrigerator |
| Central air |
| Forced air heat |
| Natural gas heat |
| Garage |
| Two car garage |
| Attached parking |
| Attached garage |
| Garage spaces: 2 |
| Brick exterior |
| Wood exterior |
| Patio |
| Lot acreage is: 1.18 |
| Cul-de-sac location |
| Lot sqft: 51400.8 |
| Wooded lot |
| Lot zoned: Res |
| Wet bar |
| Garbage disposal |
| Full basement |
| Partial basement |
| Partially finished basement |
| Paved driveway |
| Private water |
| Well water |
| Septic system |
| For sale |
| Tax year: 2025 |
Rooms & Dimensions
| Family room is 19 x 14 |
| Family Room Level: Main |
| Bedroom 2 is 13 x 10 |
| Bedroom 2 Level: Upper |
| Bedroom 3 is 15 x 11 |
| Bedroom 3 Level: Upper |
| Bedroom 4 is 13 x 12 |
| Bedroom 4 Level: Upper |
| Bedroom 5 is 11 x 9 |
| Bedroom 5 Level: Main |
| Dining Room is 13 x 11 |
| Dining Level: Main |
| Living Room is 20 x 13 |
| Living Room Level: Main |
| Number of rooms: 10 |