
1530 Prestwick Pl, Geneva, WI 53147
$1,449,000
MLS #: 1974349









| 5 Beds | 4.5 Baths | 2 Car Garage | 5,082 Sq Ft |
Description of 1530 Prestwick Pl, Geneva, WI 53147
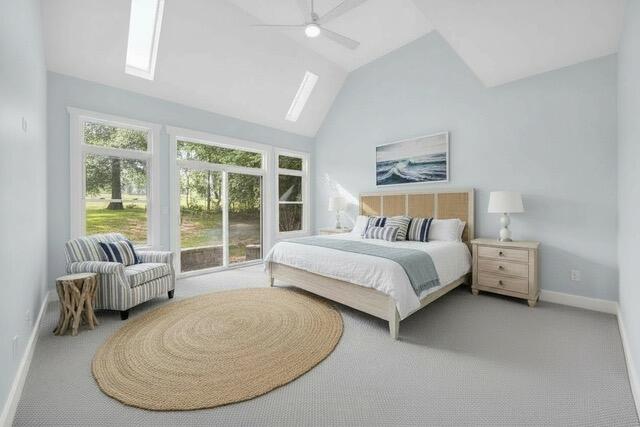
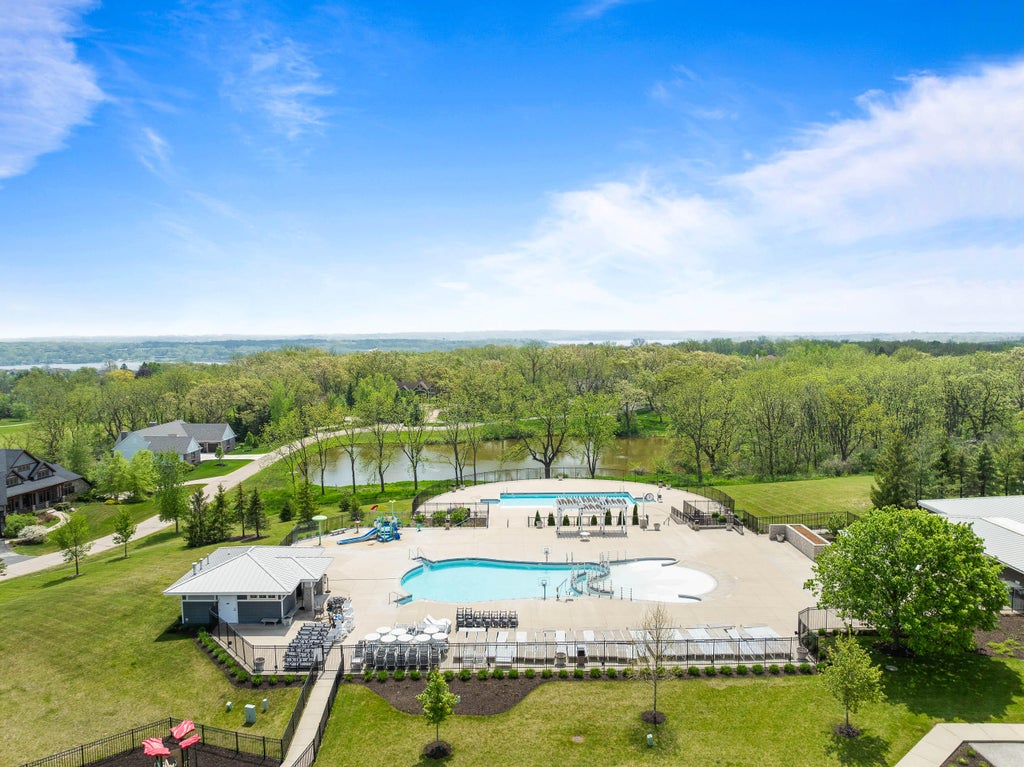
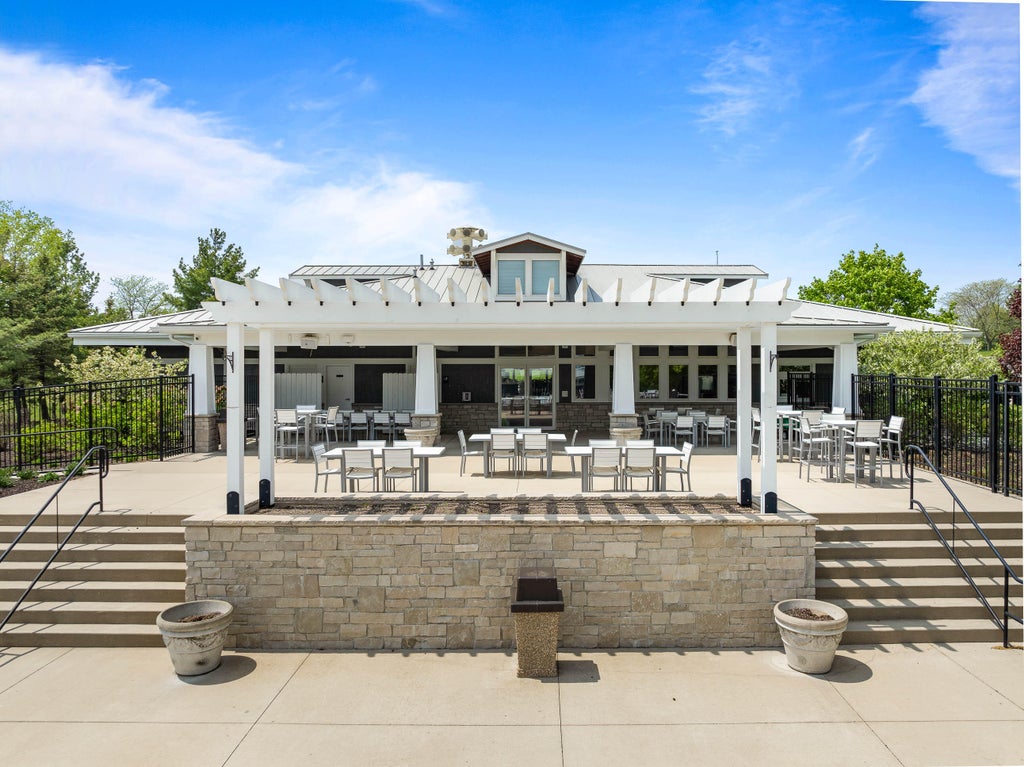
Experience Geneva National at its best from this expertly renovated five-bedroom retreat overlooking the 18th fairway of the Trevino Course. Designed for effortless entertaining and weekend escapes, this three-level residence offers more than 5,000 square feet of finished living space, multiple gathering areas, a private guest retreat, and exceptional views from one of the community's most desirable settings. The adjacent lot located at 1540 Prestwick Pl is also for sale creating a rare opportunity for an exceptionally private estate-like setting within Geneva National. Ask for a list of improvements.
Property Features of 1530 Prestwick Pl, Geneva, WI 53147
Listing courtesy of: Compass Wisconsin-Lake Geneva
TYPE
Condominium
Condominium
Year Built
2004
2004
Annual Taxes
$9,499.00
$9,499.00
Stories
2
2
Features
| Middle school: Lake Geneva |
| High school: Badger |
| Washer |
| Dryer |
| Range |
| Oven |
| Cooktop |
| Microwave oven |
| Dishwasher |
| Refrigerator |
| Water softener |
| Garage |
| Two car garage |
| Attached parking |
| Attached garage |
| Garage spaces: 2 |
| Wood exterior |
| Lot zoned: Condo |
| Cable television available |
| Garbage disposal |
| Concrete basement |
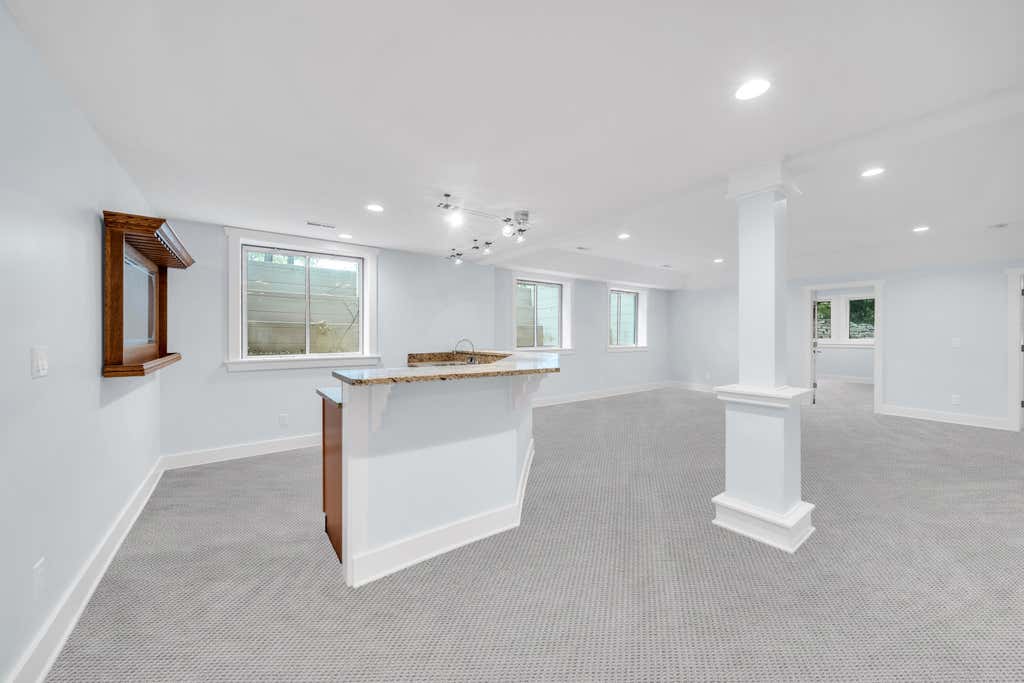
| Finished basement |
| Full basement |
| Public water |
| Well water |
| Shared well |
| Levels in property: Two |
| For sale |
| Tax year: 2025 |
| Association clubhouse(s) |
| Association swimming pool(s) |
| Association tennis court(s) |
| Pets allowed |
| HOA Dues: 428 |
Rooms & Dimensions
| Family room is 33.11 x 28.1 |
| Family Room Level: Lower |
| Bedroom 2 is 23.6 x 17.8 |
| Bedroom 2 Level: Upper |
| Bedroom 3 is 15.9 x 20.11 |
| Bedroom 3 Level: Upper |
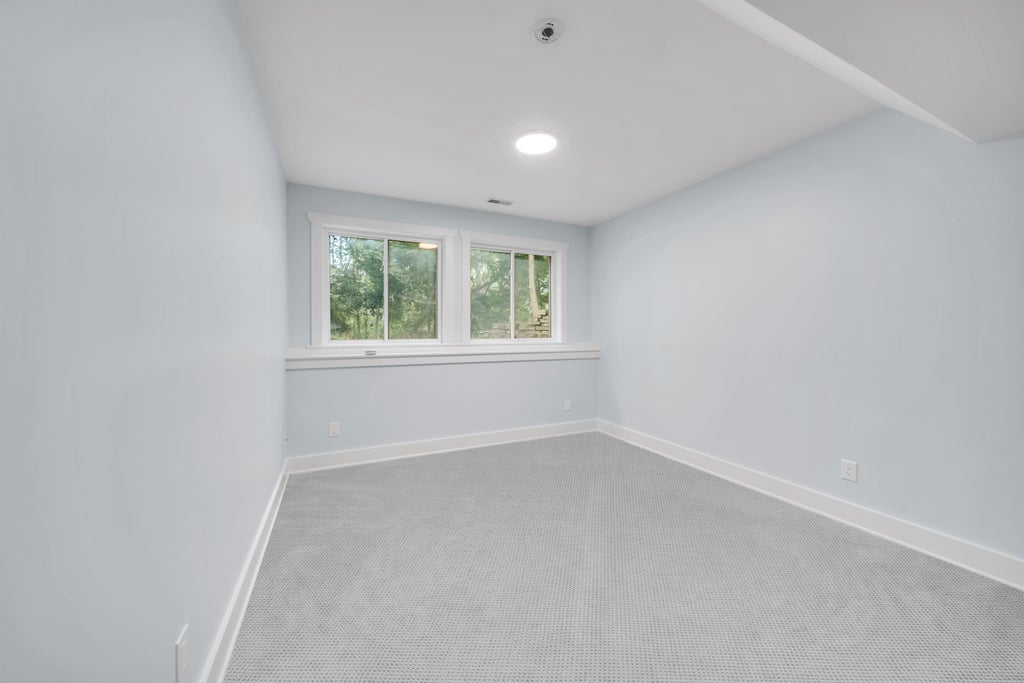
| Bedroom 4 is 16.4 x 11.8 |
| Bedroom 4 Level: Lower |
| Bedroom 5 is 16.4 x 11.9 |
| Bedroom 5 Level: Lower |
| Dining Room is 11.3 x 12.6 |
| Dining Level: Main |
| Living Room is 21 x 18.9 |
| Living Room Level: Main |
| Bonus Room is 23.11 x 20.11 |
| Bonus Room Level: Upper |
| Number of rooms: 14 |