
6436 Riverdale Ln, Greendale, WI 53129 CONTINGENT
$549,900
MLS #: 1974352











| 4 Beds | 2.5 Baths | 2.5 Car Garage | 2,701 Sq Ft |
Description of 6436 Riverdale Ln, Greendale, WI 53129
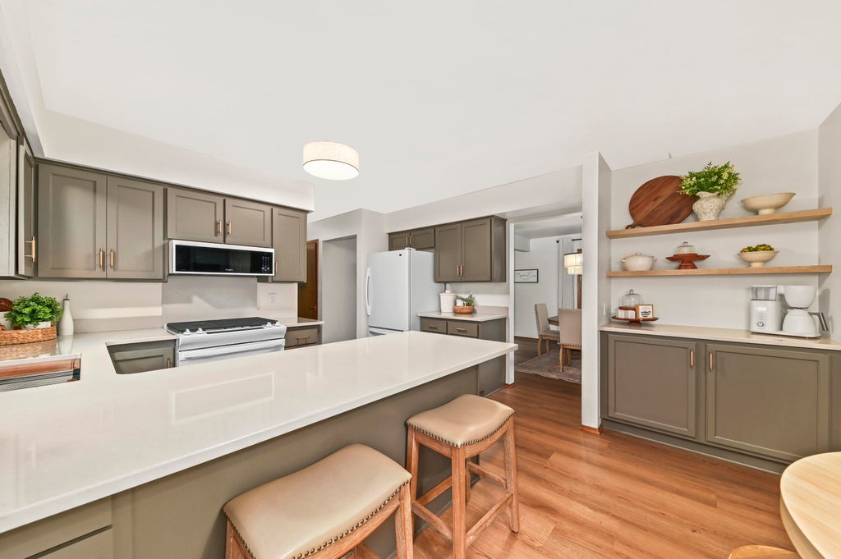
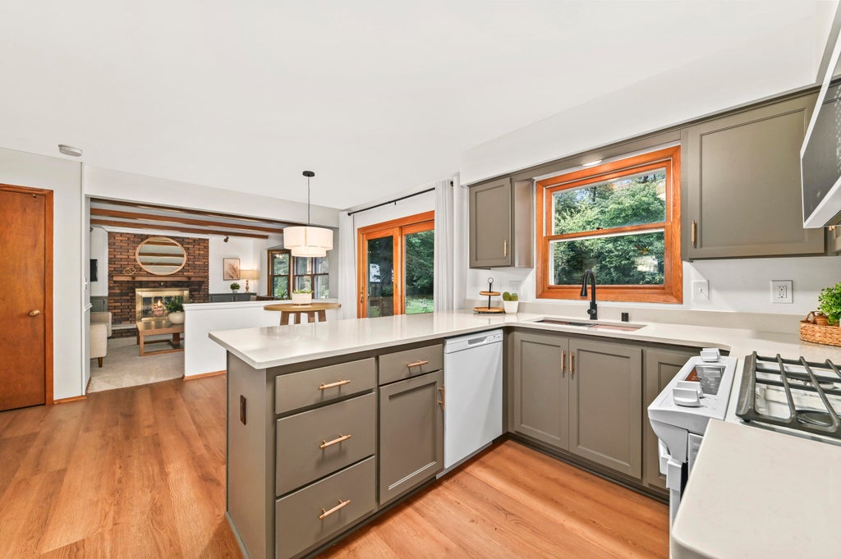
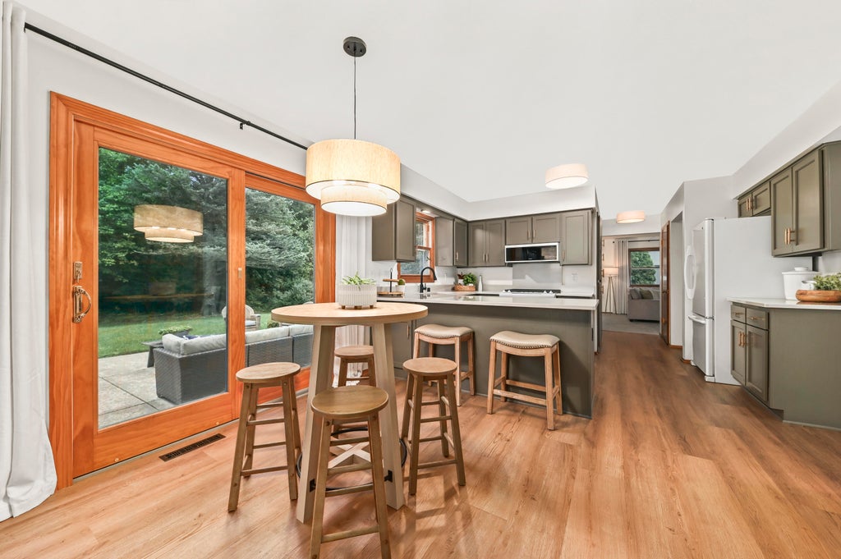
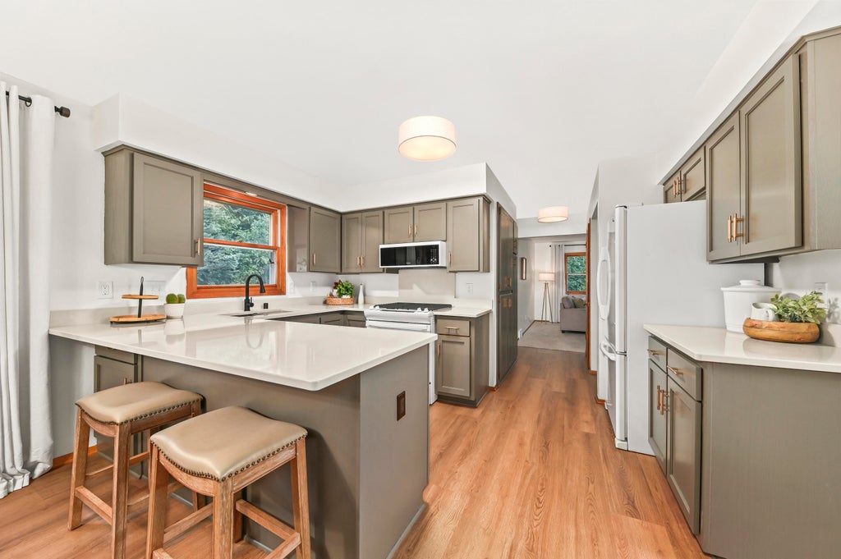
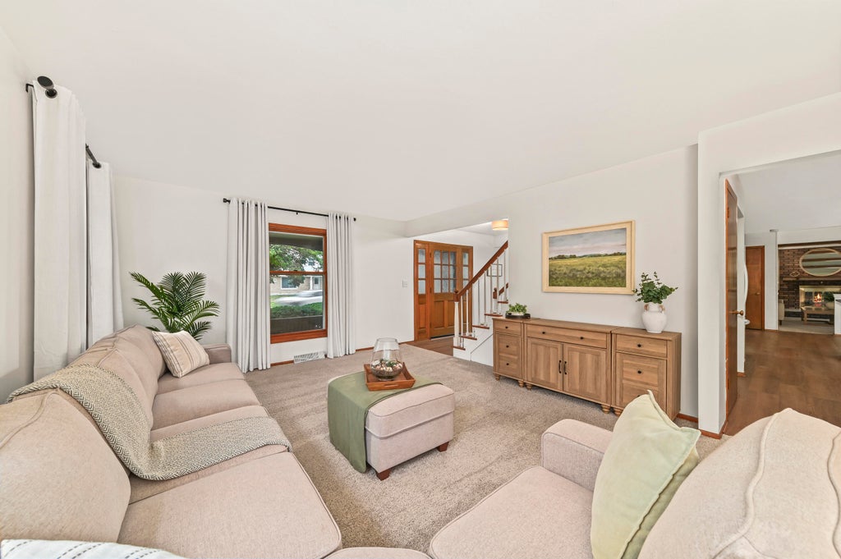
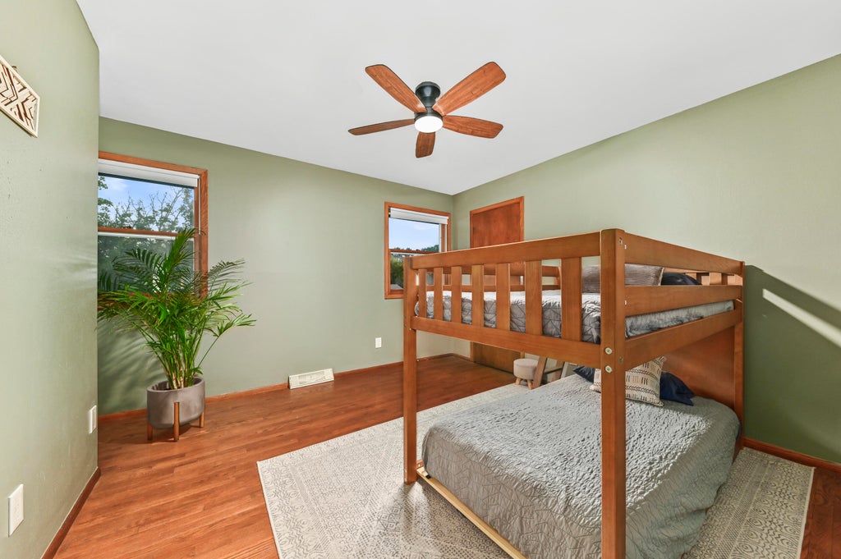
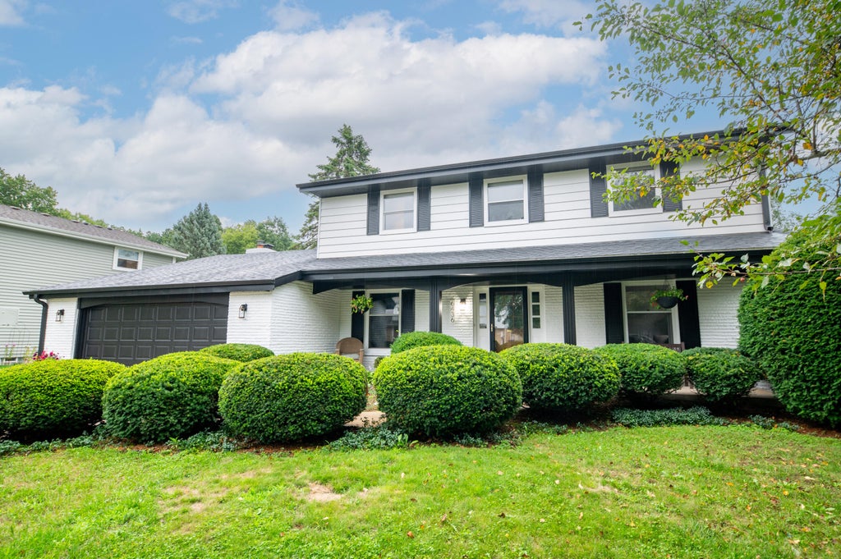
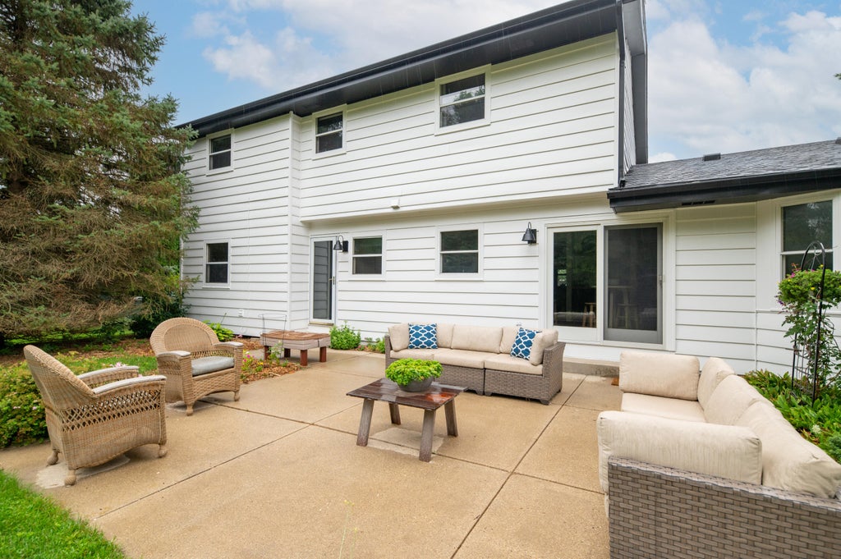
Welcome home to this beautifully updated Greendale colonial. The stunning kitchen features updated cabinetry, elegant quartz countertops, new appliances, and charming coffee bar w/ custom floating shelves. Throughout the home, you'll find new luxury vinyl plank flooring, plush carpeting, updated lighting, stylish hardware, and refreshed fixtures. The exterior has been freshly painted &topped w/new roof (2024), offering peace of mind for years to come. Step outside to a gorgeous wooded backyard that extends well beyond the lot line, providing exceptional privacy and a serene natural setting. This is the perfect blend of thoughtful updates, classic character, and an unbeatable location.
Property Features of 6436 Riverdale Ln, Greendale, WI 53129
Listing courtesy of: Hearthside Real Estate
HOME STYLE
Colonial
Colonial
TYPE
Single Family Residence
Single Family Residence
Year Built
1978
1978
Annual Taxes
$7,333.00
$7,333.00
Stories
2
2
Acres
.22
.22
Features
| Middle school: Greendale |
| High school: Greendale |
| Washer |
| Dryer |
| Range |
| Microwave oven |
| Dishwasher |
| Refrigerator |
| Central air |
| Forced air heat |
| Natural gas heat |
| Garage |
| Attached parking |
| Attached garage |
| Garage spaces: 2.5 |
| Vinyl siding |
| Brick exterior |
| Patio |
| Lot acreage is: 0.22 |
| Lot sqft: 9583.2 |
| Wooded lot |
| Lot zoned: RES |
| Present use: Subdivision |
| Improvement: sidewalks |
| Garbage disposal |
| Full basement |
| Sump pump |
| Paved driveway |
| Public sewer |
| Public water |
| Total square feet: 2701 |
| Total above grade finished sq ft: 2338 |
| Basement square feet: 363 |
| Living square feet: 2701 |
| Property style: colonial |
| For sale |
| Tax year: 2025 |
Rooms & Dimensions
| Den is 11 x 10 |
| Den Level: Main |
| Family room is 18 x 13 |
| Family Room Level: Main |
| Bedroom 2 is 13 x 12 |
| Bedroom 2 Level: Upper |
| Bedroom 3 is 12 x 11 |
| Bedroom 3 Level: Upper |
| Bedroom 4 is 13 x 10 |
| Bedroom 4 Level: Upper |
| Dining Room is 13 x 9 |
| Dining Level: Main |
| Living Room is 16 x 15 |
| Living Room Level: Main |
| Number of rooms: 10 |