
26941 103rd Pl, Salem Lakes, WI 53179


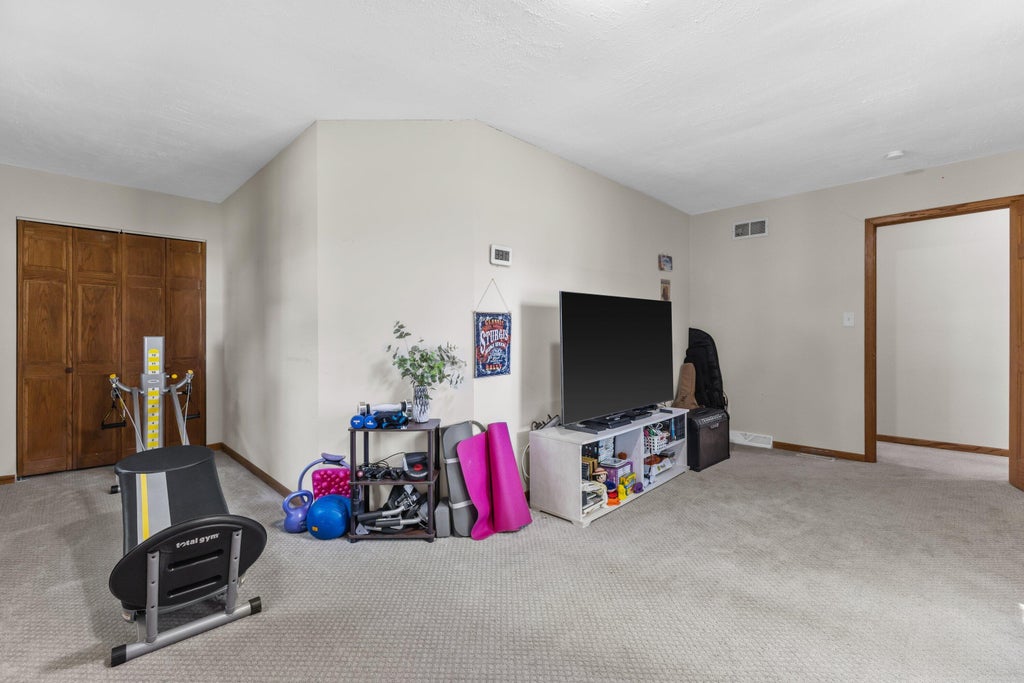


| 5 Beds | 3.5 Baths | 2 Car Garage | 3,668 Sq Ft |
Description of 26941 103rd Pl, Salem Lakes, WI 53179
Lake life meets privacy in this exceptional Camp Lake home! Set on nearly a half-acre with beautiful lake views and its own orchard, this 5-bedroom, 3.5-bath home offers over 3,600 sq ft of space to live, gather, and unwind. Enjoy two generous living areas, a cozy fireplace, spacious primary suite with walk-in closet and expansive en suite bath, plus two additional walk-in closets. Extensive recent improvements include updated HVAC, windows, well, iron filter, sump pump, gutters, soffits, downspouts, front door, and more. Take in the surroundings from the wraparound deck, second deck, or private bedroom balcony. With Sunset Oaks Park and beach just steps away, the privacy, updates, orchard, lake views, and Camp Lake lifestyle make this one special.
Property Features of 26941 103rd Pl, Salem Lakes, WI 53179
Other
Single Family Residence
1927
$5,189.00
2
.4
Features
| Elementary school: Riverview |
| Middle school: Riverview |
| High school: Wilmot |
| Washer |
| Dryer |
| Oven |
| Microwave oven |
| Dishwasher |
| Refrigerator |
| Central air |
| Forced air heat |
| Natural gas heat |
| Garage |
| Two car garage |
| Attached parking |
| Attached garage |
| Garage spaces: 2 |
| Vinyl siding |
| Lot acreage is: 0.4 |
| Lot sqft: 17424 |
| Lot zoned: Unknown |
| Lot has water view |
| Walk-in closet(s) |
| Crawlspace |
| Partial basement |
| Sump pump |
| Paved driveway |
| Private water |
| Well water |
| For sale |
| Tax year: 2025 |
Rooms & Dimensions
| Family room is 21 x 14 |
| Family Room Level: Main |
| Bedroom 2 is 23 x 17 |
| Bedroom 2 Level: Upper |
| Bedroom 3 is 20 x 13 |
| Bedroom 3 Level: Upper |
| Bedroom 4 is 20 x 15 |
| Bedroom 4 Level: Upper |
| Bedroom 5 is 20 x 12 |
| Bedroom 5 Level: Upper |
| Dining Room is 10 x 9 |
| Dining Level: Main |
| Living Room is 21 x 23 |
| Living Room Level: Main |
| Number of rooms: 10 |