
609 Downing Dr, Waukesha, WI 53186
$405,000
MLS #: 1974356






| 3 Beds | 1.5 Baths | 2 Car Garage | 1,706 Sq Ft |
Description of 609 Downing Dr, Waukesha, WI 53186
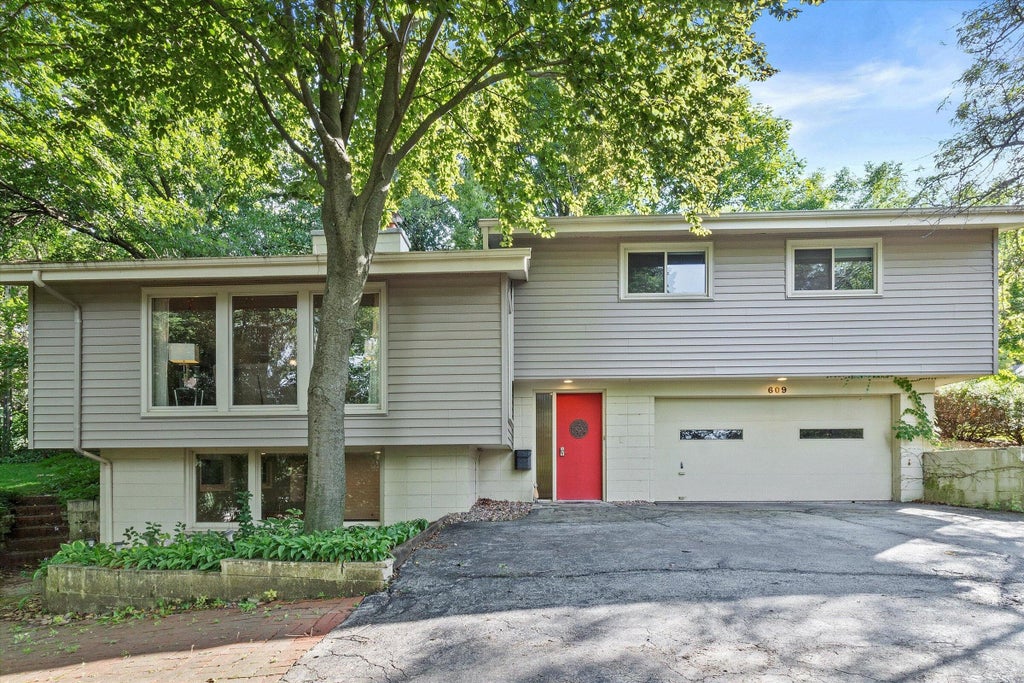
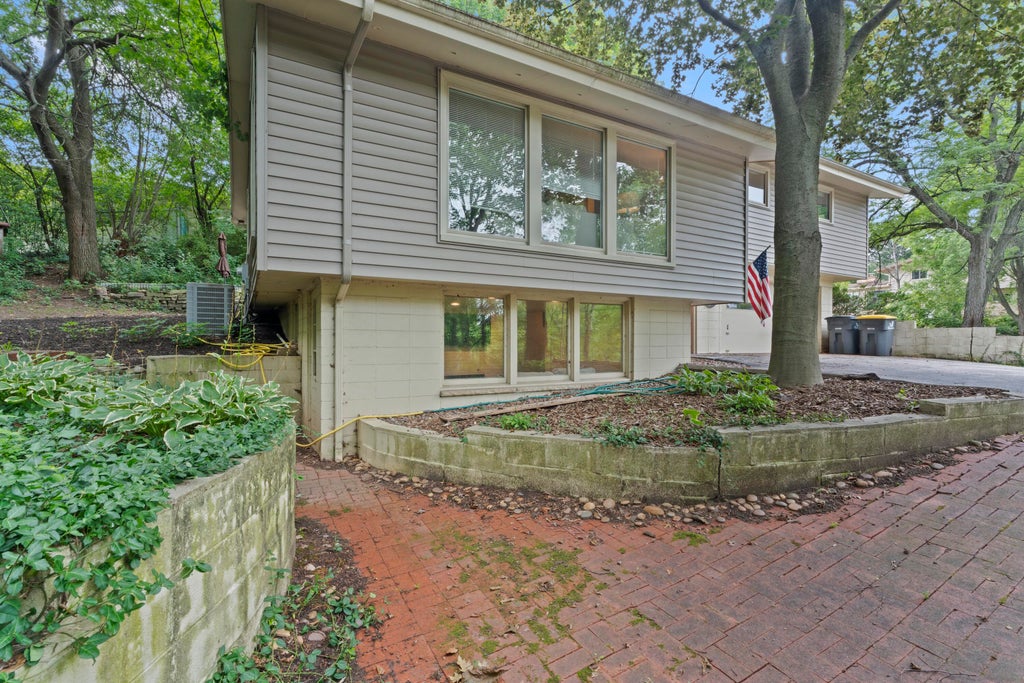
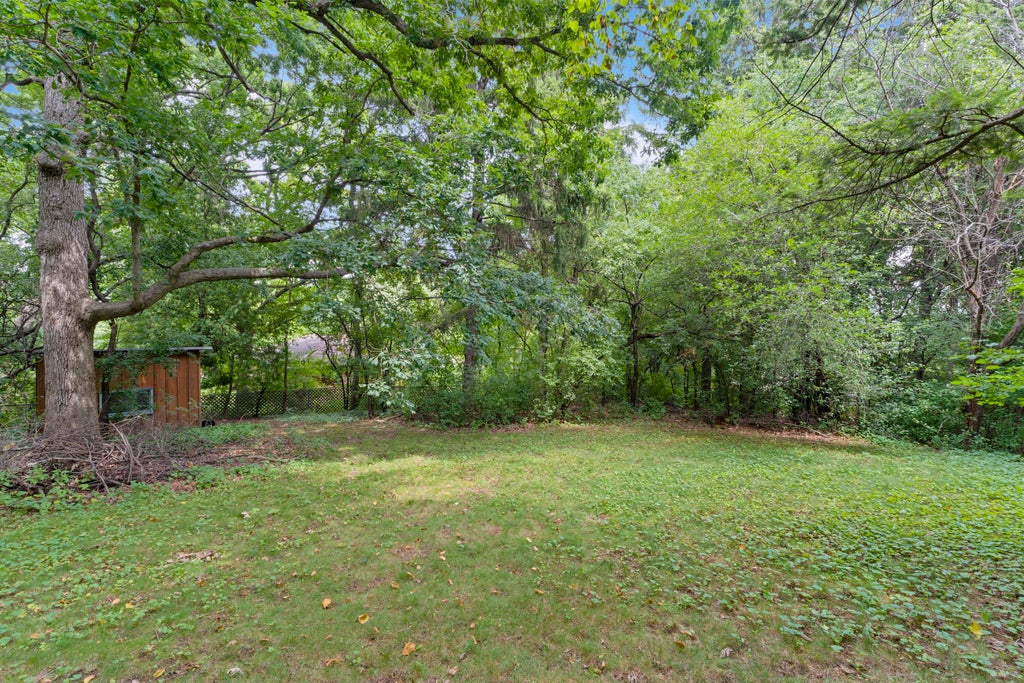
Discover this charming 3 BD, 1.5 BA tri-level home nestled in Waukesha. Thoughtfully updated and move-in ready. The heart of the home features a beautifully updated kitchen with warm hickory cabinets & granite countertops. Gather in the great room, where a stunning floor-to-ceiling gas fireplace serves as the focal point beneath soaring vaulted ceilings. The main bathroom has been tastefully renovated. The lower level family room provides additional living space--perfect as a media room, play area, or home office. Step outside to your private backyard retreat, offering generous space for summer barbecues, gardening, or simply unwinding after a long day. Roof & Chimney Cap 2020, Siding & Insulation 2021. AC 2022. Newer windows.
Property Features of 609 Downing Dr, Waukesha, WI 53186
Listing courtesy of: Keller Williams-MNS Wauwatosa
HOME STYLE
Other
Other
TYPE
Single Family Residence
Single Family Residence
Year Built
1958
1958
Annual Taxes
$4,746.00
$4,746.00
Acres
.47
.47
Features
| Washer |
| Dryer |
| Range |
| Microwave oven |
| Dishwasher |
| Refrigerator |
| Central air |
| Natural gas heat |
| Garage |
| Two car garage |
| Attached parking |
| Attached garage |
| Garage spaces: 2 |
| Vinyl siding |
| Wood exterior |
| Lot acreage is: 0.47 |
| Lot sqft: 20473.2 |
| Lot zoned: Residential |
| Full basement |
| Basement has outside entrance |
| Partial basement |
| Walkout basement |
| Partially finished basement |
| Paved driveway |
| Public water |
| Levels in property: Three Or More |
| For sale |
| Tax year: 2025 |
Rooms & Dimensions
| Family room is 16 x 11 |
| Family Room Level: Lower |
| Laundry room |
| Bedroom 2 is 12 x 11 |
| Bedroom 2 Level: Upper |
| Dining Room is 13 x 10 |
| Dining Level: Main |
| Living Room is 23 x 13 |
| Living Room Level: Main |
| Laundry Room Level: Lower |
| Number of rooms: 8 |