
9316 W Mitchell St, West Allis, WI 53214
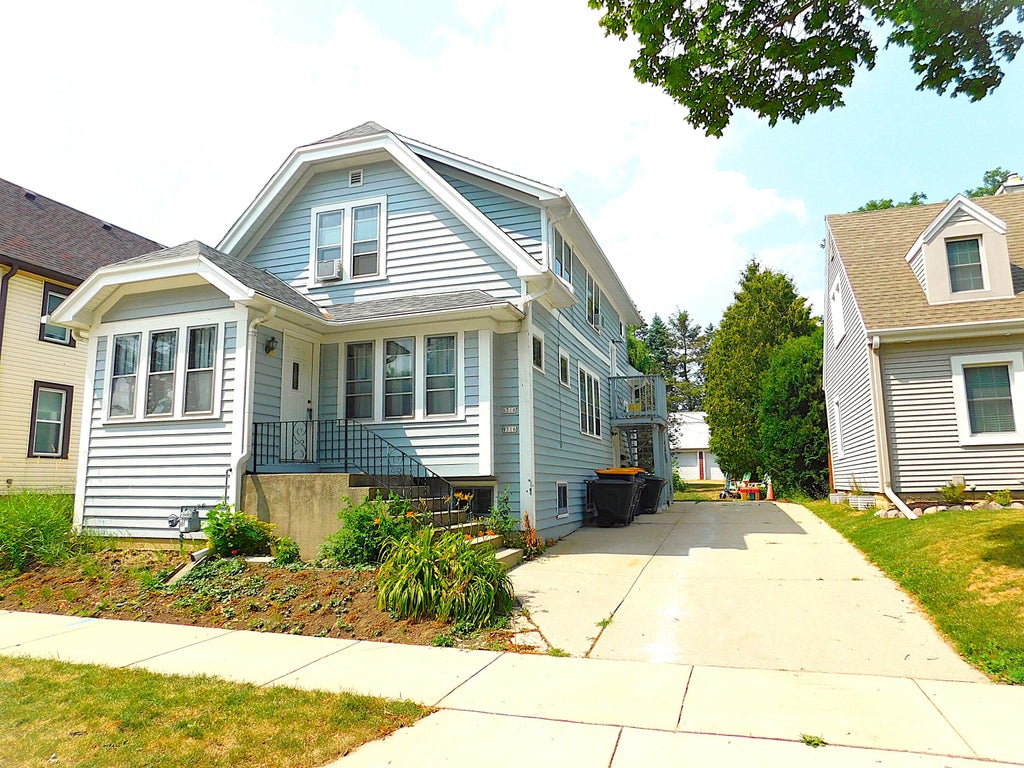
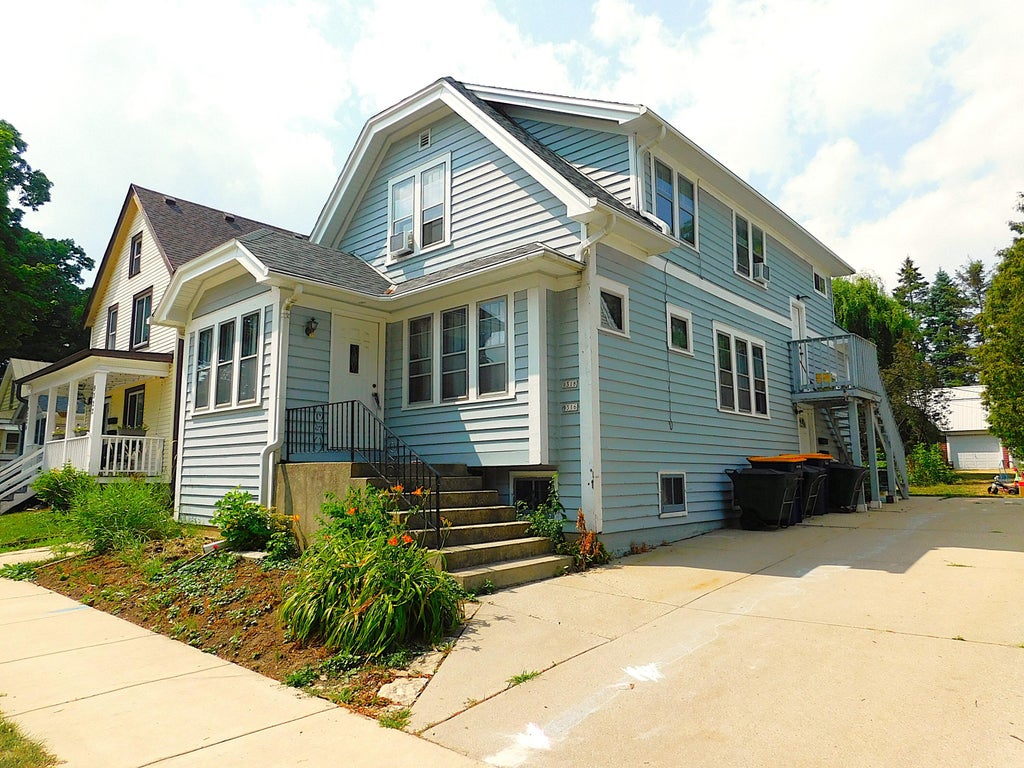






| 3 Beds | 3 Baths | 2.5 Car Garage | 1,705 Sq Ft |
Description of 9316 W Mitchell St, West Allis, WI 53214
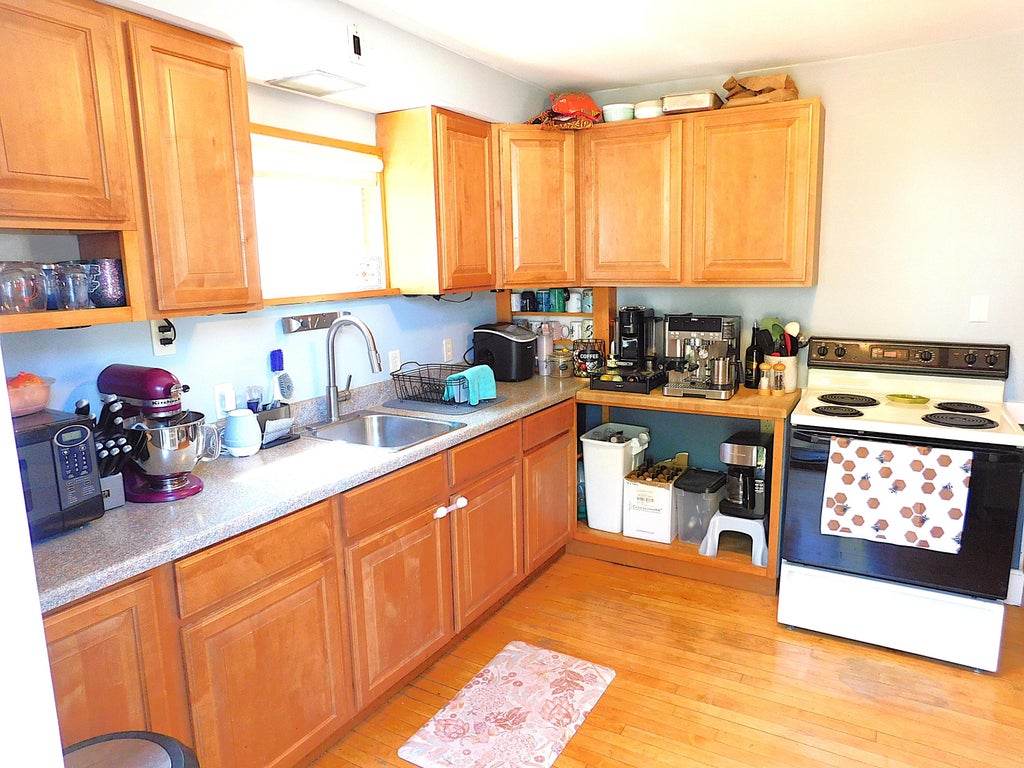
Step into this Sunny Milwaukee Bungalow- style 3 bedroom 3 bath home in Excellent area of West Allis, 3 blocks from Reservoir Park! Home boasts a welcoming sun porch leading to large Living rm w/ Stained glass windows into Formal Dining rm, hardwood flooring throughout 1st , ample sized bedroom main level, Maple floored updated kitchen w/ tons of cabinetry, a pass through dinette area that once was a bedroom, & a walk out to deck door right off kitchen! Upstairs find carpeted throughout family room, 2 bedrooms, full bath, & updated kitchen! Partially finished Basement w/ 2 rooms(office, storage), newer furnace, fruit cellar, 3/4 bath, laundry area! Detached 30 x 20 garage with 'permanent' roof has walk up 2nd level! Huge lot size! Owner & family-of-owner occupied since 1979!
Property Features of 9316 W Mitchell St, West Allis, WI 53214
Bungalow
Single Family Residence
1929
Woodlawn Avenue
$4,397.00
1.5
.15
Features
| Washer |
| Dryer |
| Range |
| Oven |
| Refrigerator |
| Forced air heat |
| Natural gas heat |
| Garage |
| Detached parking |
| Detached garage |
| Garage spaces: 2.5 |
| Wood exterior |
| Deck |
| Lot acreage is: 0.15 |
| Lot sqft: 6534 |
| Subdivision: Woodlawn Avenue |
| Lot zoned: Residential |
| Improvement: sidewalks |
| Concrete basement |
| Full basement |
| Partial basement |
| Partially finished basement |
| Paved driveway |
| Public sewer |
| Public water |
| Total square feet: 1705 |
| Total above grade finished sq ft: 1555 |
| Basement square feet: 150 |
| Living square feet: 1705 |
| For sale |
| Tax year: 2025 |
Rooms & Dimensions
| Den is 10 x 10 |
| Den Level: Upper |
| Family room is 16 x 11 |
| Family Room Level: Upper |
| Bedroom 2 is 12 x 9 |
| Bedroom 2 Level: Upper |
| Bedroom 3 is 11 x 8 |
| Bedroom 3 Level: Upper |
| Dining Room is 11 x 9 |
| Dining Level: Main |
| Living Room is 18 x 10 |
| Living Room Level: Main |
| Game Room is 11 x 7 |
| Game Room Level: Lower |
| Number of rooms: 13 |