
6600 Hillstone Ct, Waterford, WI 53185 CONTINGENT

| 3 Beds | 2 Baths | 3 Car Garage | 1,838 Sq Ft |
Description of 6600 Hillstone Ct, Waterford, WI 53185
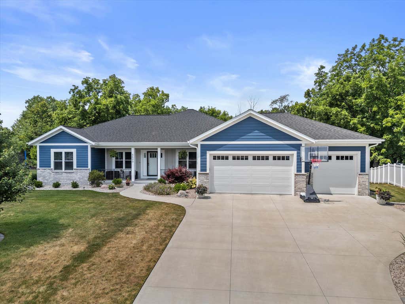
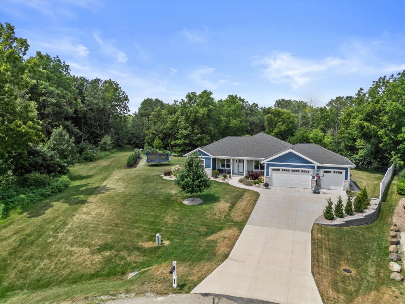
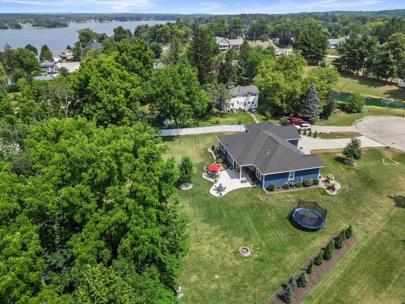
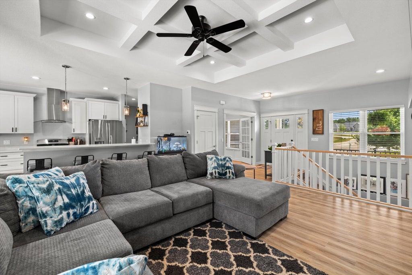
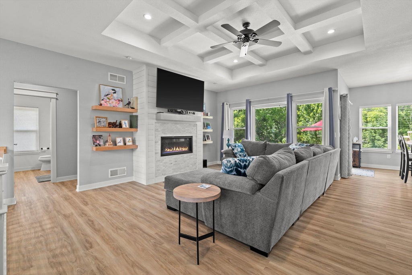
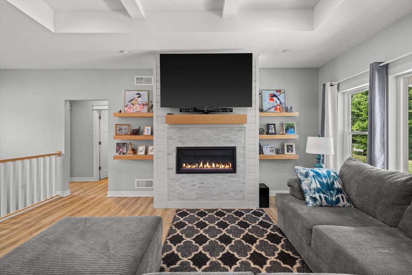
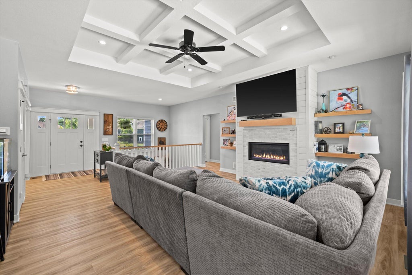
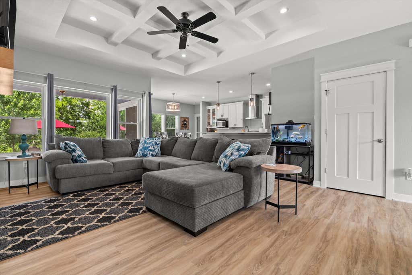
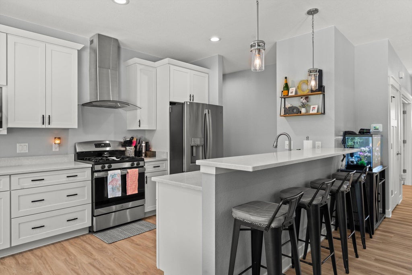
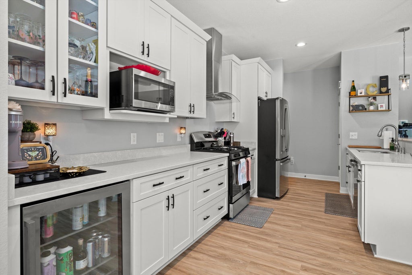
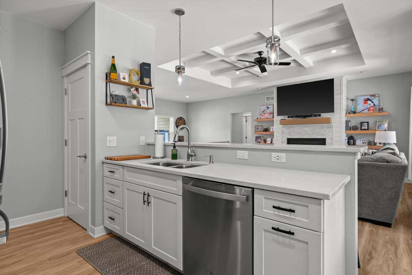
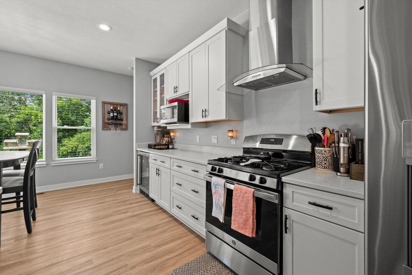
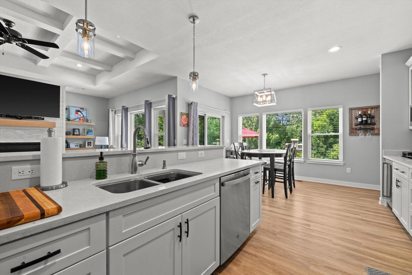
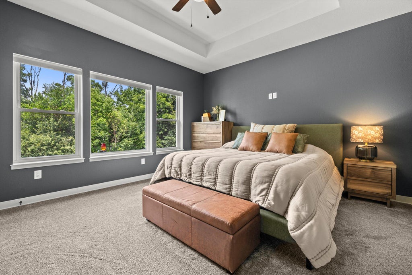
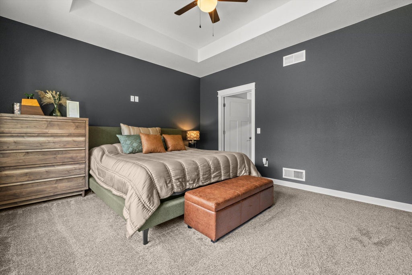
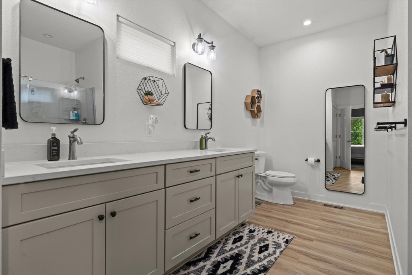
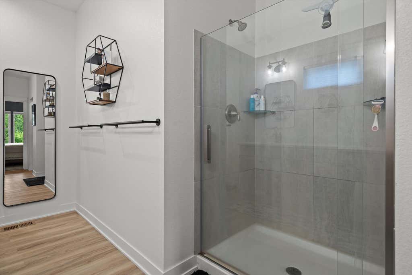
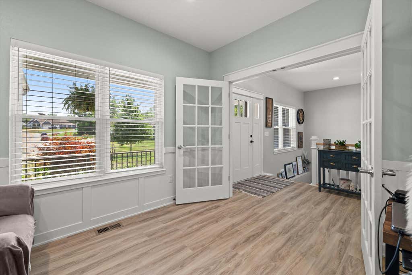
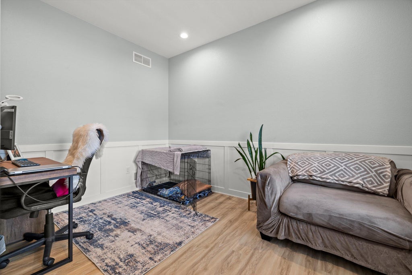
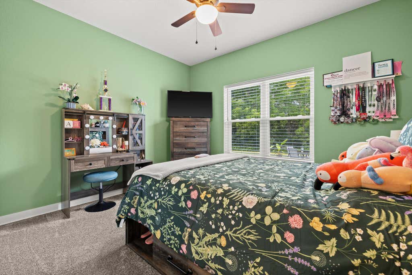
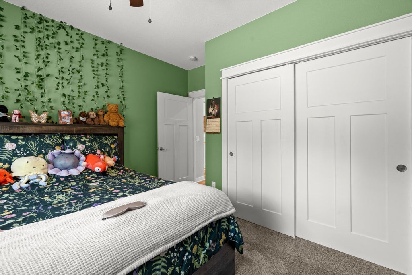
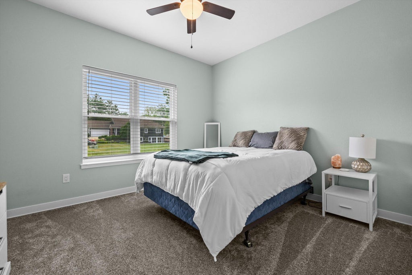
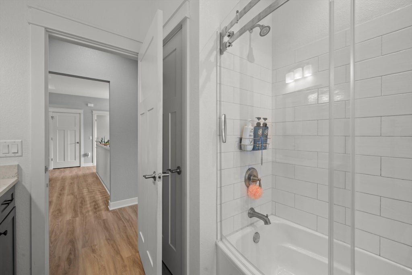
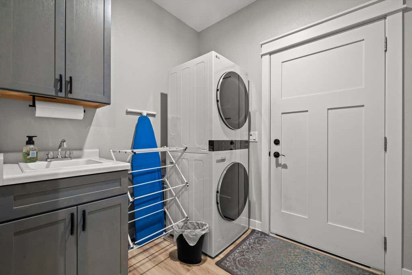
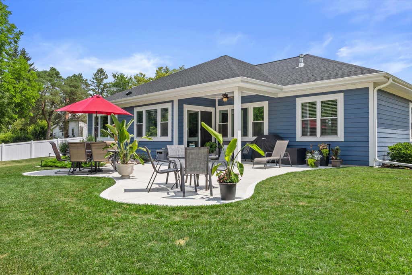
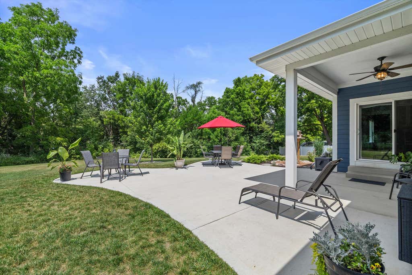
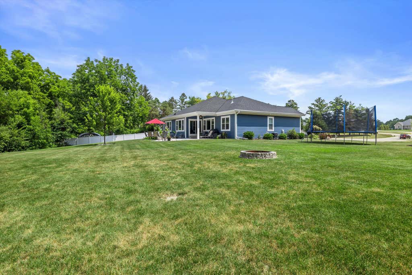
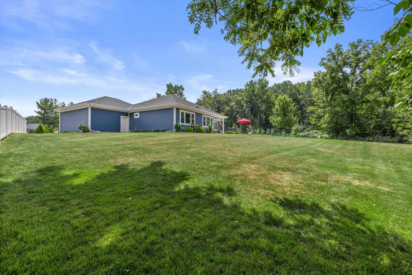
5 year new 3BR 2BA ranch home on 1.23 acres in Waterford. Located at end of a cul-de-sac this home provides country and lakes proximity at it's finest! This home features 9' ceilings, a stunning coffered ceiling in the great room, gas FP with marble surround, and large windows for natural light. Kitchen with quartz counters, SS appliances, beverage fridge, and breakfast bar. MBR with tray ceiling and large WIC. Ensuite with dual sinks, large walk-in shower, access to laundry room, and lots of storage. French doors open to a custom paneled den/office. 2 additional spacious bedrooms and main bath on the first floor. One of a kind professionally landsaped yard with extra large patio for entertainment and enjoying your spacious and private yard. Wild life lovers will enjoy the birds animals.
Property Features of 6600 Hillstone Ct, Waterford, WI 53185
Ranch
Single Family Residence
2021
Woods of Still Water
$7,706.00
1
1.23
Features
| Elementary school: Trailside |
| Middle school: Fox River |
| High school: Waterford |
| Washer |
| Dryer |
| Range |
| Oven |
| Microwave oven |
| Dishwasher |
| Refrigerator |
| Central air |
| Forced air heat |
| Natural gas heat |
| Garage |
| Three car garage |
| Attached parking |
| Attached garage |
| Garage spaces: 3 |
| Brick exterior |
| Fiber cement exterior |
| Patio |
| Lot acreage is: 1.23 |
| Cul-de-sac location |
| Lot sqft: 53578.8 |
| Subdivision: Woods of Still Water |
| Lot zoned: R3 |
| Present use: Subdivision |
| Walk-in closet(s) |
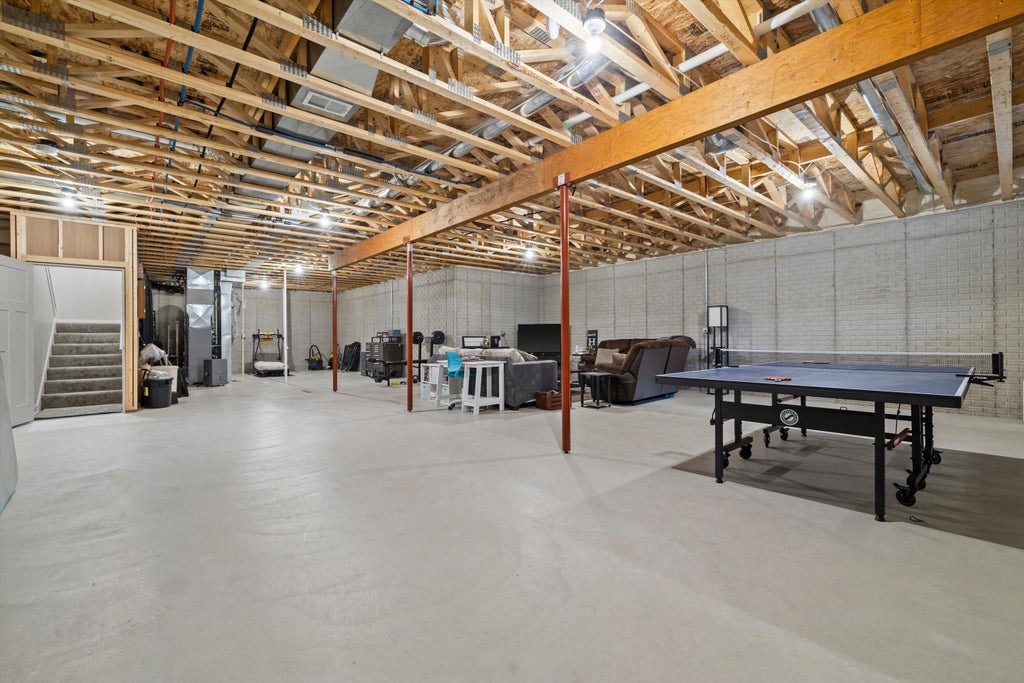
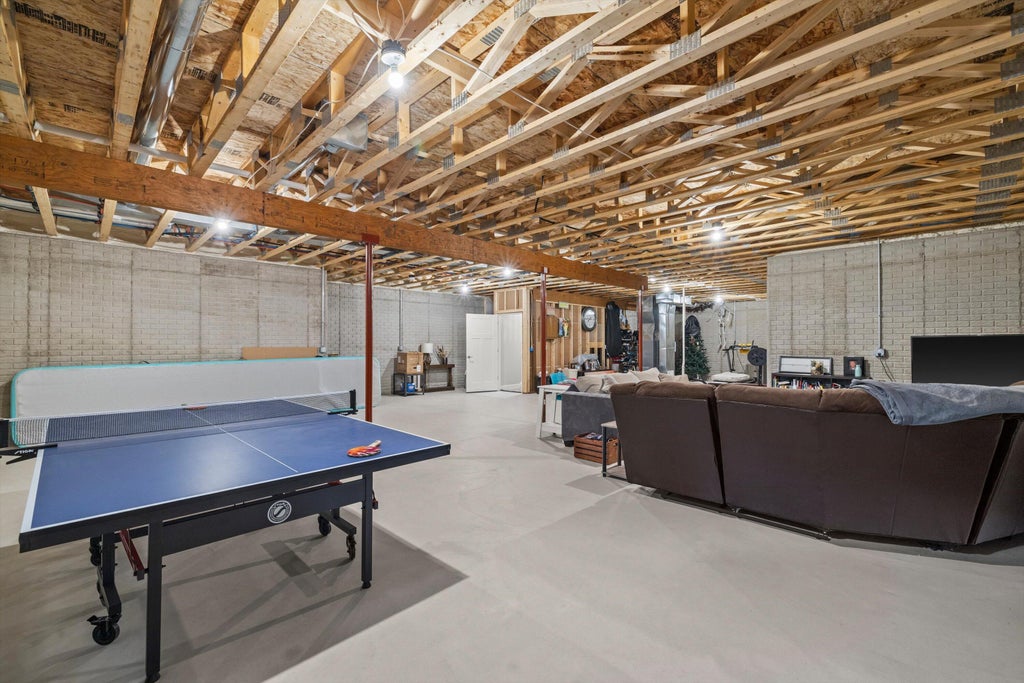
| Concrete basement |
| Full basement |
| Sump pump |
| Paved driveway |
| Public sewer |
| Private water |
| Well water |
| Property style: ranch |
| For sale |
| Tax year: 2025 |
Rooms & Dimensions
| Den is 12 x 11 |
| Den Level: Main |
| Laundry room |
| Pantry |
| Bedroom 2 is 12 x 12 |
| Bedroom 2 Level: Main |
| Bedroom 3 is 12 x 12 |
| Bedroom 3 Level: Main |
| Dining Room is 12 x 11 |
| Dining Level: Main |
| Living Room is 18 x 18 |
| Living Room Level: Main |
| Laundry Room is 7 x 7 |
| Laundry Room Level: Main |
| Number of rooms: 9 |