
W304S2745 Green Meadow Ln, Genesee, WI 53188 CONTINGENT



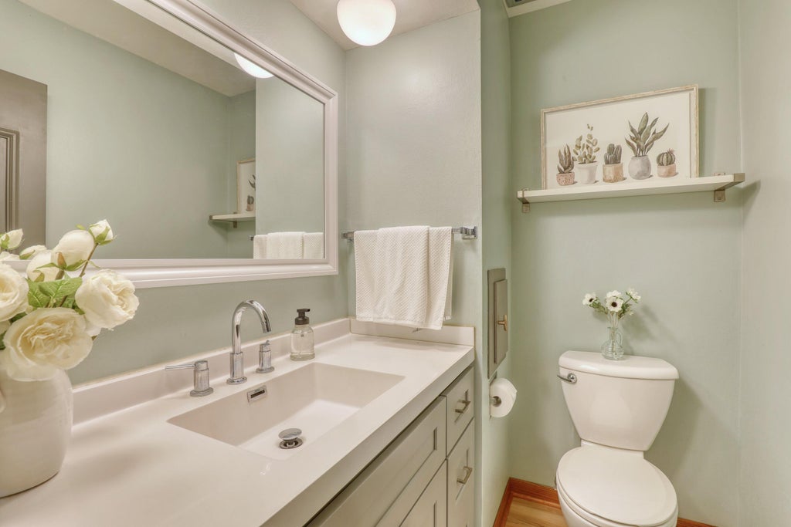

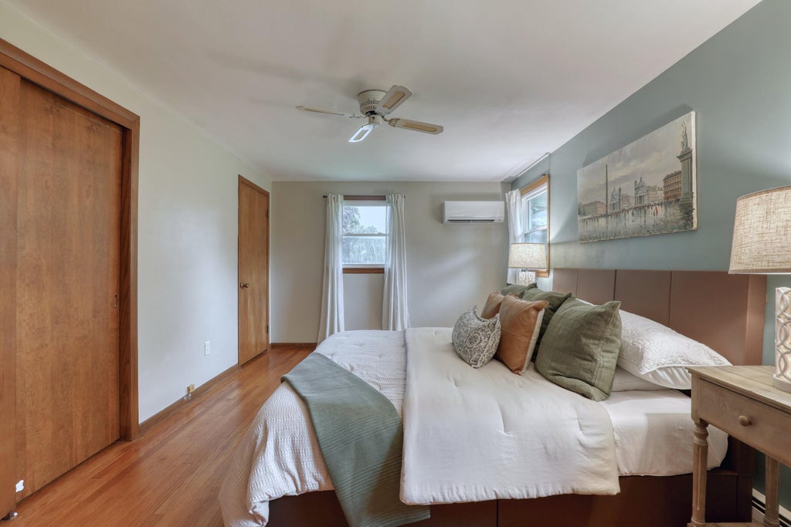
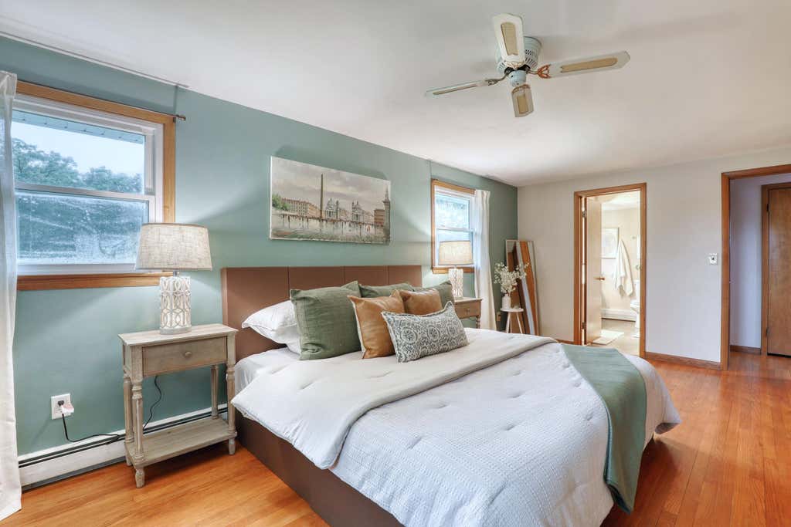


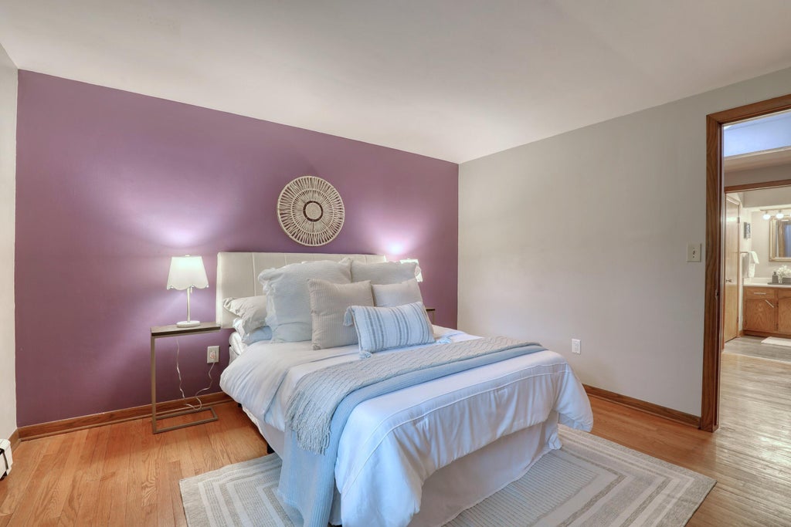

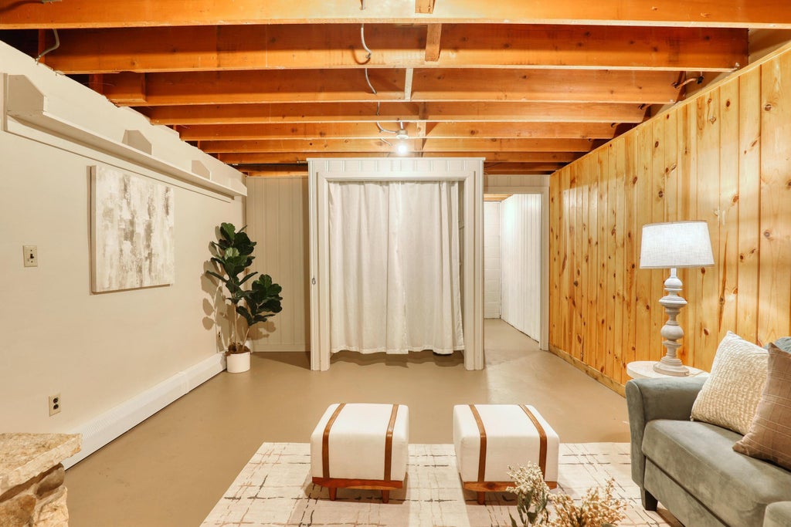
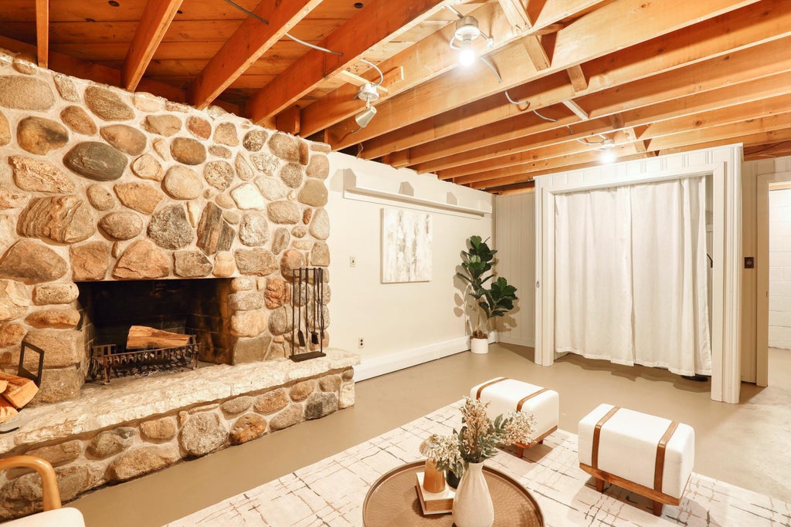
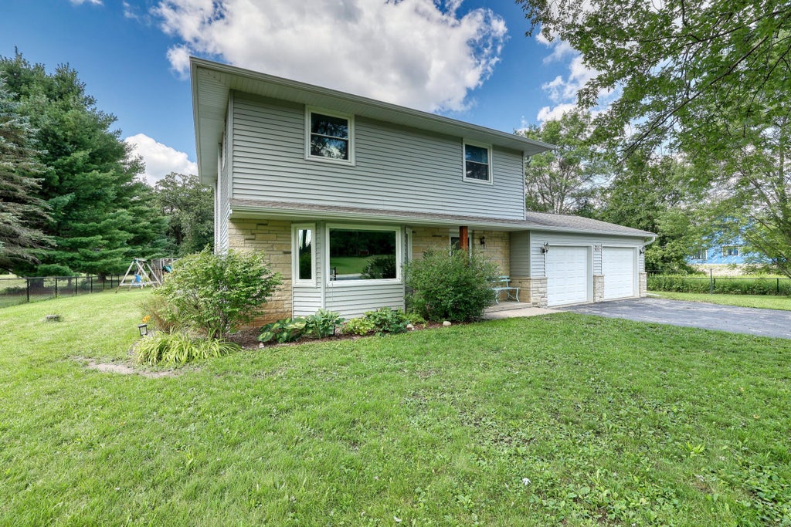

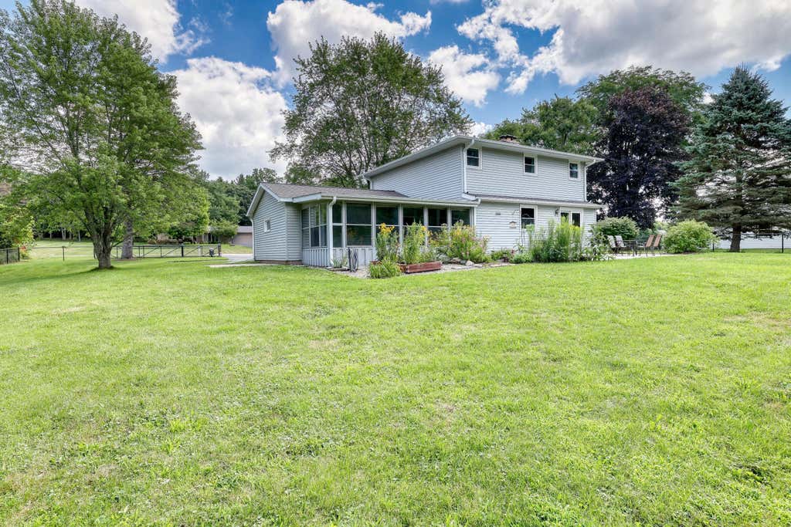


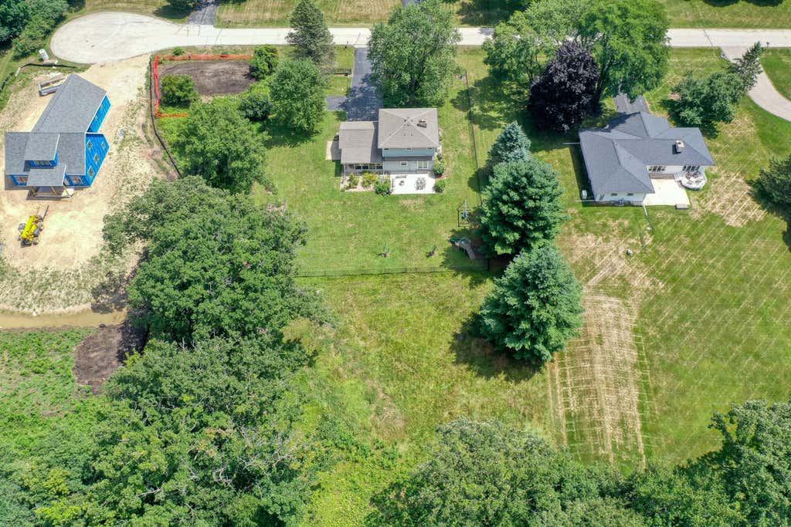
| 3 Beds | 1.5 Baths | 2.5 Car Garage | 1,938 Sq Ft |
Description of W304S2745 Green Meadow Ln, Genesee, WI 53188
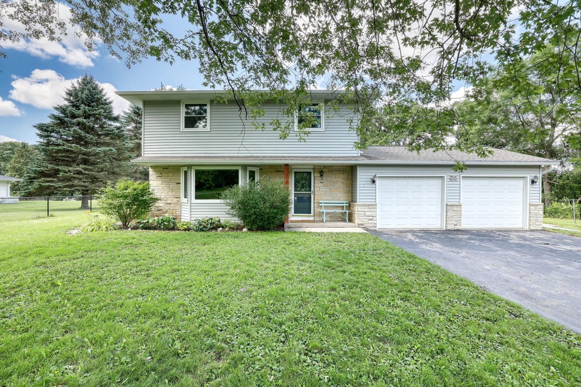
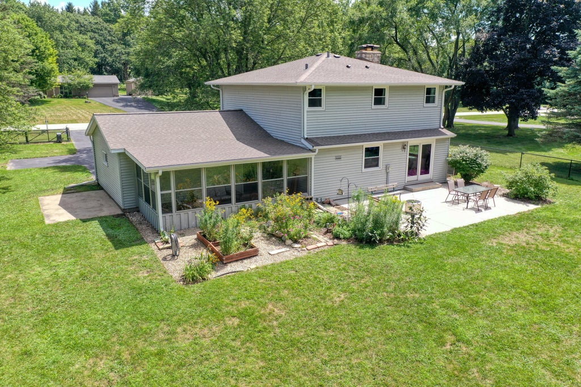
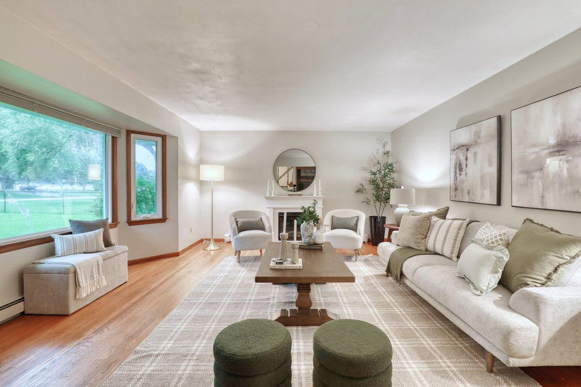
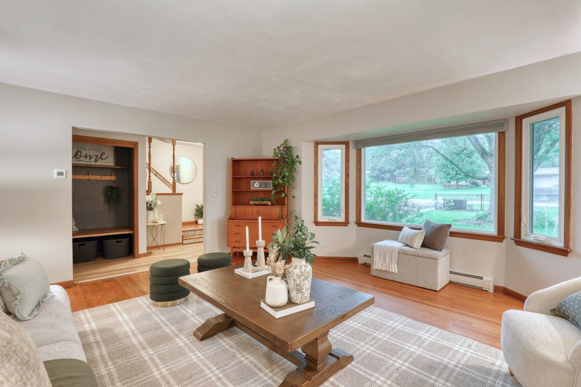
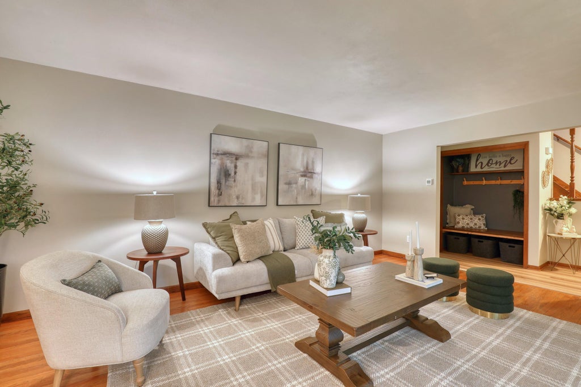
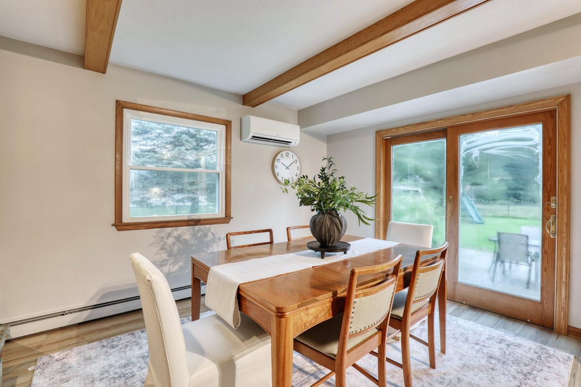
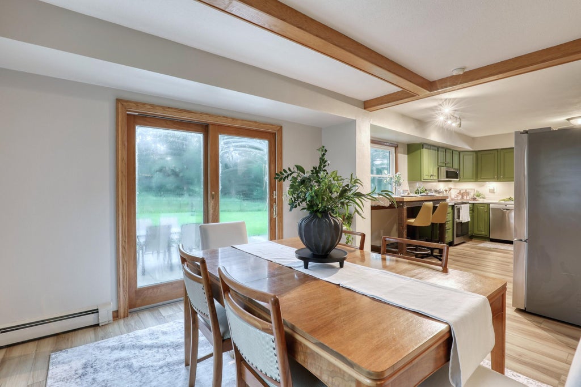
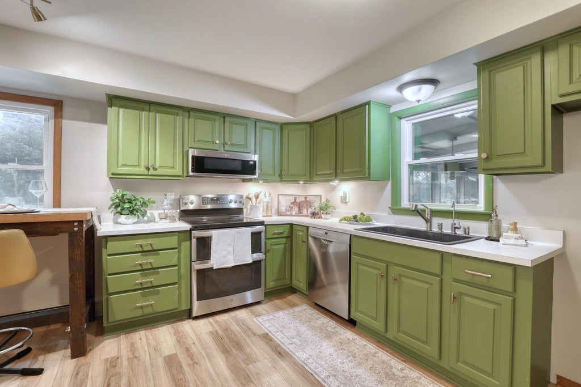
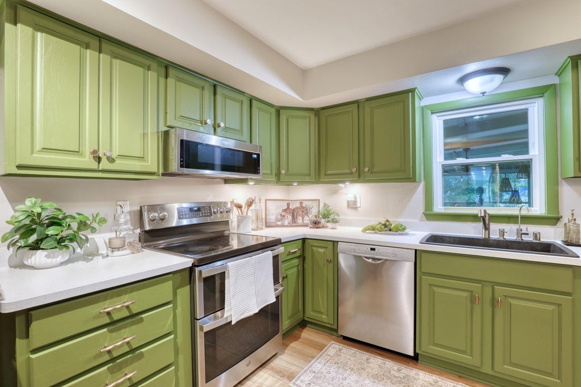
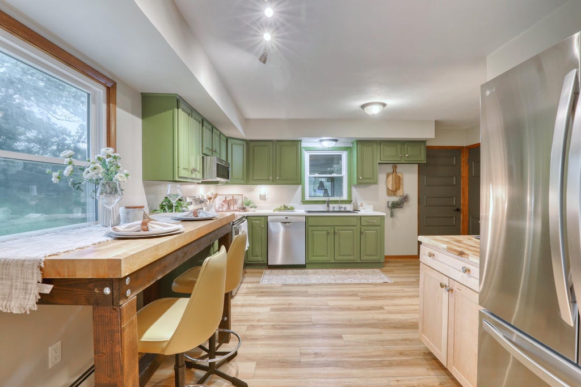
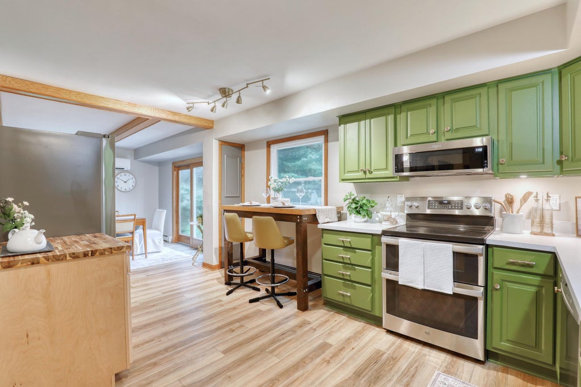
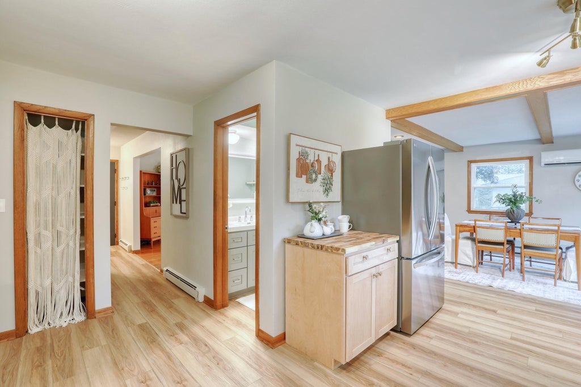
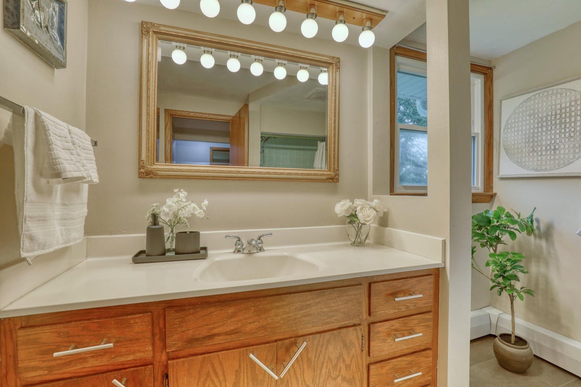
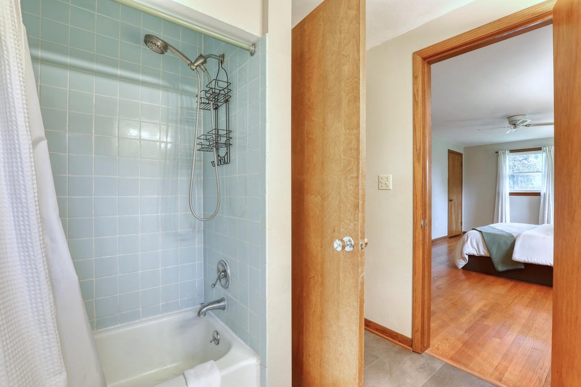
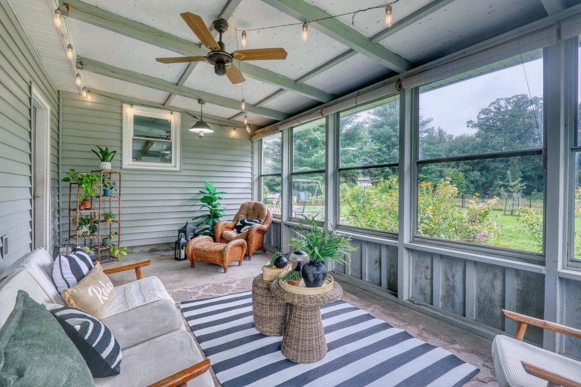
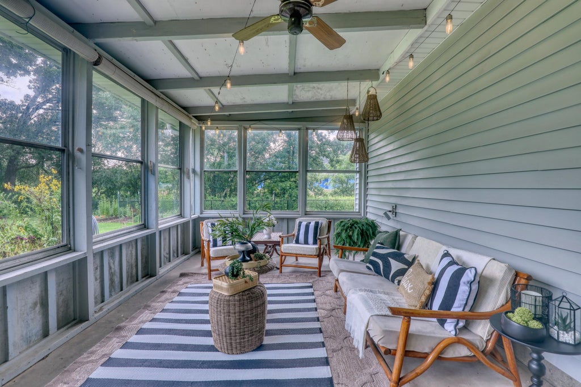
Welcome to your own private retreat nestled on a peaceful cul-de-sac abutting directly to 48 acres of conservancy land, this beautifully updated home offers privacy & nature surrounding you. Enjoy frequent visits from deer, cranes, owls & other wildlife right from your backyard. Outdoor enthusiasts will love the close proximity to the Glacial Drumlin Trail and Retzer Nature Center. A nearby trail (at end of Green Meadow) takes you to Boetcher, then Glacial Drumlin. A fenced yard with remote-operated driveway gate offers added security for child/pet play. Updates include restored hardwood floors, newer windows, roof, gutters/gutter guards, boiler, water heater, upgraded electrical panel, Mitsubishi ductless mini-split A/C system, whole-house generator, attic/wall insulation & well pump.
Property Features of W304S2745 Green Meadow Ln, Genesee, WI 53188
Colonial
Single Family Residence
1967
$2,903.80
2
1.04
Features
| Middle school: Butler |
| High school: Waukesha West |
| Washer |
| Dryer |
| Range |
| Microwave oven |
| Dishwasher |
| Refrigerator |
| Natural gas heat |
| Radiant heat |
| Garage |
| Attached parking |
| Attached garage |
| Garage spaces: 2.5 |
| Vinyl siding |
| Stone exterior |
| Patio |
| Fenced yard |
| Lot acreage is: 1.04 |
| Cul-de-sac location |
| Fenced lot |
| Lot sqft: 45302.4 |
| Lot zoned: Residential |
| Present use: Subdivision |
| Full basement |
| Partial basement |
| Sump pump |
| Partially finished basement |
| Paved driveway |
| Private water |
| Well water |
| Septic system |
| Total square feet: 1938 |
| Total above grade finished sq ft: 1698 |
| Basement square feet: 240 |
| Living square feet: 1938 |
| Property style: colonial |
| For sale |
| Tax year: 2025 |
Rooms & Dimensions
| Laundry room |
| Pantry |
| Bedroom 2 is 13.1 x 13.4 |
| Bedroom 2 Level: Upper |
| Bedroom 3 is 11 x 12.1 |
| Bedroom 3 Level: Upper |
| Dining Room is 12.3 x 15.5 |
| Dining Level: Main |
| Living Room is 19 x 13.8 |
| Living Room Level: Main |
| Laundry Room Level: Lower |
| Number of rooms: 9 |