
228 S Colonial Pkwy, Saukville, WI 53080 CONTINGENT
$335,000
MLS #: 1974385
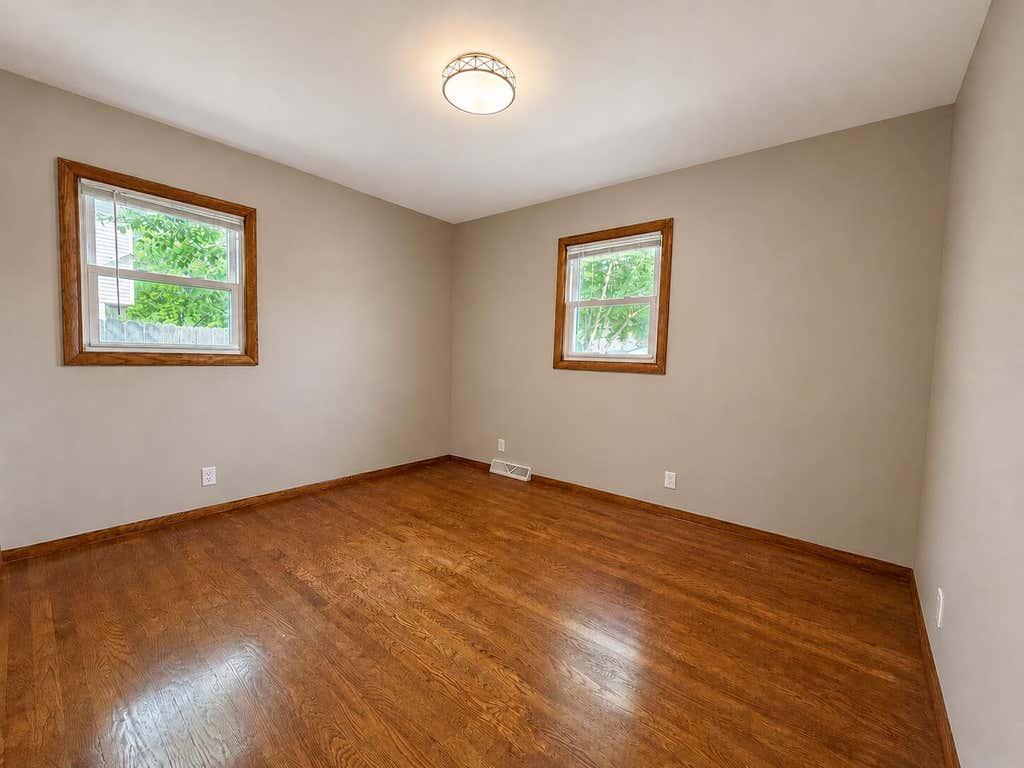
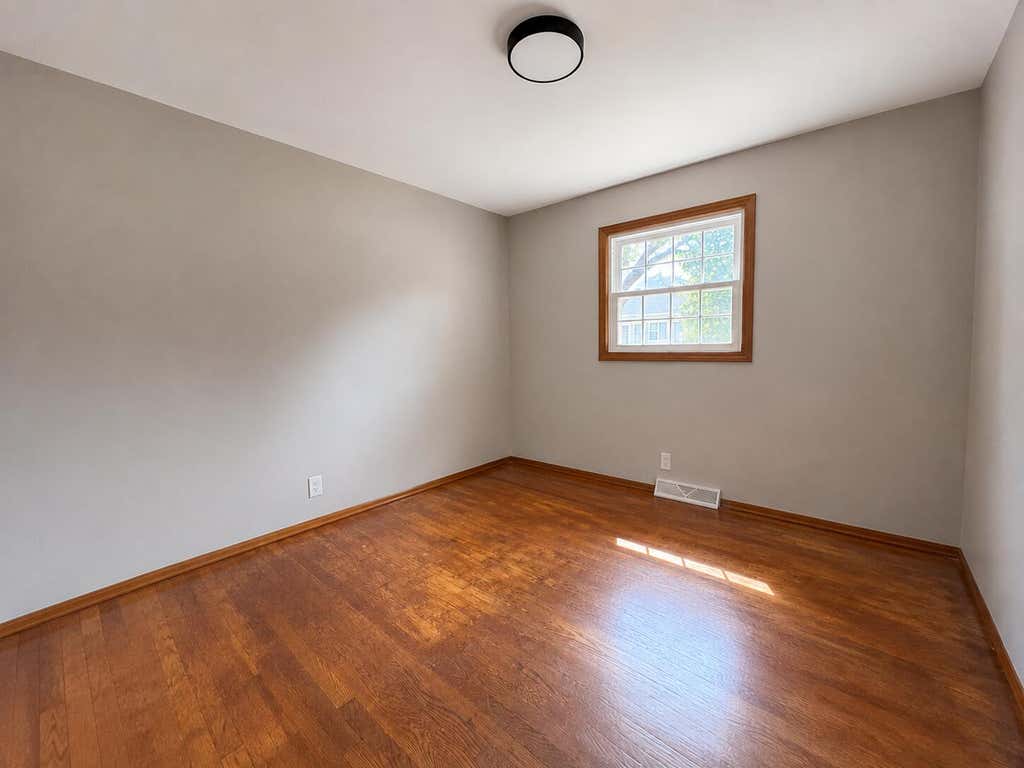
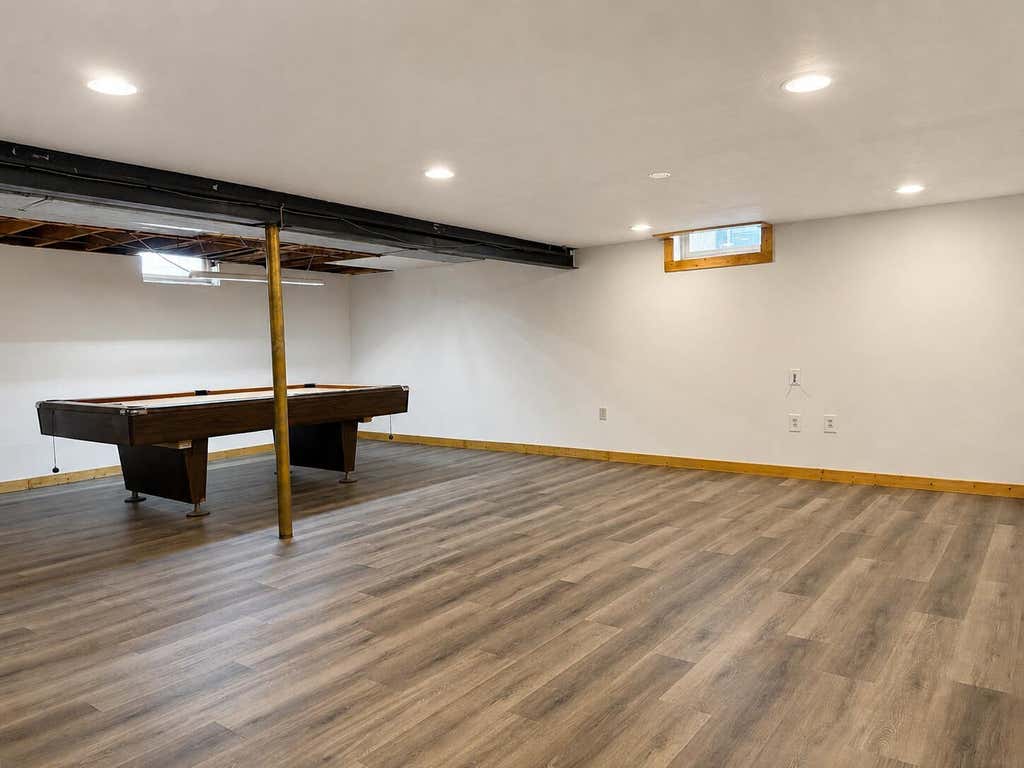
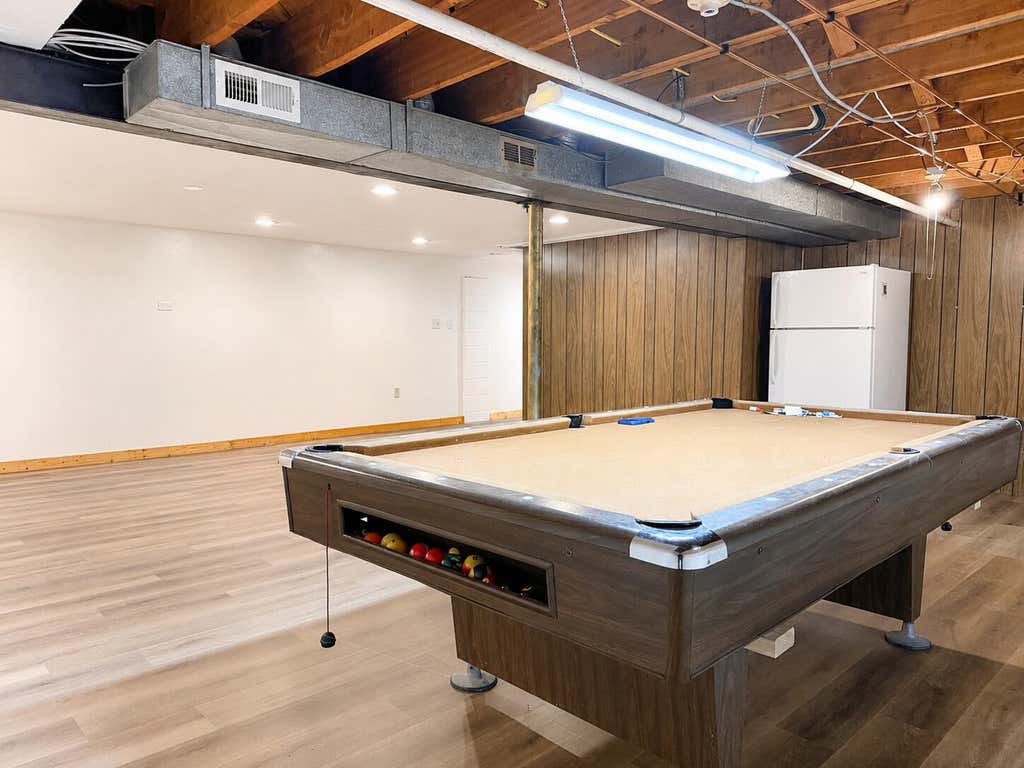
| 3 Beds | 2 Baths | 2.5 Car Garage | 1,694 Sq Ft |
Description of 228 S Colonial Pkwy, Saukville, WI 53080
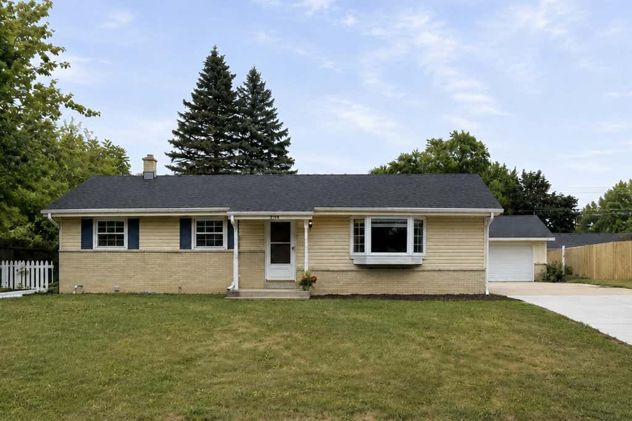
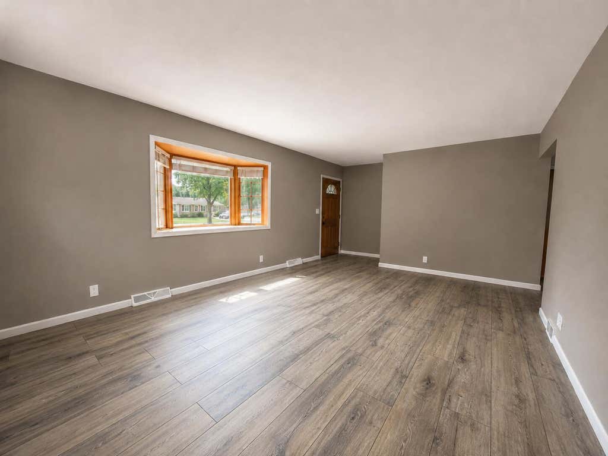
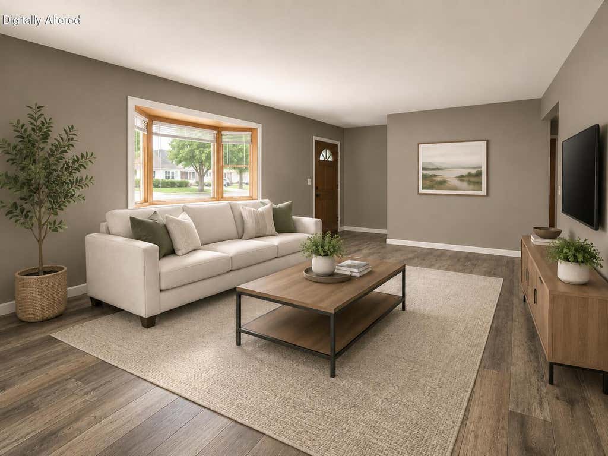
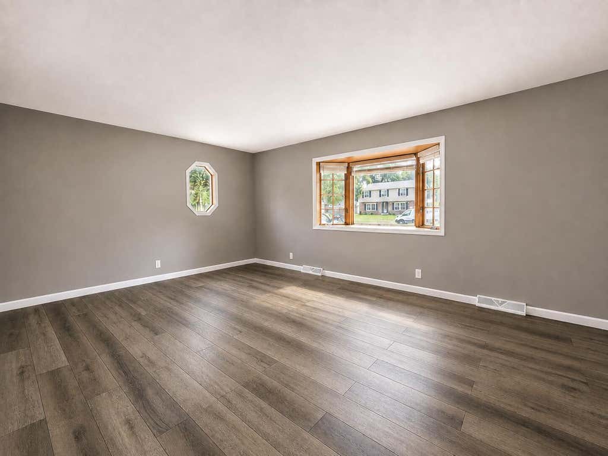
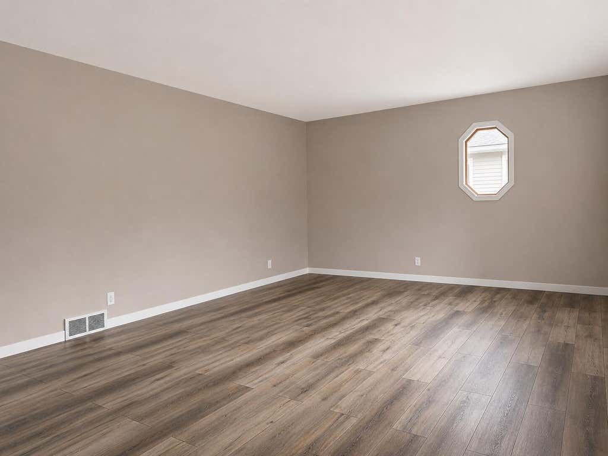
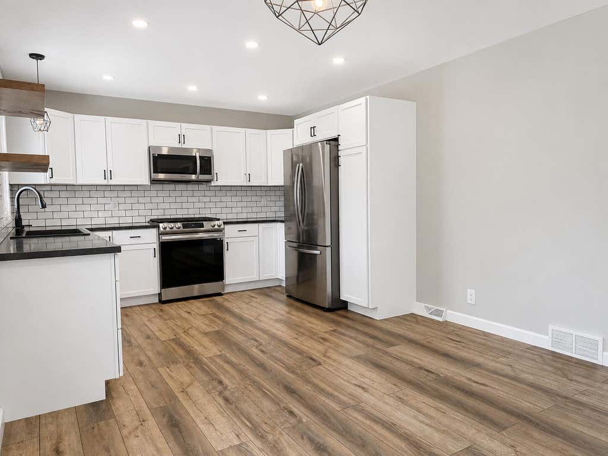
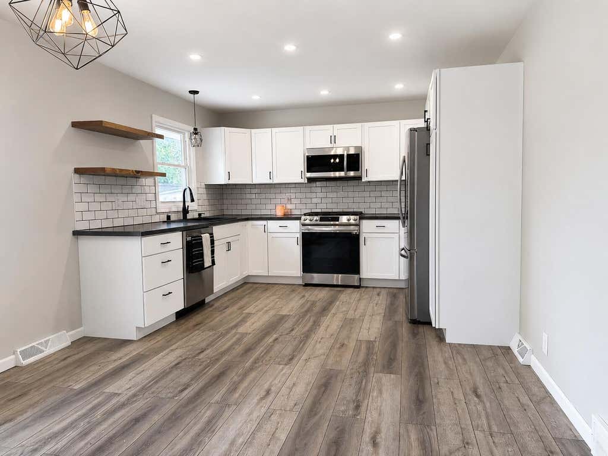
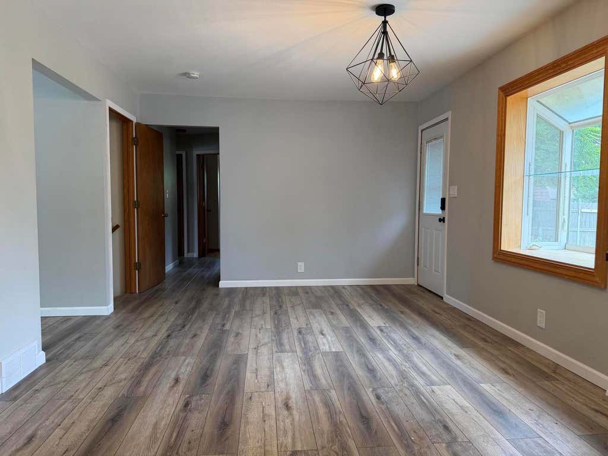
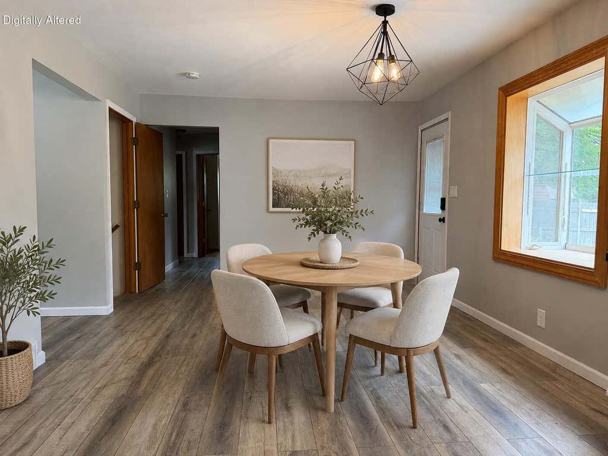
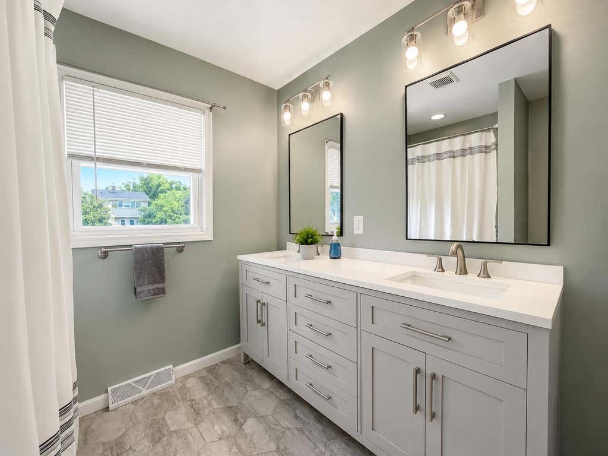
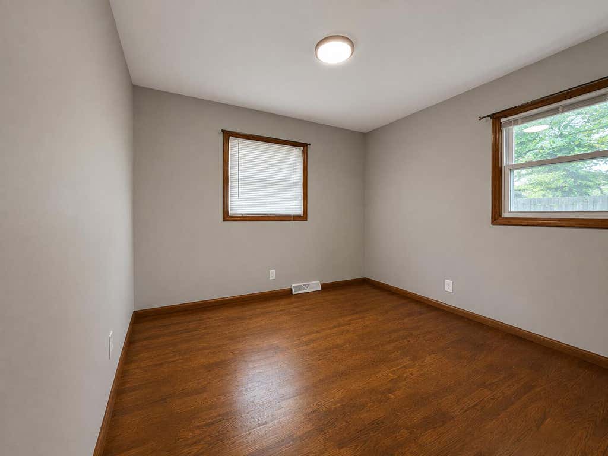
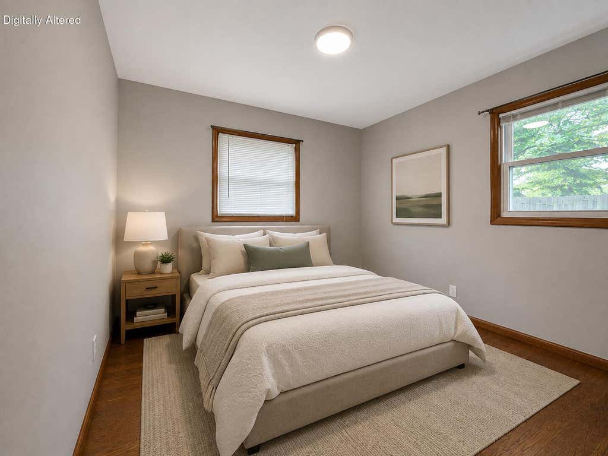
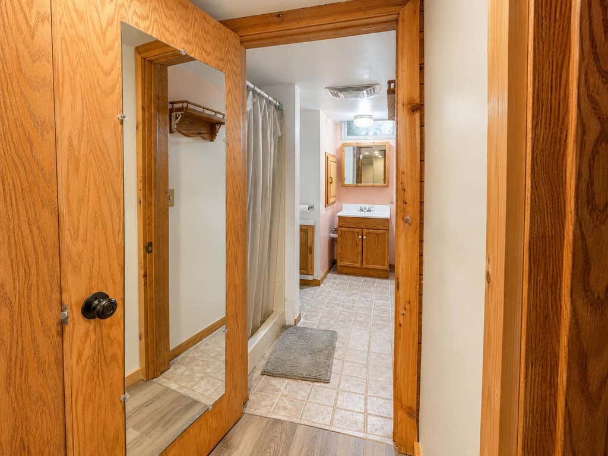
Welcome home to this charming 3-bedroom, 2-bath ranch style in the heart of Saukville! This well-maintained home offers comfortable living with thoughtful updates in the kitchen and bathroom adding both style and convenience. New low maintenance LVP flooring has been installed through most of the first floor and basement. The layout includes three comfortable bedrooms, bright living spaces, and a functional floor plan designed to fit a variety of lifestyles. A second full bathroom and finished lower level provides added flexibility for family and guests. Outside, a 2.5-car detached garage with plenty of room for vehicles and storage. The yard offers space to relax or enjoy outdoor gatherings. Come check it out before it's gone!
Property Features of 228 S Colonial Pkwy, Saukville, WI 53080
Listing courtesy of: Coldwell Banker Realty
HOME STYLE
Ranch
Ranch
TYPE
Single Family Residence
Single Family Residence
Year Built
1968
1968
Annual Taxes
$4,458.79
$4,458.79
Stories
1
1
Acres
.23
.23
Features
| Middle school: Thomas Jefferson |
| High school: Port Washington |
| Range |
| Microwave oven |
| Dishwasher |
| Refrigerator |
| Central air |
| Forced air heat |
| Natural gas heat |
| Garage |
| Detached parking |
| Detached garage |
| Garage spaces: 2.5 |
| Vinyl siding |
| Brick exterior |
| Patio |
| Lot acreage is: 0.23 |
| Lot sqft: 10018.8 |
| Lot zoned: RES |
| Improvement: sidewalks |
| Garbage disposal |
| Sauna |
| Full basement |
| Partial basement |
| Sump pump |
| Partially finished basement |
| Paved driveway |
| Public sewer |
| Public water |
| Total square feet: 1694 |
| Total above grade finished sq ft: 1144 |
| Basement square feet: 550 |
| Living square feet: 1694 |
| Property style: ranch |
| For sale |
| Tax year: 2025 |
Rooms & Dimensions
| Family room is 24 x 19 |
| Family Room Level: Lower |
| Bedroom 2 is 10 x 10 |
| Bedroom 2 Level: Main |
| Bedroom 3 is 10 x 10 |
| Bedroom 3 Level: Main |
| Living Room is 18 x 13 |
| Living Room Level: Main |
| Number of rooms: 6 |