
630 Cadence Cir, Lake Geneva, WI 53147
$403,990
MLS #: 1974387


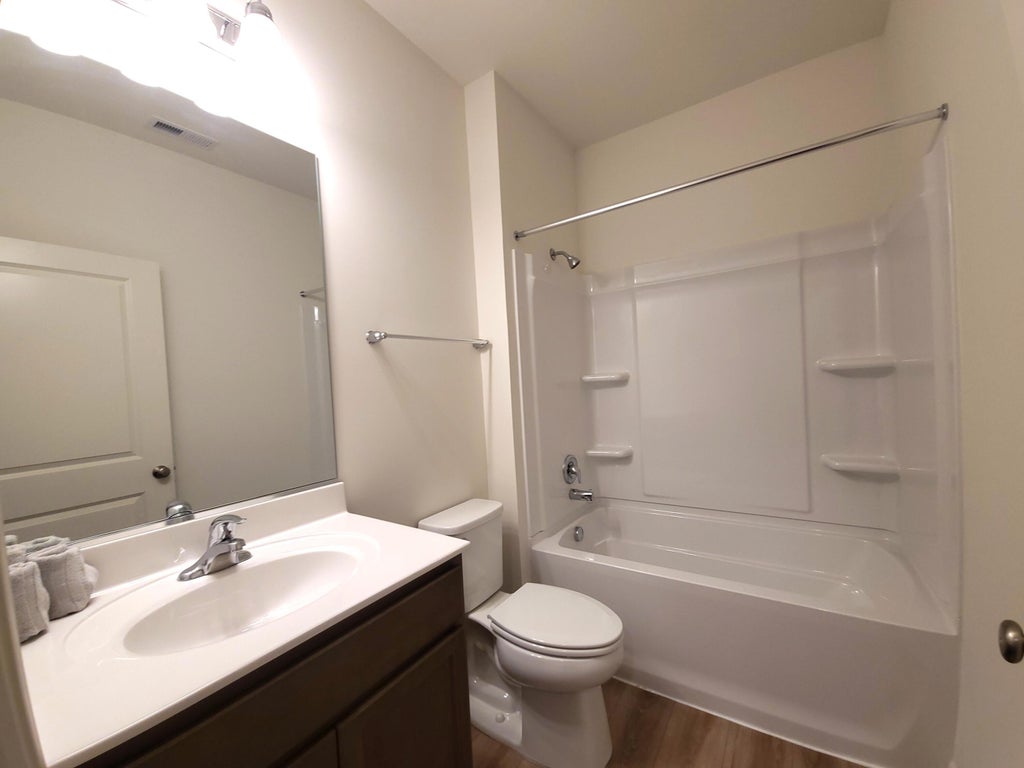


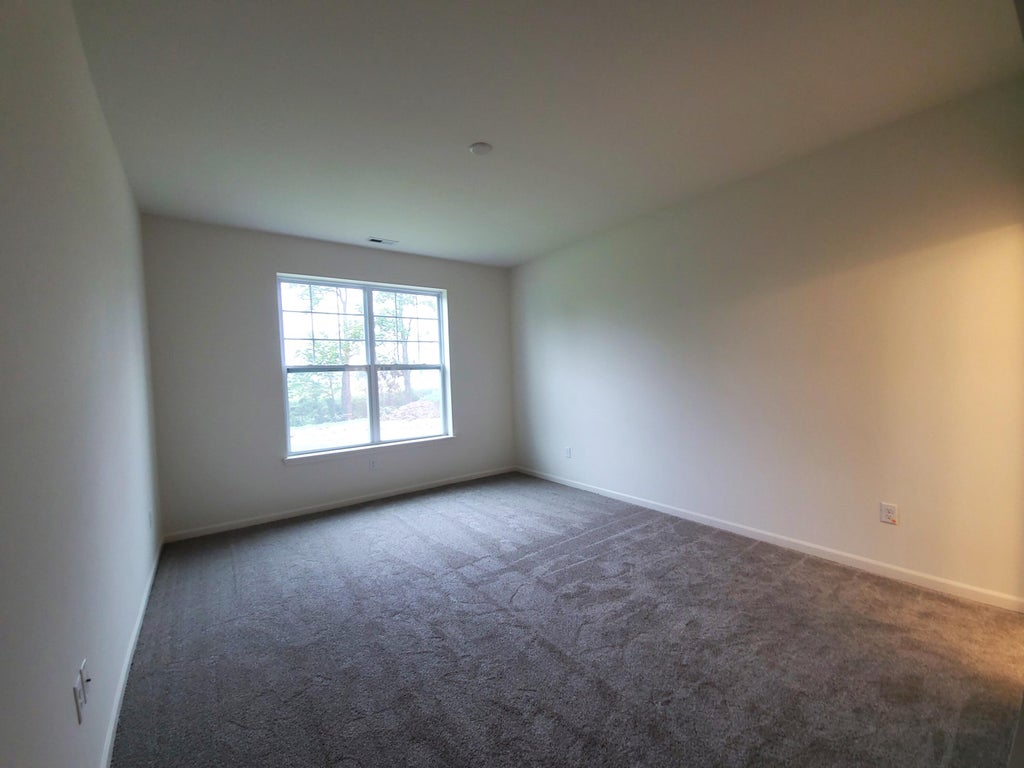


| 2 Beds | 2 Baths | 2 Car Garage | 1,345 Sq Ft |
Description of 630 Cadence Cir, Lake Geneva, WI 53147
Symphony Bay New Construction Craftsmen style Villa Home. This beautiful villa features 1345 square feet with 2 beds, 2 baths & attached 2 car garages. Open concept with vaulted ceiling & fireplace in the family room. The kitchen has been appointed with upgraded cabinets, quartz countertops, stainless steel appliances, upgraded flooring and so much more. The owner's bath features a tile surround shower. Outside, owners will enjoy a concrete patio with gorgeous private views with an extended rear yard! Symphony Bay is a low maintenance community with TWO Clubhouse amenities - perfect for full time or seasonal living.
Property Features of 630 Cadence Cir, Lake Geneva, WI 53147
Listing courtesy of: Fairwyn Realty
HOME STYLE
Ranch,Prairie/Craftsman
Ranch,Prairie/Craftsman
TYPE
Single Family Residence
Single Family Residence
Year Built
2026
2026
Subdivision
Symphony Bay
Symphony Bay
Annual Taxes
$65.00
$65.00
Stories
1
1
Acres
.18
.18
Features
| Middle school: Lake Geneva |
| High school: Badger |
| Range |
| Microwave oven |
| Dishwasher |
| Central air |
| Forced air heat |
| Natural gas heat |
| Garage |
| Two car garage |
| Attached parking |
| Attached garage |
| Garage spaces: 2 |
| Vinyl siding |
| Stone exterior |
| Lot acreage is: 0.18 |
| Lot sqft: 7840.8 |
| Subdivision: Symphony Bay |
| Lot zoned: PUD |
| Present use: Subdivision |
| Vaulted ceilings |
| Garbage disposal |
| Handicap access |
| Kitchen island |
| Walk-in closet(s) |
| Paved driveway |
| Public sewer |
| Public water |
| New construction |
| Property style: ranch |
| Warranty included |
| For sale |
| Tax year: 2025 |
Rooms & Dimensions
| Family room is 19 x 13 |
| Family Room Level: Main |
| Laundry room |
| Pantry |
| Bedroom 2 is 12 x 10 |
| Bedroom 2 Level: Main |
| Dining Room is 11 x 10 |
| Dining Level: Main |
| Laundry Room is 5 x 8 |
| Laundry Room Level: Main |
| Number of rooms: 5 |