
309 S University Dr, Waukesha, WI 53188 CONTINGENT
$474,900
MLS #: 1974391
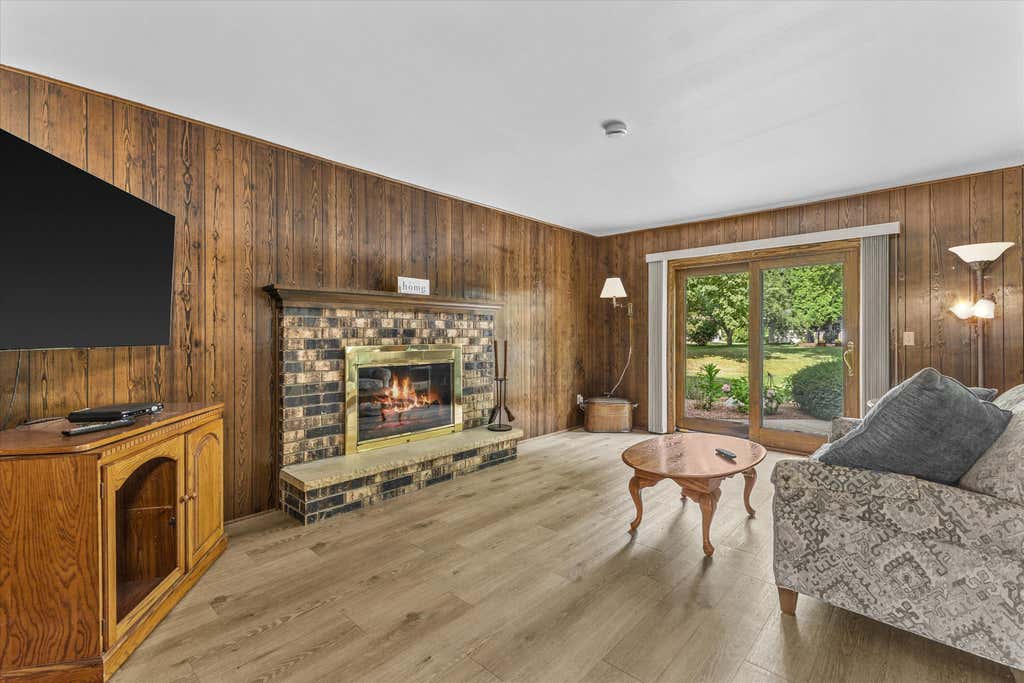
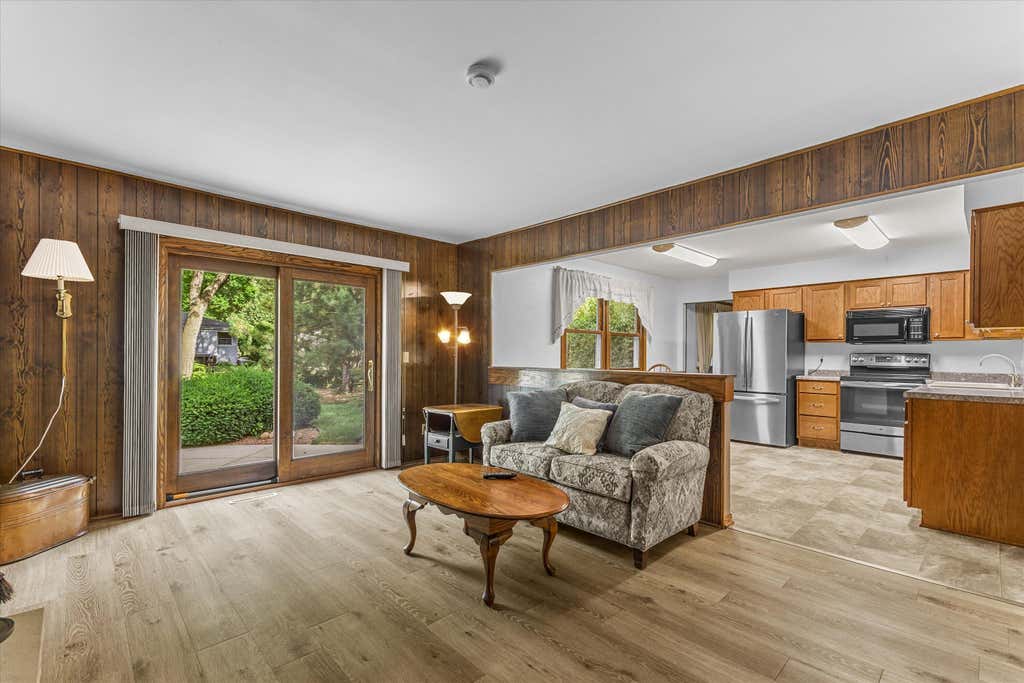
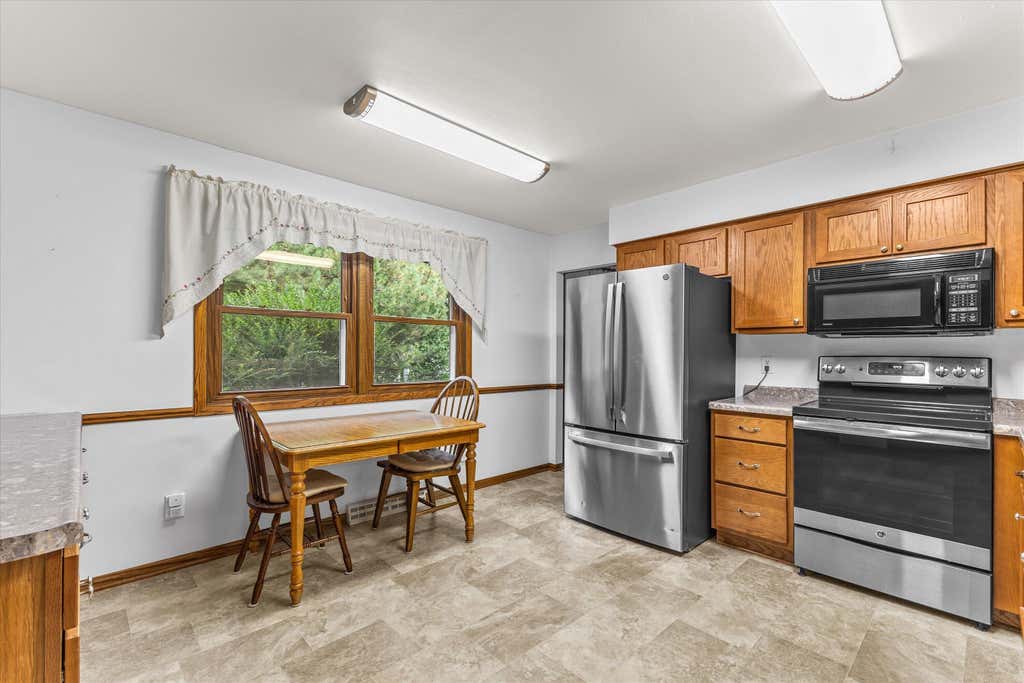
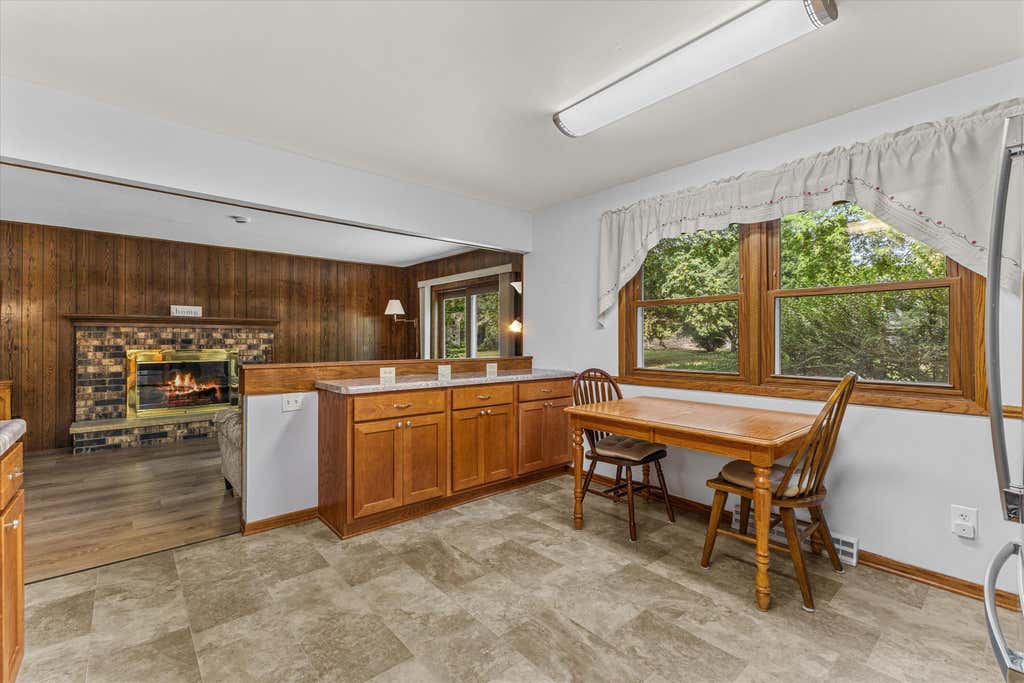
| 4 Beds | 2.5 Baths | 2 Car Garage | 2,208 Sq Ft |
Description of 309 S University Dr, Waukesha, WI 53188
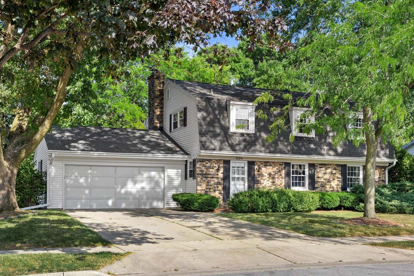
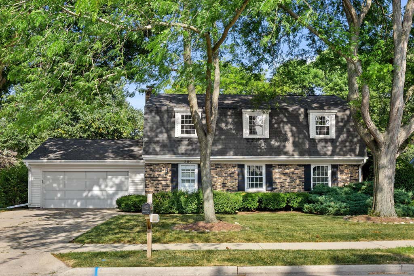
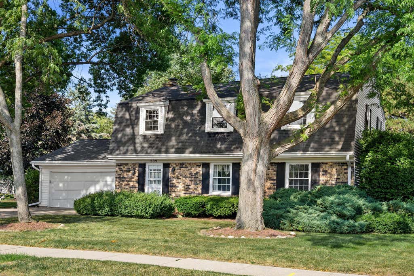
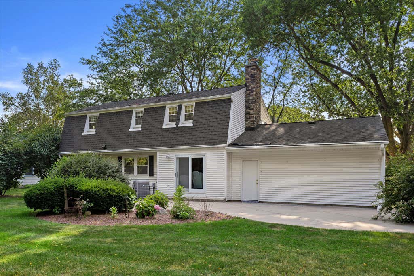
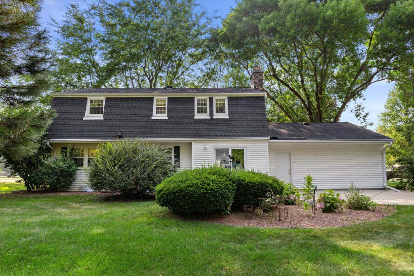
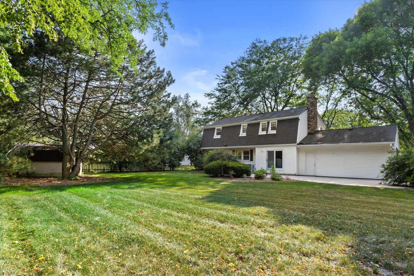
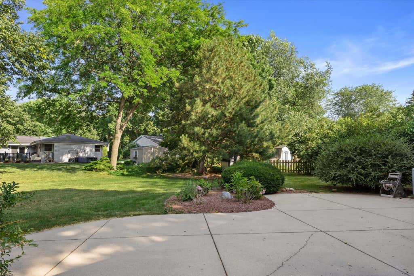
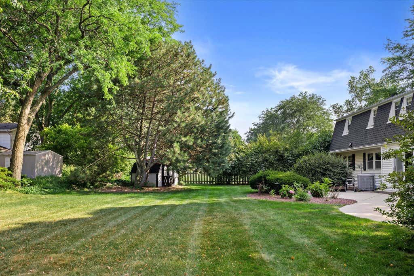
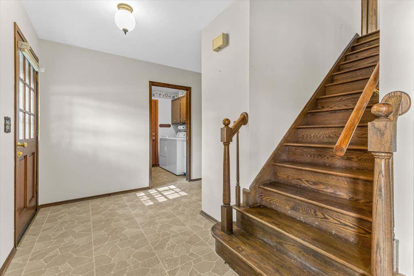
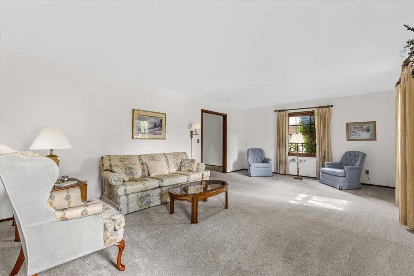
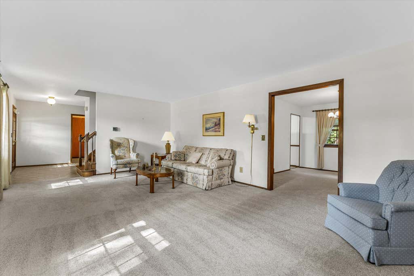
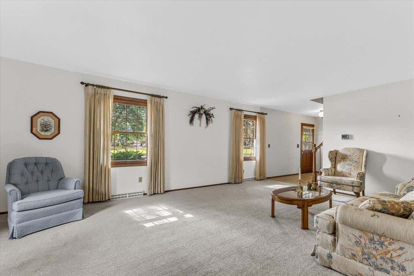
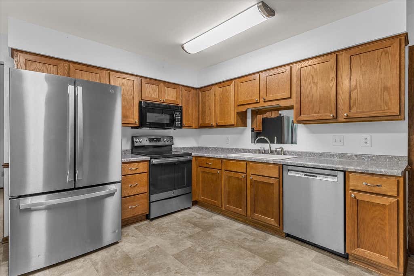
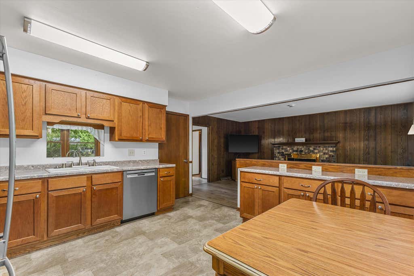
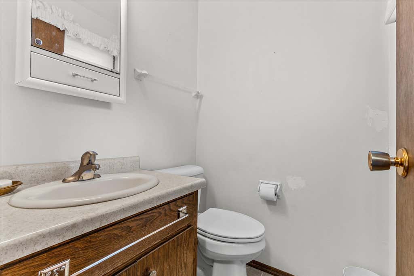
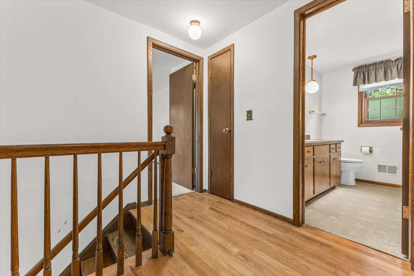
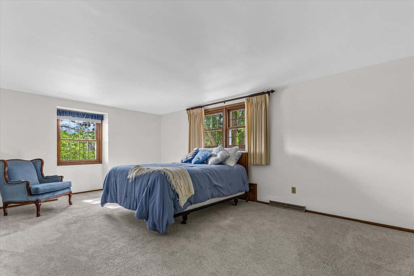
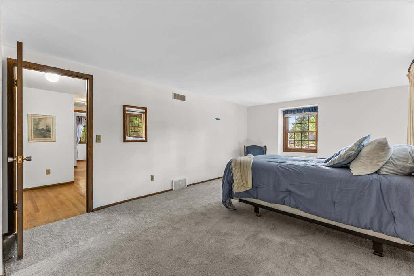
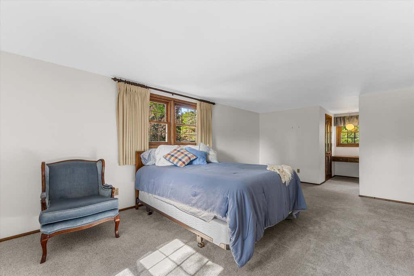
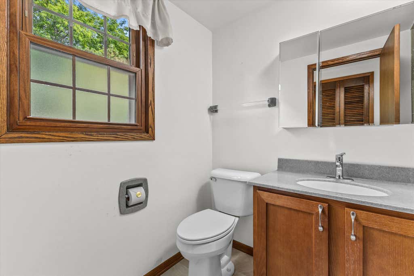
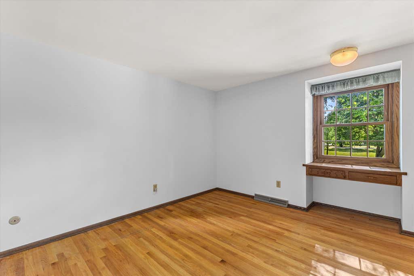
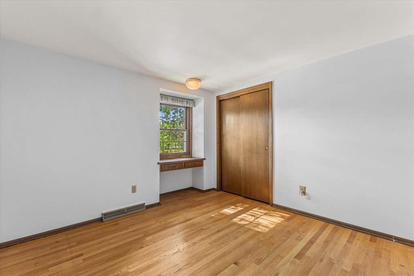
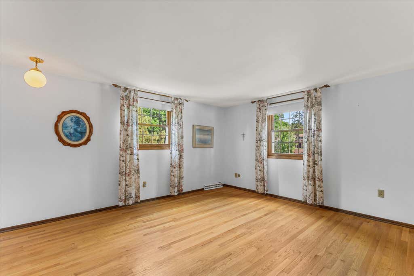
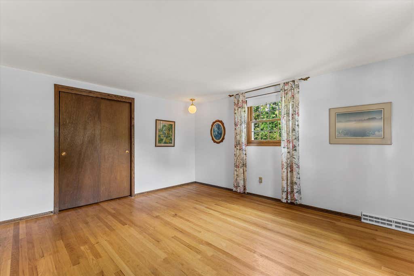
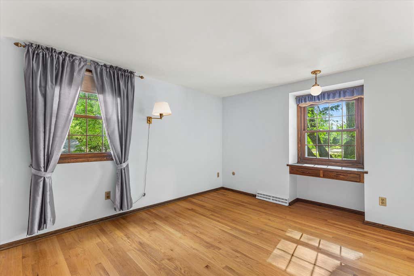
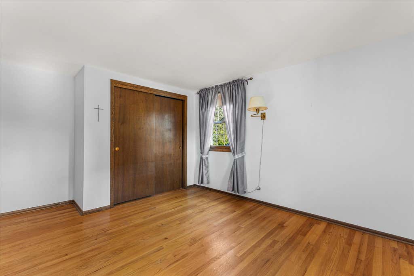
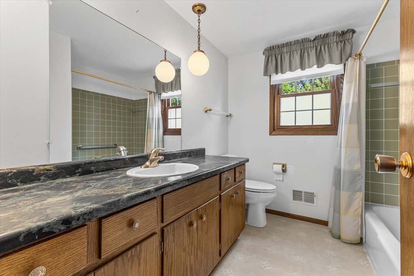
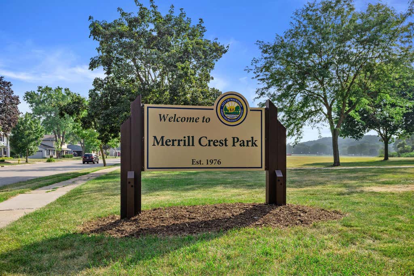
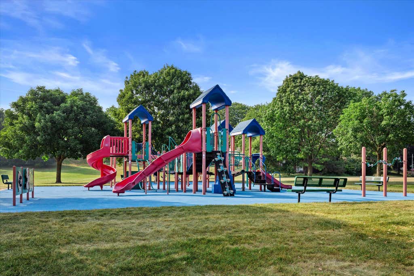
Welcome to this nicely updated 4-bedroom, 2.5-bathroom home located in Waukesha's highly coveted Merrill Crest neighborhood! Positioned adjacent to a serene park and greenspace, this property offers a peaceful setting with plenty of space for entertaining guests. Step inside to find fresh interior updates, including brand-new carpeting and newly uncovered, gleaming hardwood floors upstairs. The spacious primary bedroom suite features its own private ensuite bathroom for ultimate comfort. Complete with a 2-car attached garage and situated in a quiet, friendly neighborhood, this turn-key gem perfectly combines charm, location, and convenience. Schedule your showing, fall in love and make an offer!!
Property Features of 309 S University Dr, Waukesha, WI 53188
Listing courtesy of: Keller Williams Realty-Milwaukee Southwest
HOME STYLE
Colonial
Colonial
TYPE
Single Family Residence
Single Family Residence
Year Built
1969
1969
Subdivision
Merrill Crest
Merrill Crest
Annual Taxes
$5,388.96
$5,388.96
Stories
2
2
Acres
.28
.28
Features
| High school: Waukesha North |
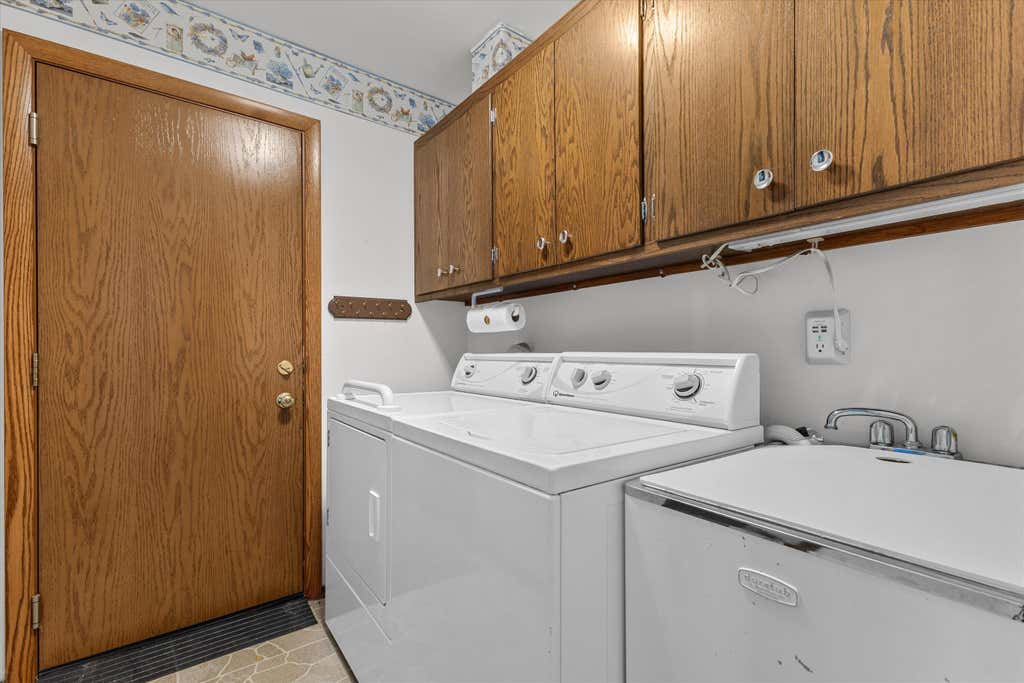
| Washer |
| Dryer |
| Range |
| Microwave oven |
| Dishwasher |
| Refrigerator |
| Central air |
| Forced air heat |
| Natural gas heat |
| Garage |
| Two car garage |
| Attached parking |
| Attached garage |
| Garage spaces: 2 |
| Vinyl siding |
| Patio |
| Lot acreage is: 0.28 |
| Lot sqft: 12196.8 |
| Subdivision: Merrill Crest |
| Lot zoned: Residential |
| Present use: Subdivision |
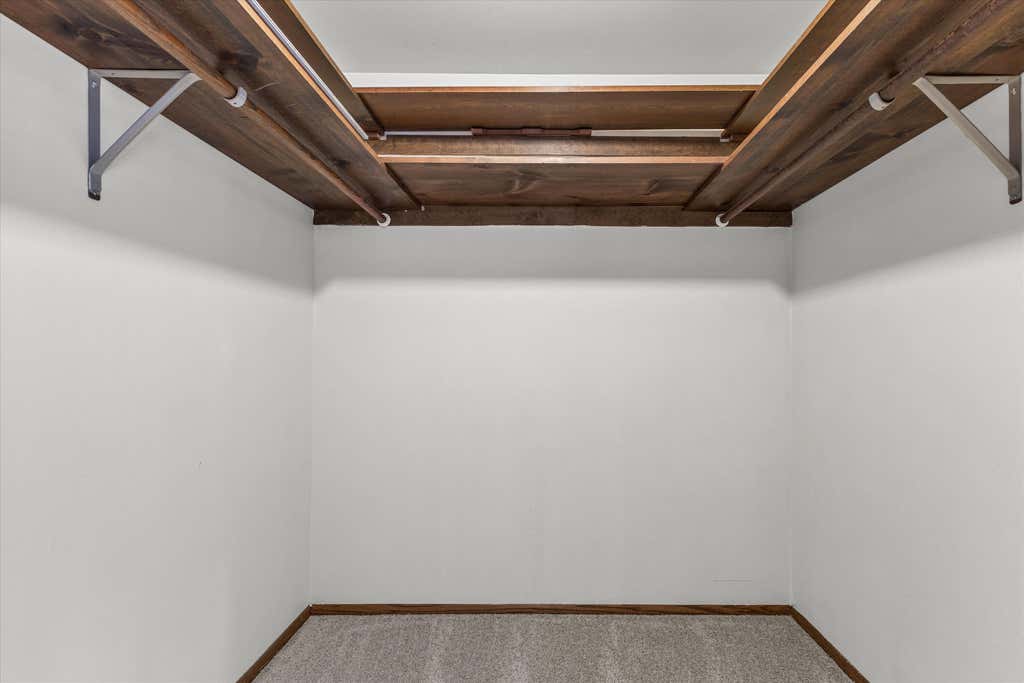
| Walk-in closet(s) |
| Full basement |
| Sump pump |
| Paved driveway |
| Public sewer |
| Public water |
| Total square feet: 2208 |
| Total above grade finished sq ft: 2208 |
| Living square feet: 2208 |
| Property style: colonial |
| For sale |
| Tax year: 2025 |
Rooms & Dimensions
| Family room is 18 x 12 |
| Family Room Level: Main |
| Laundry room |
| Bedroom 2 is 14 x 12 |
| Bedroom 2 Level: Upper |
| Bedroom 3 is 12 x 10.5 |
| Bedroom 3 Level: Upper |
| Bedroom 4 is 11 x 10.5 |
| Dining Room is 13 x 11 |
| Dining Level: Main |
| Living Room is 21 x 14 |
| Living Room Level: Main |
| Laundry Room is 7 x 5.5 |
| Laundry Room Level: Main |
| Number of rooms: 9 |