
5633 Contour Rd, Waterford, WI 53185 CONTINGENT



























| 3 Beds | 3 Baths | 3.5 Car Garage | 3,552 Sq Ft |
Description of 5633 Contour Rd, Waterford, WI 53185
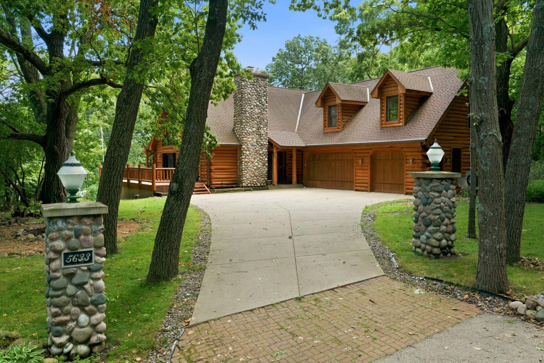
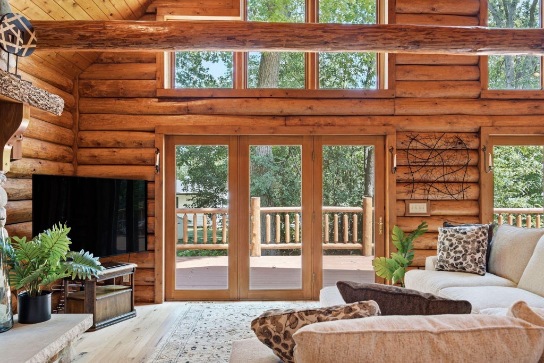
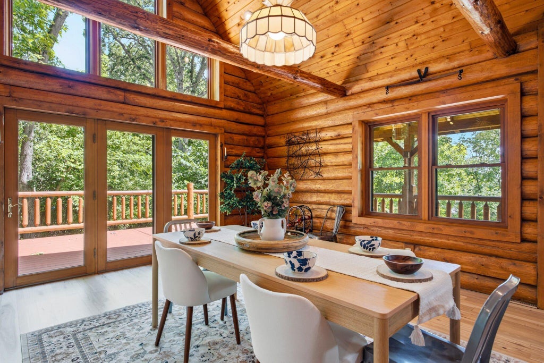
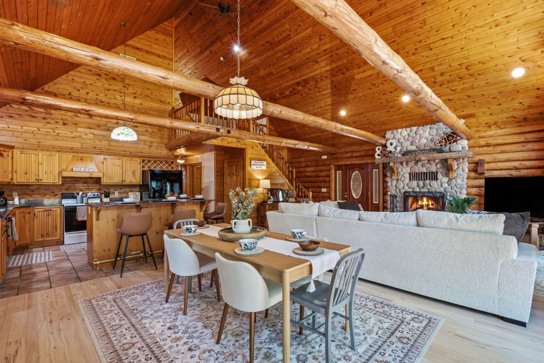
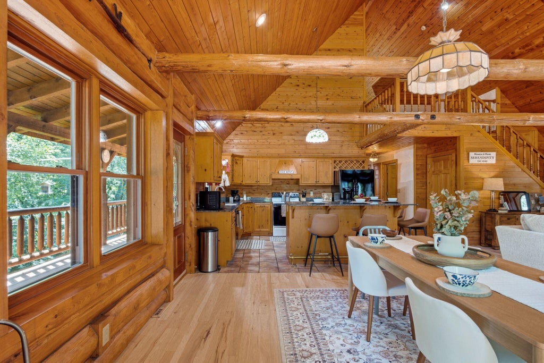
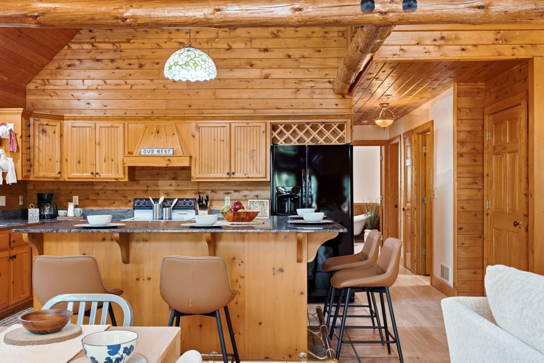
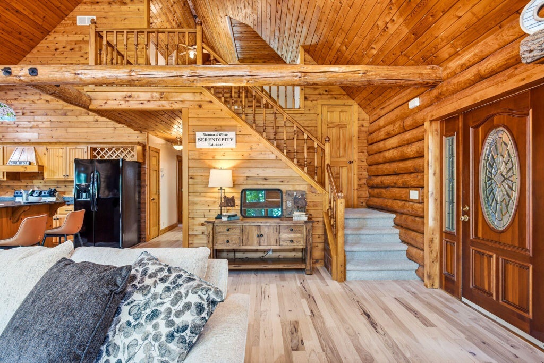
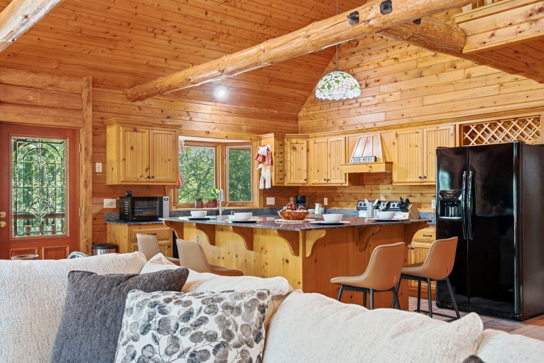
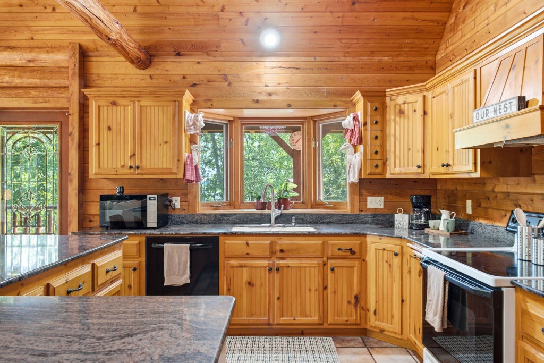
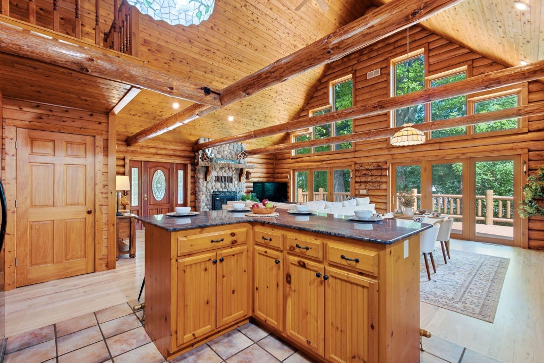
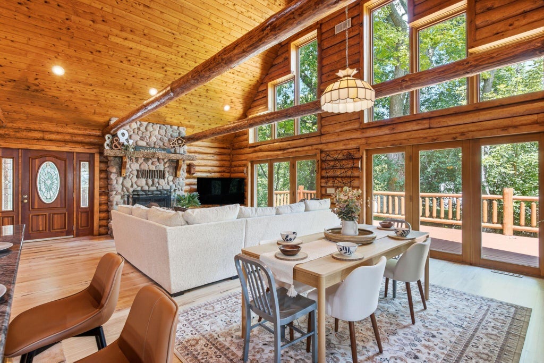
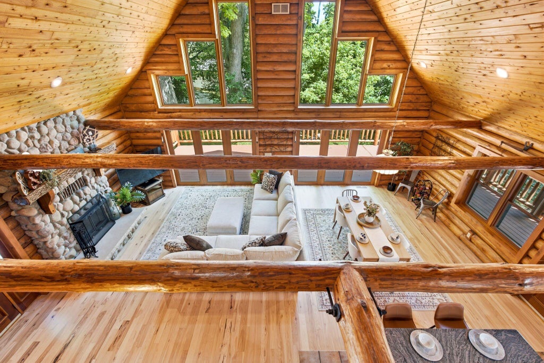
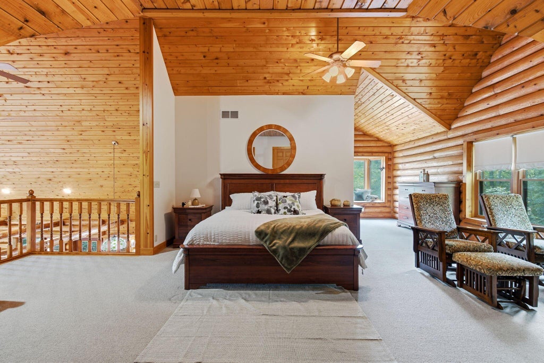
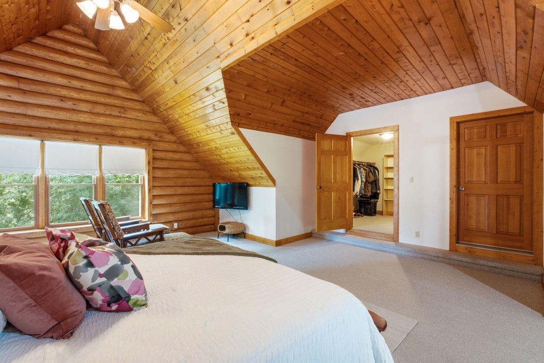
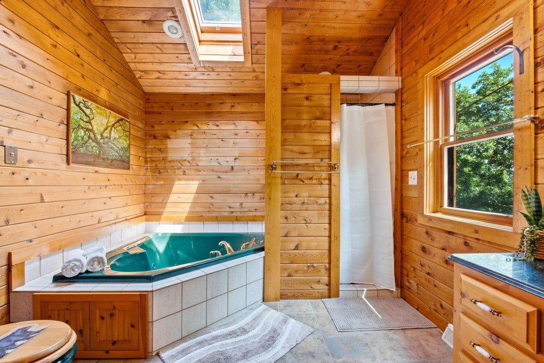
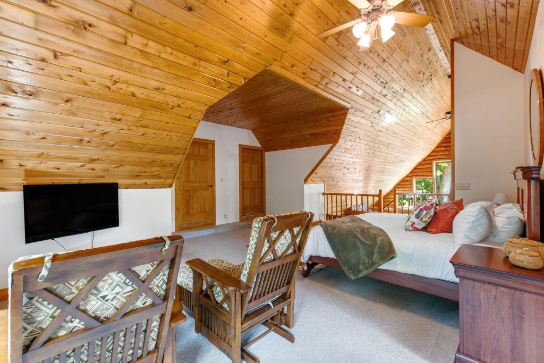
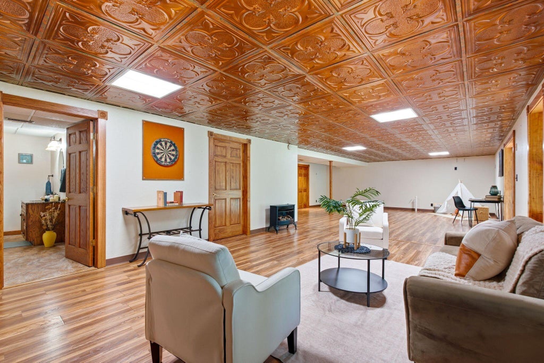
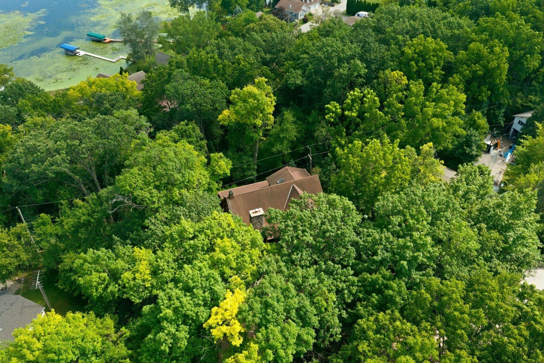
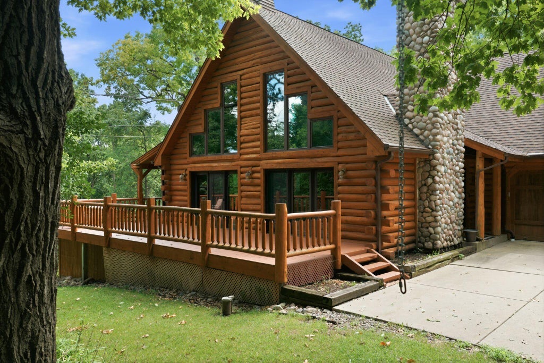
Stunning log home where timeless craftsmanship meets the tranquility of the Northwoods. Nestled on 6 wooded lots, 3 of which are buildable, this custom home offers deeded access to Buena Lake & an unforgettable setting surrounded by nature. Inside, soaring vaulted ceilings, walls of windows, & refinished hickory hardwood floors showcase the home's exceptional character, while the floor-to-ceiling stone fireplace anchors the grand living space. The primary suite features a loft, oversized walk in closet, window seat, spa inspired bath, & an unfinished bonus room ready to become a home office, fitness studio, or additional suite. Walkout lower level, highlighted by a decorative tin ceiling & plumbing for a wet bar. Complete with a wraparound deck & heated 3.5-car garage w/basement access!
Property Features of 5633 Contour Rd, Waterford, WI 53185
Log Home
Single Family Residence
1997
$12,710.00
1.5
.8
Features
| Elementary school: Evergreen |
| Middle school: Fox River |
| High school: Waterford |
| Washer |
| Dryer |
| Range |
| Oven |
| Microwave oven |
| Dishwasher |
| Refrigerator |
| Central air |
| Forced air heat |
| Natural gas heat |
| Garage |
| Attached parking |
| Attached garage |
| Garage spaces: 3.5 |
| Wood exterior |
| Log exterior |
| Patio |
| Deck |
| Lot acreage is: 0.8 |
| Waterfront lot |
| Body of water: Buena Lake/Fox River |
| Lot sqft: 34848 |
| Wooded lot |
| Lot zoned: Residential |
| Lot has water view |
| Vaulted ceilings |
| Garbage disposal |
| Kitchen island |
| Walk-in closet(s) |
| Concrete basement |
| Finished basement |
| Full basement |
| Basement has outside entrance |
| Sump pump |
| Walkout basement |
| Paved driveway |
| Public sewer |
| Private water |
| Well water |
| Total square feet: 3552 |
| Total above grade finished sq ft: 2508 |
| Basement square feet: 1044 |
| Living square feet: 3552 |
| For sale |
| Tax year: 2025 |
Rooms & Dimensions
| Laundry room |
| Pantry |
| Bedroom 2 is 17 x 12 |
| Bedroom 2 Level: Main |
| Bedroom 3 is 14 x 11 |
| Bedroom 3 Level: Main |
| Dining Room is 17 x 13 |
| Dining Level: Main |
| Living Room is 27 x 15 |
| Living Room Level: Main |
| Bonus Room is 26 x 35 |
| Bonus Room Level: Upper |
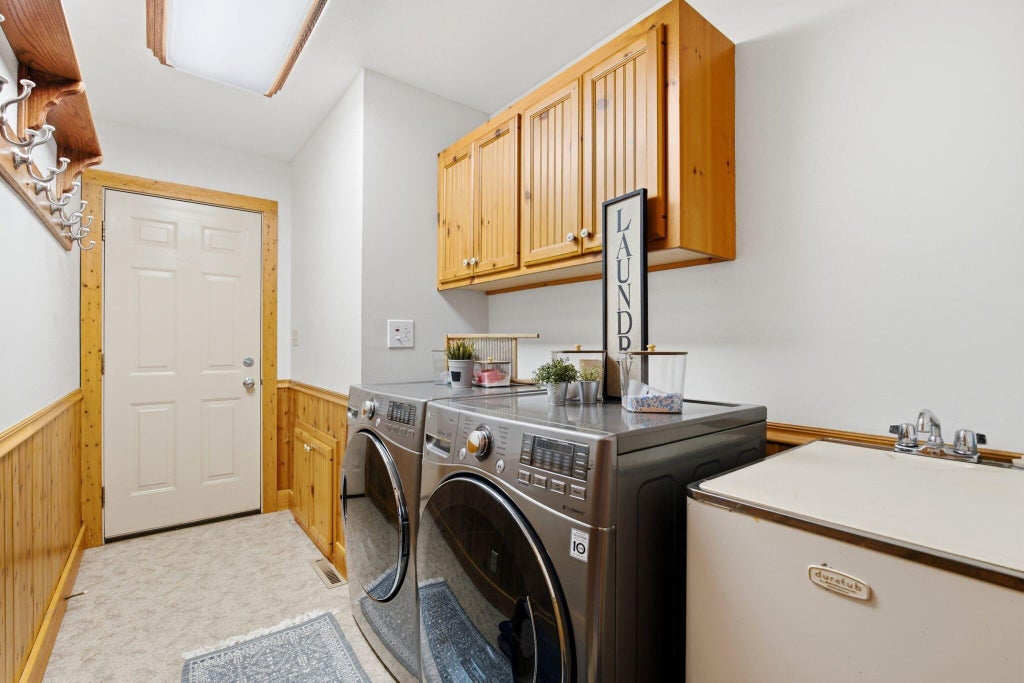
| Laundry Room is 6 x 11 |
| Laundry Room Level: Main |
| Number of rooms: 9 |