
300 Eagle Dr, Grafton, WI 53024
$749,990
MLS #: 1974400



| 4 Beds | 2.5 Baths | 3.5 Car Garage | 2,659 Sq Ft |
Description of 300 Eagle Dr, Grafton, WI 53024
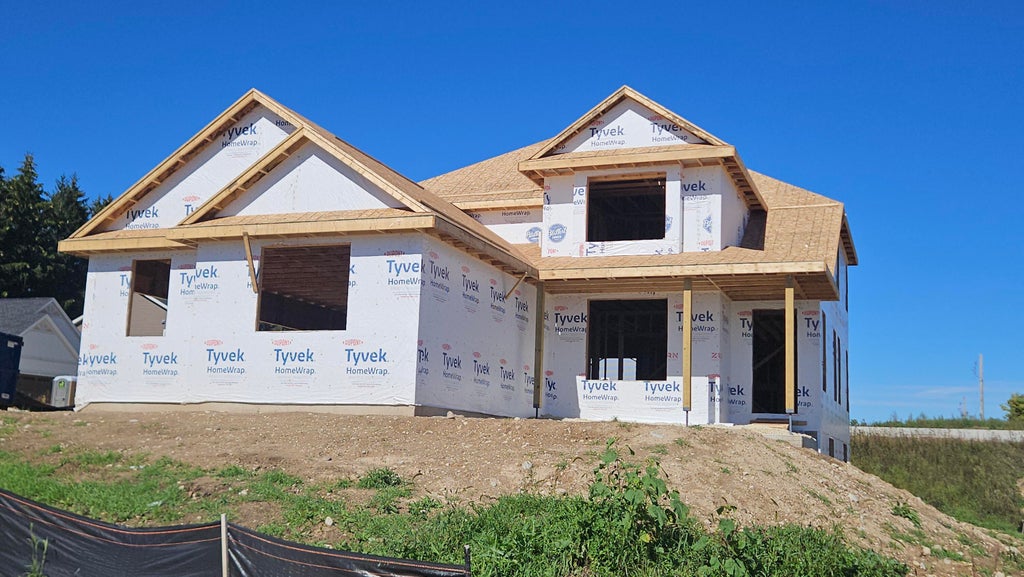
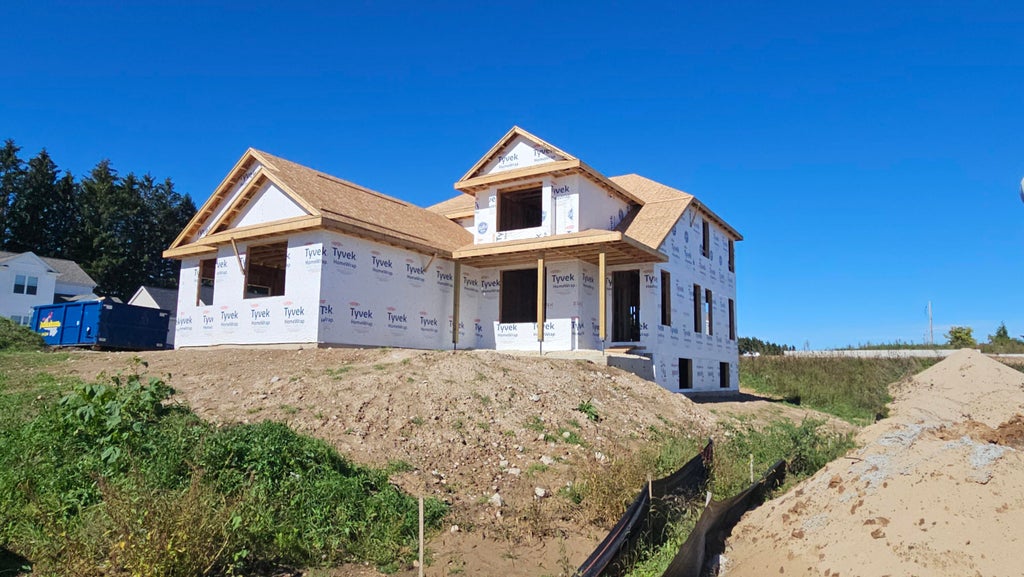
Outstanding two story new construction with partial exposure. The ''Augusta Elite'' home offers 9 Ft ceilings on the main level and a massive open Kitchen/Living Room and Dining area! Kitchen offers granite or quartz counters, walk in pantry, huge snack island + tons of cabinets. First floor laundry/Mud room with lockers. Bonus Flex room with Fr. doors. Large covered porch for area for relaxing! Upper Primary bedroom w/tray ceilings, walk in closet + private full bath -tile shower & double vanity. Three other large bedrooms all with walk in closets. Upper Family bath SOT /tile/double vanity. Lower level has full bath rough, Radon System and partial exposed windows.
Property Features of 300 Eagle Dr, Grafton, WI 53024
Listing courtesy of: Hollrith Realty, Inc
HOME STYLE
Contemporary,Colonial
Contemporary,Colonial
TYPE
Single Family Residence
Single Family Residence
Year Built
2026
2026
Subdivision
Hawks Ridge Phase I
Hawks Ridge Phase I
Stories
2
2
Acres
.28
.28
Features
| Middle school: John Long |
| High school: Grafton |
| Microwave oven |
| Dishwasher |
| Central air |
| Forced air heat |
| Natural gas heat |
| Garage |
| Attached parking |
| Attached garage |
| Garage spaces: 3.5 |
| Vinyl siding |
| Stone exterior |
| Lot acreage is: 0.28 |
| Lot sqft: 12196.8 |
| Subdivision: Hawks Ridge Phase I |
| Lot zoned: SF-4 |
| Improvement: sidewalks |
| Garbage disposal |
| Concrete basement |
| Full basement |
| Sump pump |
| Public sewer |
| Public water |
| New construction |
| Property style: colonial |
| Property style: contemporary |
| For sale |
| Tax year: 2026 |
Rooms & Dimensions
| Den is 13.5 x 10 |
| Den Level: Main |
| Laundry room |
| Bedroom 2 is 12.4 x 16 |
| Bedroom 2 Level: Upper |
| Bedroom 3 is 12 x 11 |
| Bedroom 3 Level: Upper |
| Bedroom 4 is 12 x 11.7 |
| Bedroom 4 Level: Upper |
| Dining Room is 12.5 x 11 |
| Dining Level: Main |
| Living Room is 18.5 x 17 |
| Living Room Level: Main |
| Laundry Room is 10 x 8 |
| Laundry Room Level: Main |
| Number of rooms: 9 |