
304 Winterberry Ln, Grafton, WI 53024 CONTINGENT
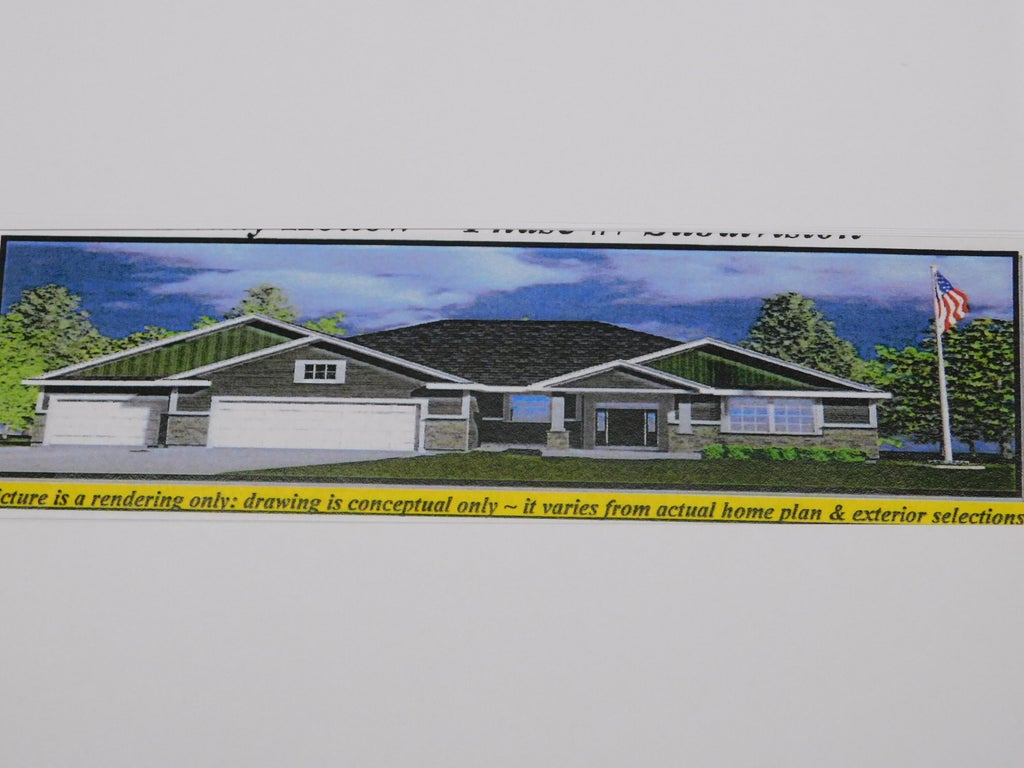
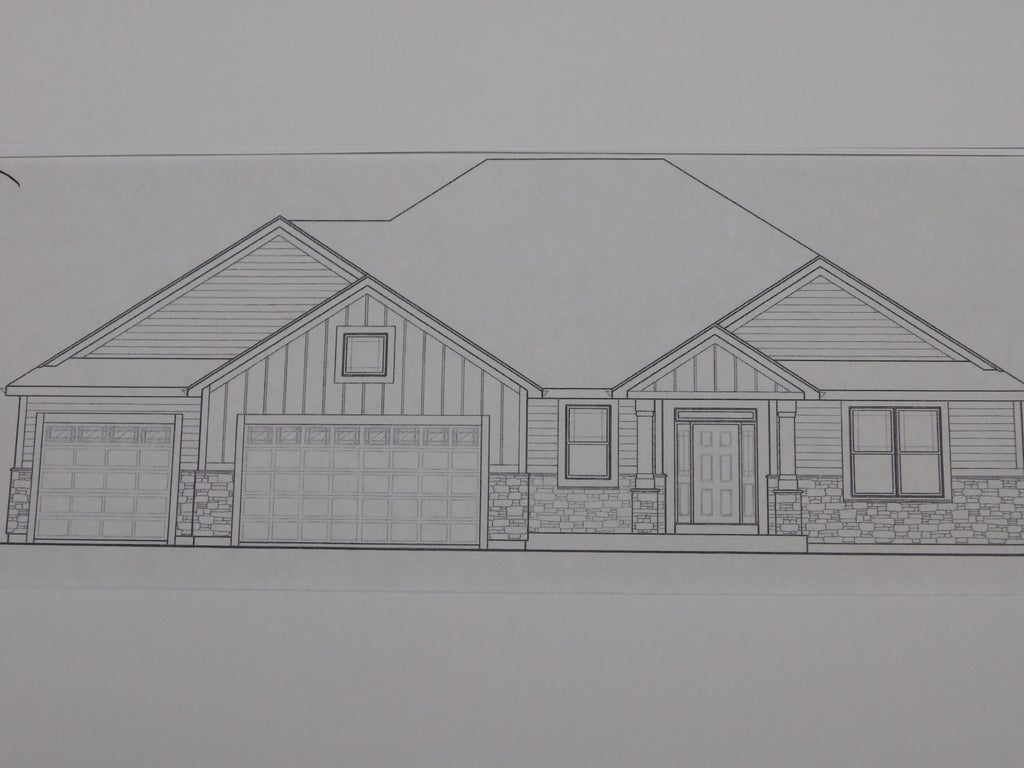
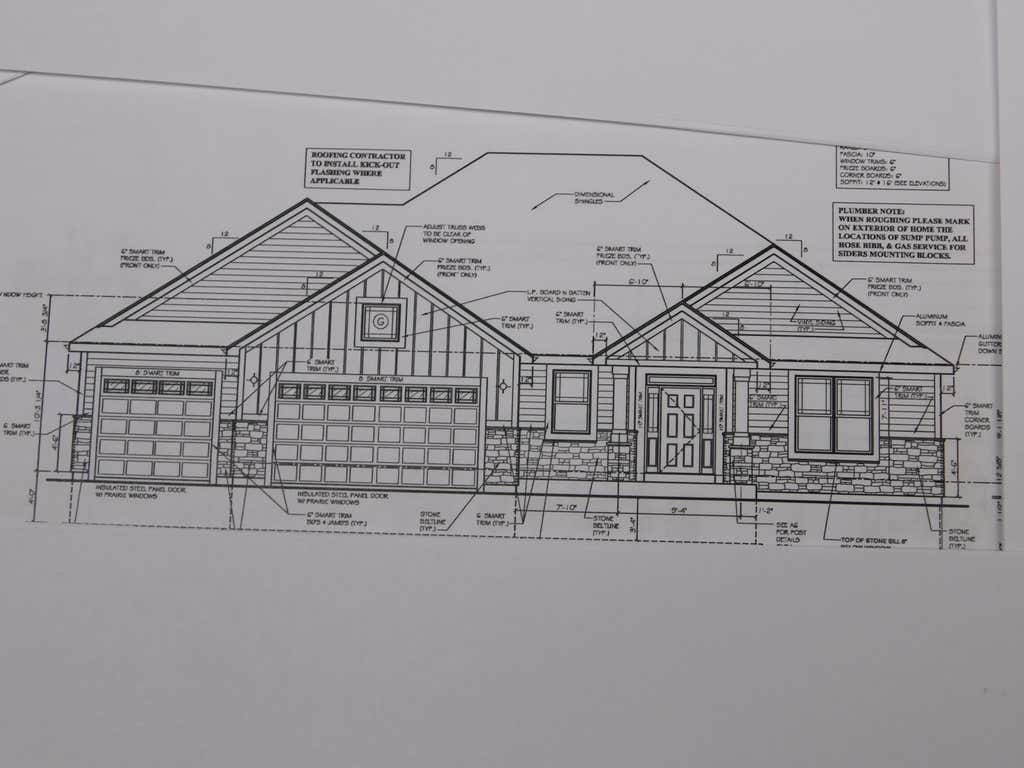
| 3 Beds | 2 Baths | 3.5 Car Garage | 2,257 Sq Ft |
Description of 304 Winterberry Ln, Grafton, WI 53024
Beautiful new construction Ranch with 3 bedrooms and 2 full baths offering an open concept design, built in in ''Elite Series'' and rear of home east facing. Main floor has 9 ft. ceilings and pitched ceilings in foyer, living room, kitchen and dining area. Spacious living room w/GFP and large windows. Open dining area w/sliders doors to rear yard. Huge working kitchen with tons of cabinets, granite or quartz counters, snack island and walk in pantry. Primary bedroom offers tray ceilings, walk in closet + private full bath -double vanity, tile shower ( 2 shower heads) ! Two other spacious bedrooms with large closets. Full Laundry/Mud room with lockers on main. Lower level offers egress slider window, Radon system and Full bath rough!!
Property Features of 304 Winterberry Ln, Grafton, WI 53024
Ranch
Single Family Residence
2026
Shady Hollow
1
.36
Features
| Middle school: John Long |
| High school: Grafton |
| Microwave oven |
| Dishwasher |
| Central air |
| Forced air heat |
| Natural gas heat |
| Garage |
| Attached parking |
| Attached garage |
| Garage spaces: 3.5 |
| Vinyl siding |
| Stone exterior |
| Lot acreage is: 0.36 |
| Lot sqft: 15681.6 |
| Subdivision: Shady Hollow |
| Lot zoned: SF-4 |
| Improvement: sidewalks |
| Vaulted ceilings |
| Garbage disposal |
| Kitchen island |
| Walk-in closet(s) |
| Concrete basement |
| Full basement |
| Sump pump |
| Public sewer |
| Public water |
| New construction |
| Property style: ranch |
| For sale |
| Tax year: 2026 |
Rooms & Dimensions
| Laundry room |
| Pantry |
| Bedroom 2 is 13 x 11.75 |
| Bedroom 2 Level: Main |
| Bedroom 3 is 13 x 11.75 |
| Bedroom 3 Level: Main |
| Dining Room is 15 x 12 |
| Dining Level: Main |
| Living Room is 17.83 x 21.67 |
| Living Room Level: Main |
| Laundry Room is 14 x 9.75 |
| Laundry Room Level: Main |
| Number of rooms: 7 |