
3427 Foxwood Rd, Mount Pleasant, WI 53405










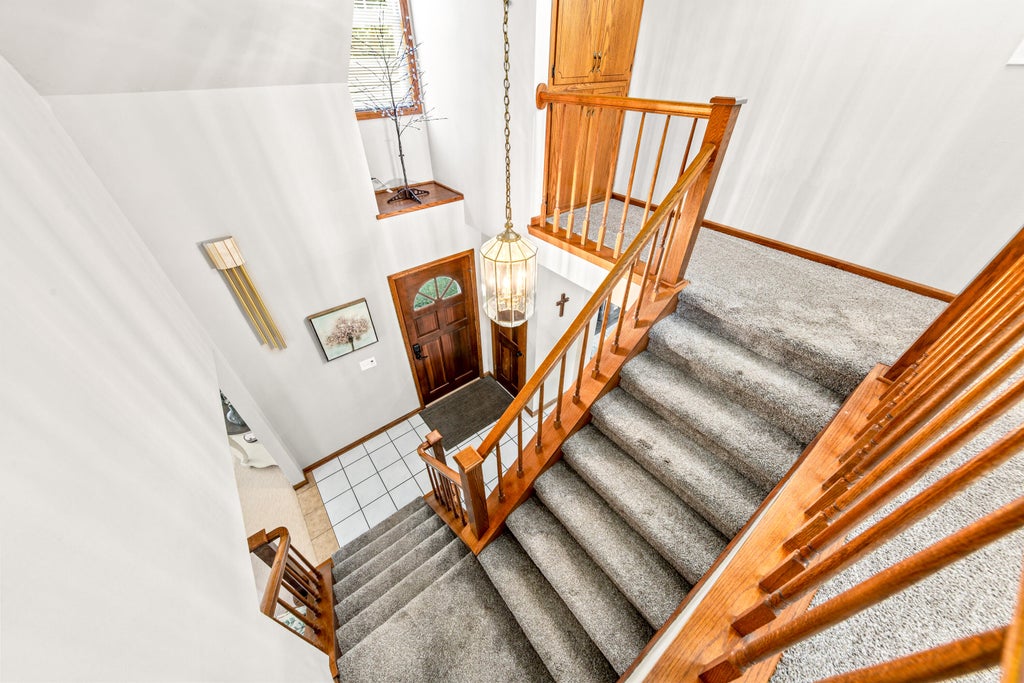

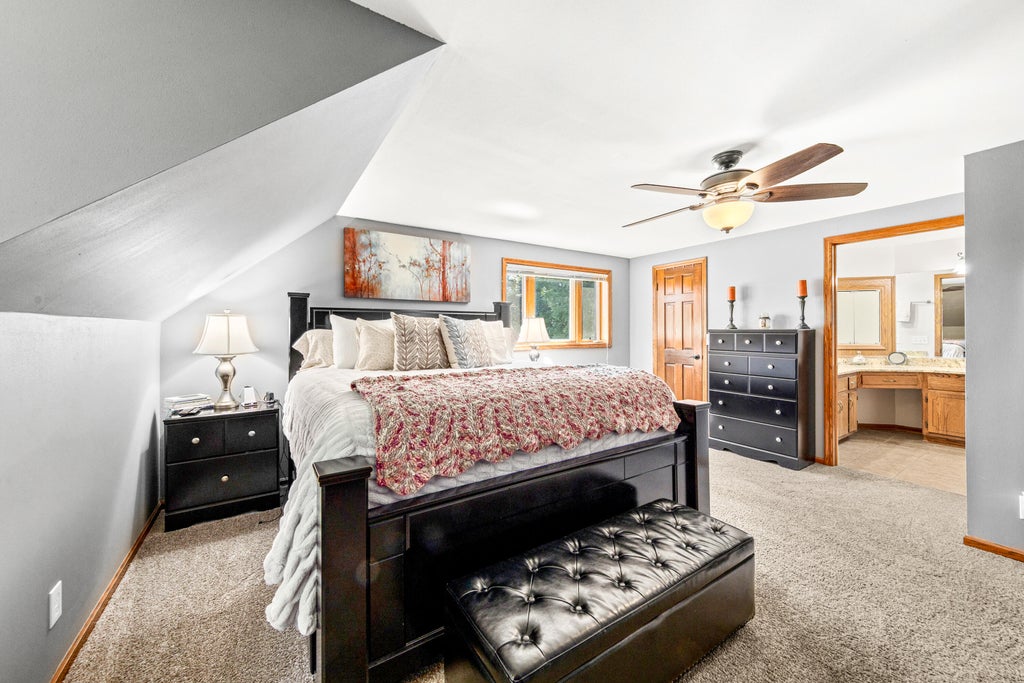

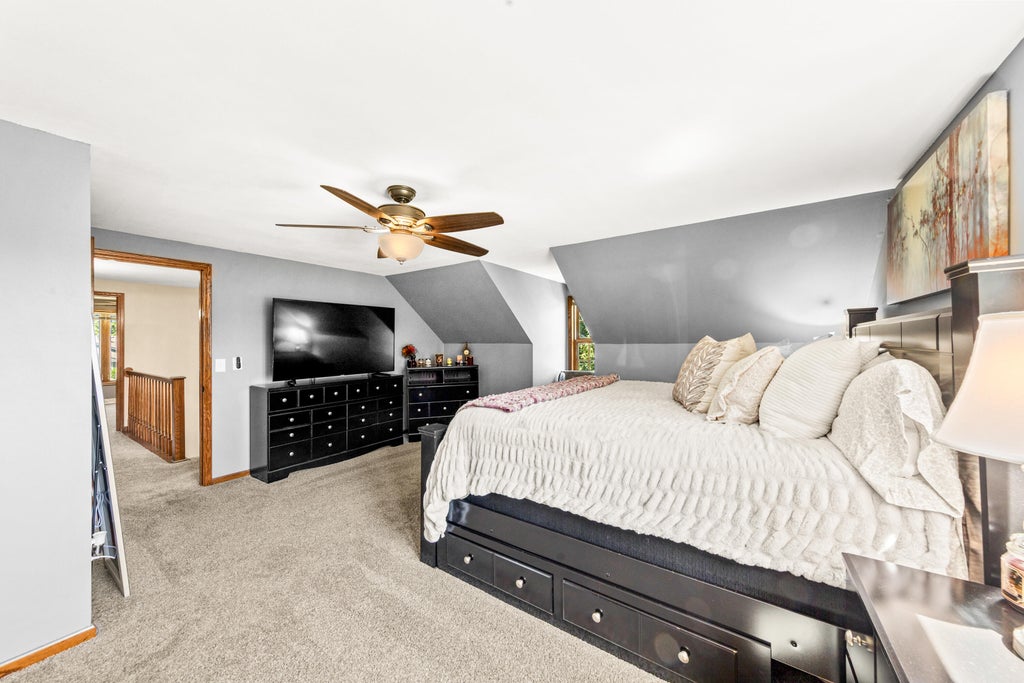


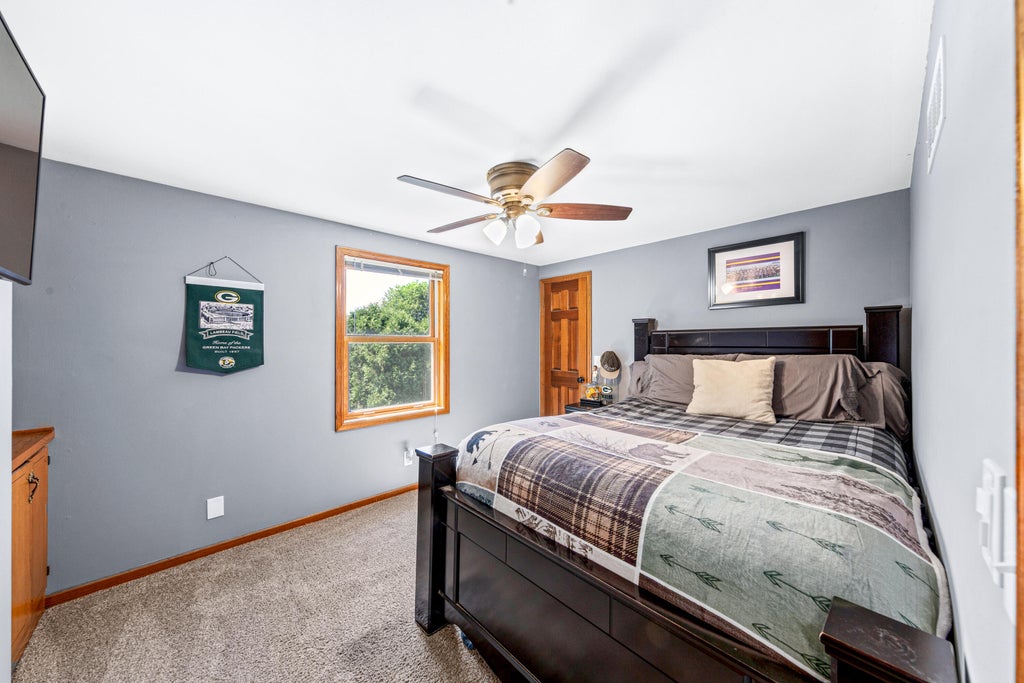








| 4 Beds | 3.5 Baths | 2.5 Car Garage | 3,150 Sq Ft |
Description of 3427 Foxwood Rd, Mount Pleasant, WI 53405
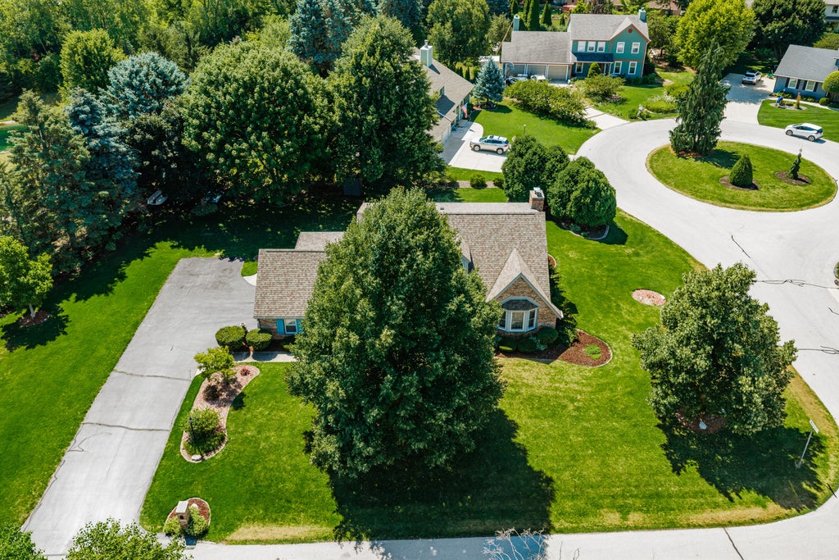
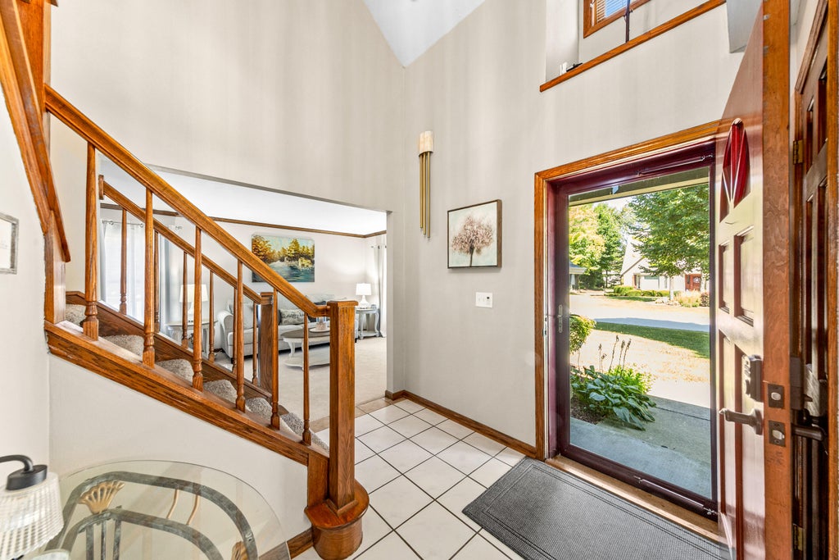
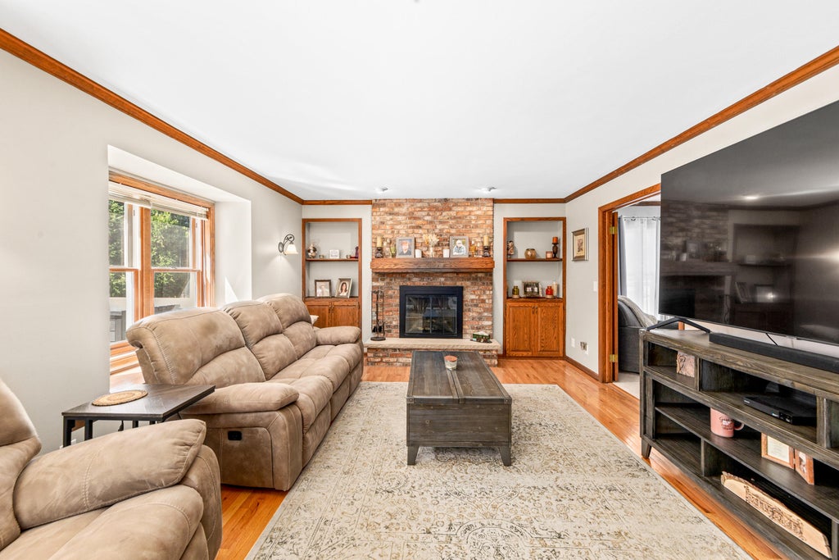
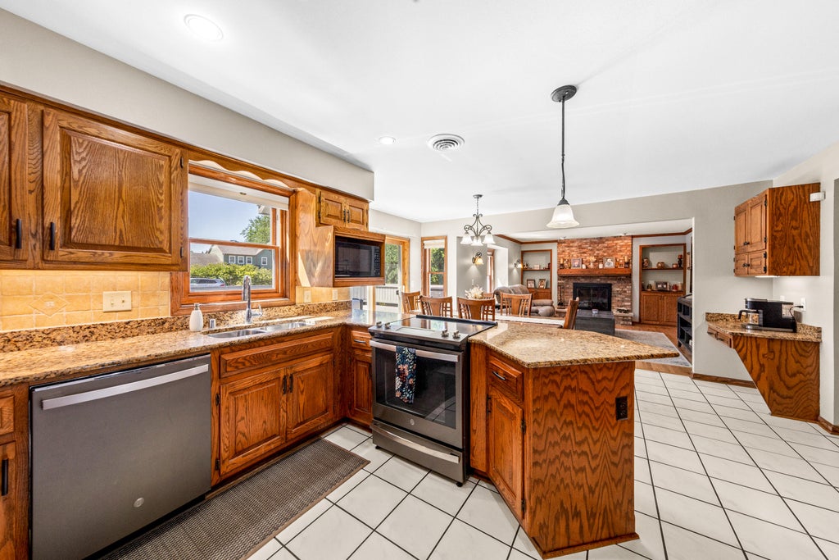
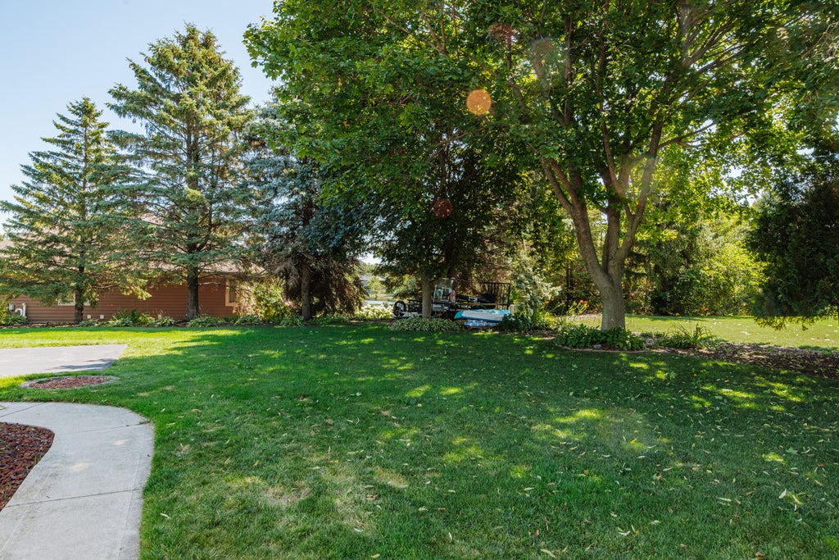
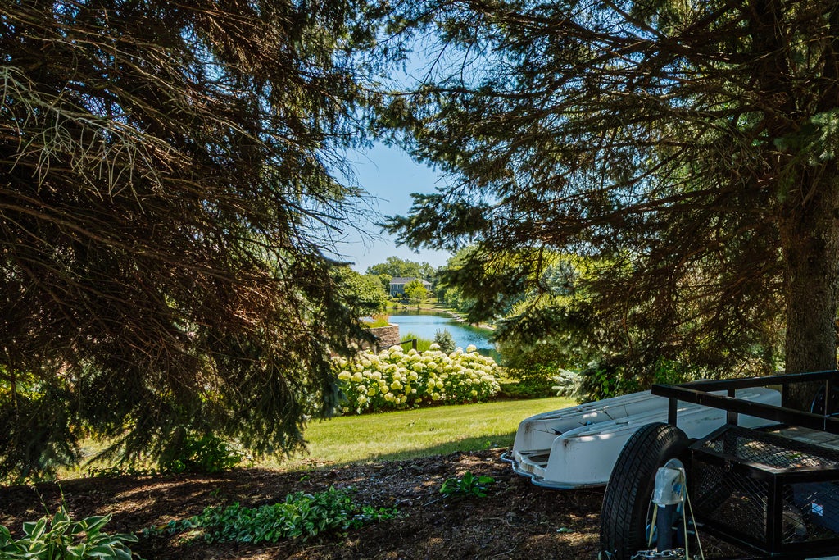
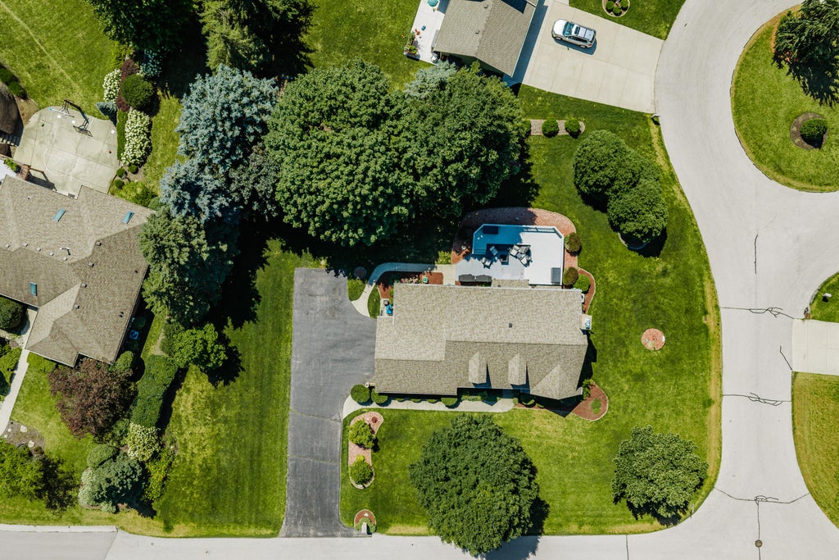
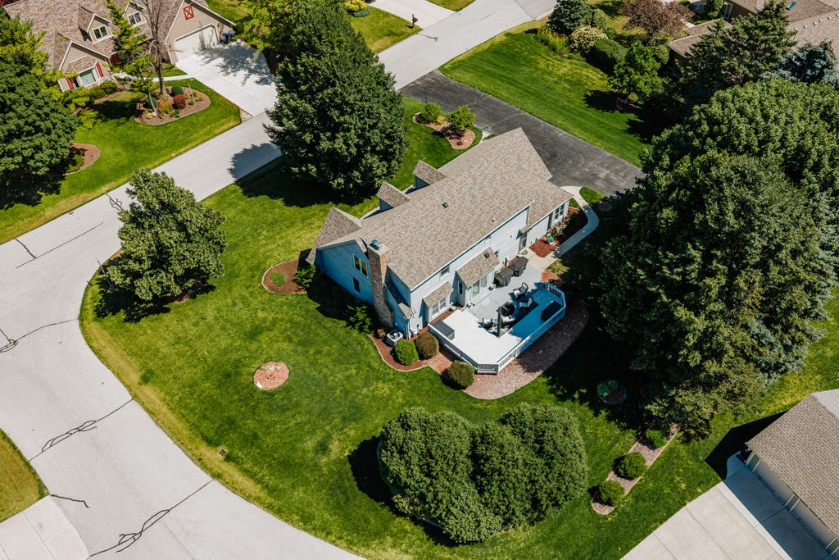
Cape-cod with 3 levels of living space, beautifully landscaped, on an oversized corner lot. Newer cedar siding on most of the exterior, new roof in 2020, water heater 2017, furnace in 2016, newer central air unit, underground sprinkler system, and updated windows. The concrete patio adds value for those gatherings with friends and family. The home features granite countertops throughout, kitchen open concept with loads of cabinet space, ceramic tile flooring, a planning desk, and first floor laundry. Family room with crown molding, gorgeous hardwood floors and large brick fireplace. There is an additional main floor room that can be a bedroom or office with beautiful corner windows that allows for views of a pond. Bring your decorating ideas to the lower rec room, bar, and full bathroom.
Property Features of 3427 Foxwood Rd, Mount Pleasant, WI 53405
Cape Cod
Single Family Residence
1988
$7,189.20
2
.44
Features
| Elementary school: Jefferson Lighthouse |
| Middle school: Mitchell |
| High school: Park |
| Oven |
| Microwave oven |
| Dishwasher |
| Refrigerator |
| Central air |
| Forced air heat |
| Natural gas heat |
| Garage |
| Attached parking |
| Attached garage |
| Garage spaces: 2.5 |
| Brick exterior |
| Wood exterior |
| Patio |
| Deck |
| Lot acreage is: 0.44 |
| Corner lot |
| Cul-de-sac location |
| Lot sqft: 19166.4 |
| Wooded lot |
| Lot zoned: Res |
| Lot has water view |
| Wet bar |
| Garbage disposal |
| Handicap access |
| Security system |
| Walk-in closet(s) |
| Finished basement |
| Full basement |
| Sump pump |
| Paved driveway |
| Public sewer |
| Public water |
| Total square feet: 3150 |
| Total above grade finished sq ft: 2205 |
| Basement square feet: 945 |
| Living square feet: 3150 |
| For sale |
| Tax year: 2025 |
Rooms & Dimensions
| Den is 14 x 13 |
| Den Level: Main |
| Family room is 13 x 22 |
| Family Room Level: Main |
| Laundry room |
| Pantry |
| Bedroom 2 is 12 x 13 |
| Bedroom 2 Level: Upper |
| Bedroom 3 is 12 x 9 |
| Bedroom 3 Level: Upper |
| Living Room is 12 x 17 |
| Living Room Level: Main |
| Laundry Room Level: Main |
| Number of rooms: 9 |