
1068 Cedar St, West Bend, WI 53095 CONTINGENT







| 3 Beds | 1.5 Baths | 1.5 Car Garage | 1,504 Sq Ft |
Description of 1068 Cedar St, West Bend, WI 53095
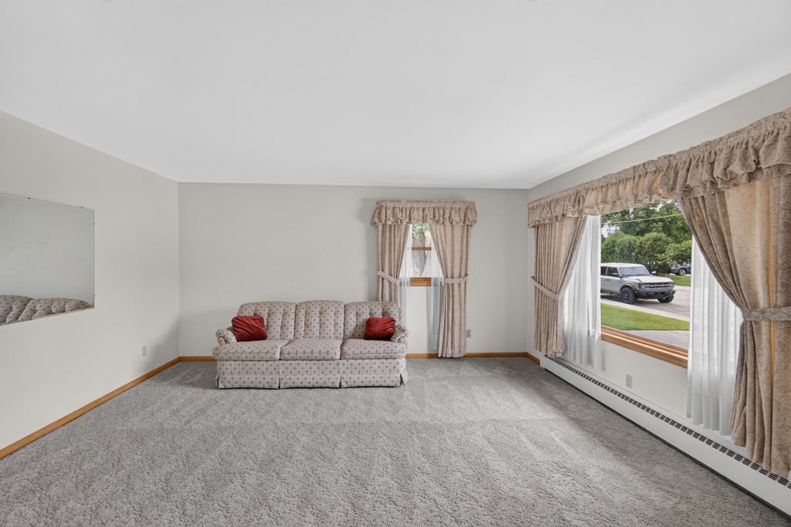
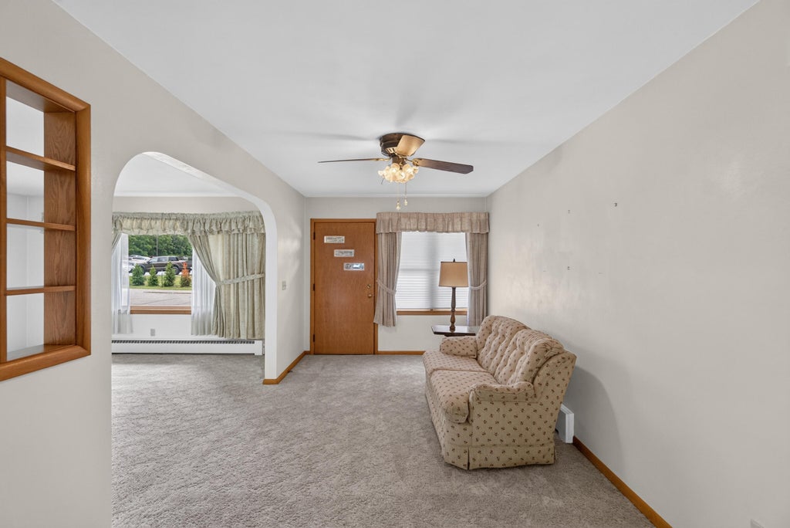
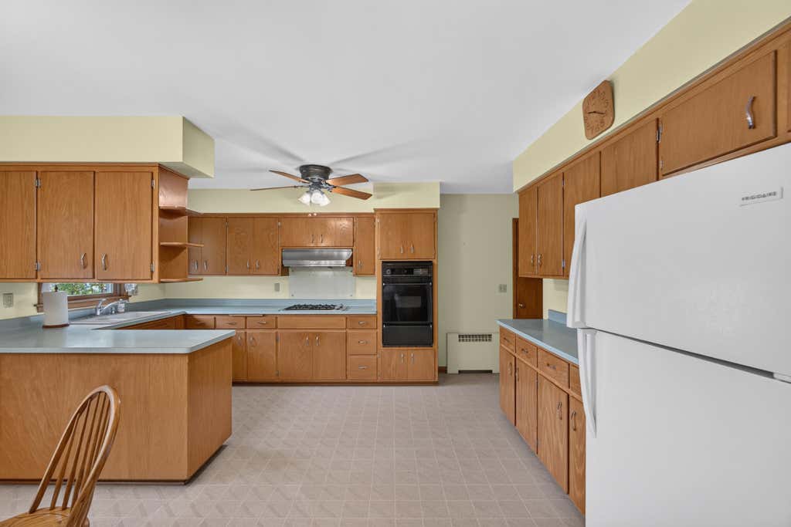
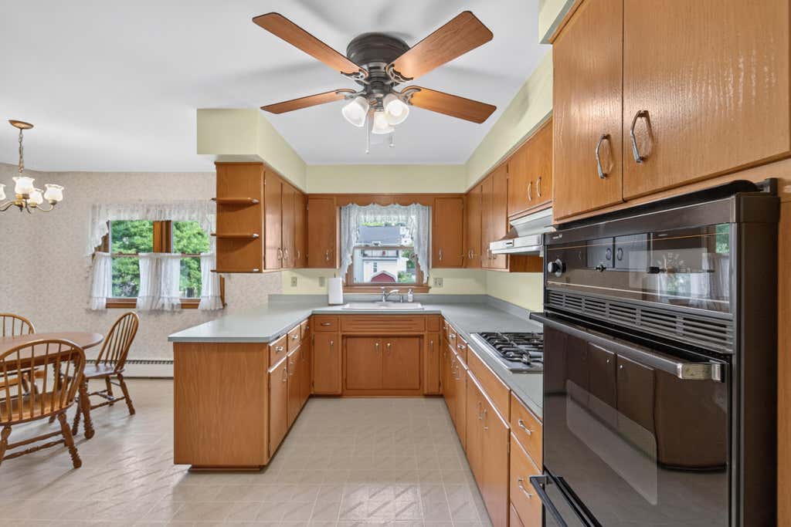
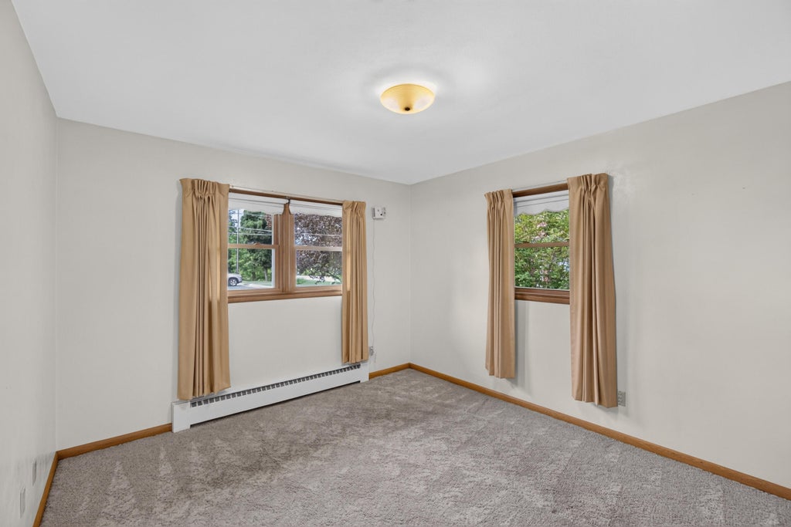
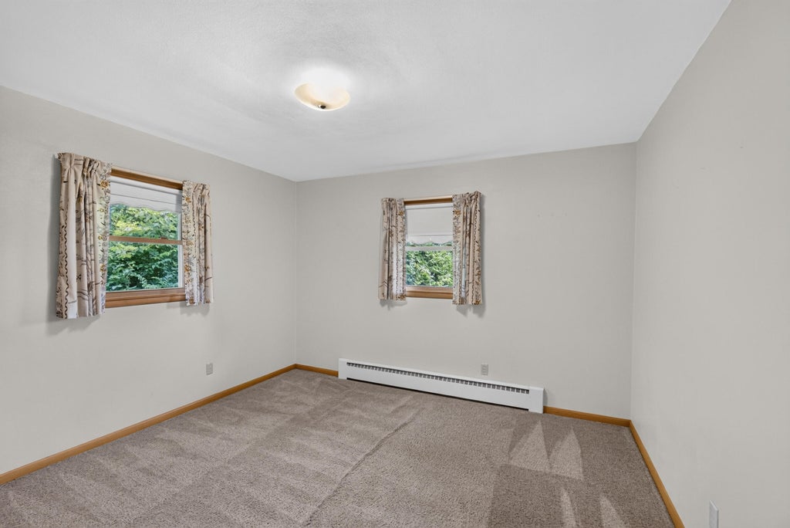
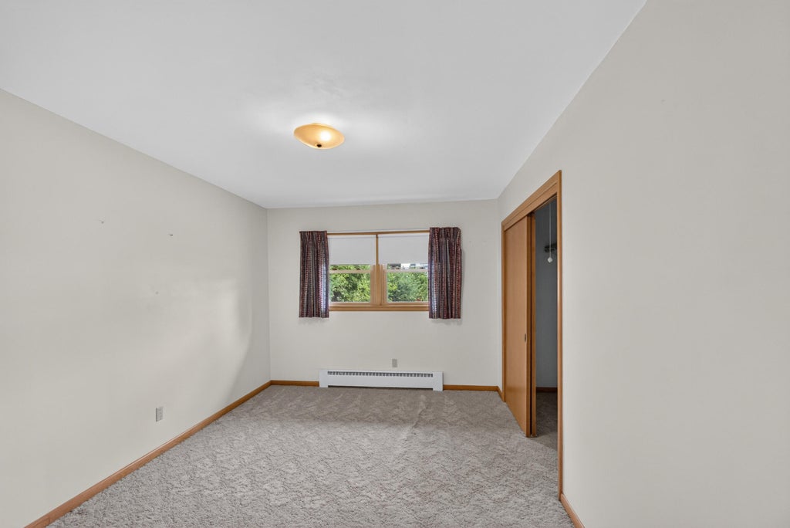
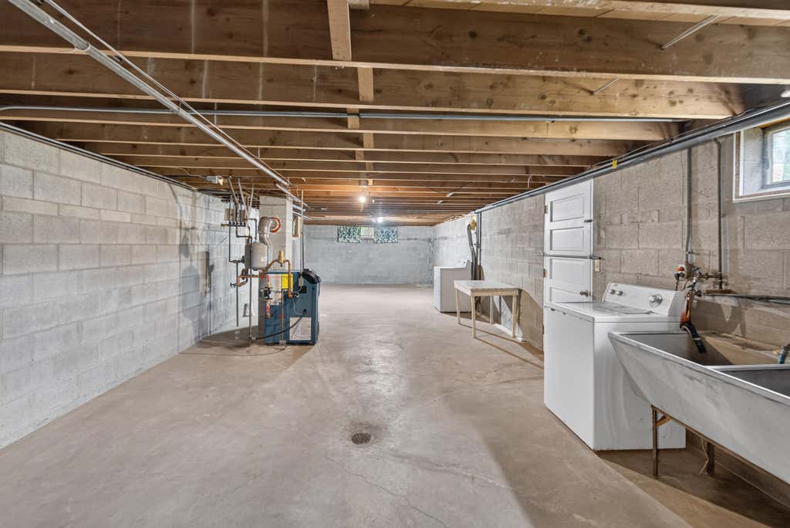
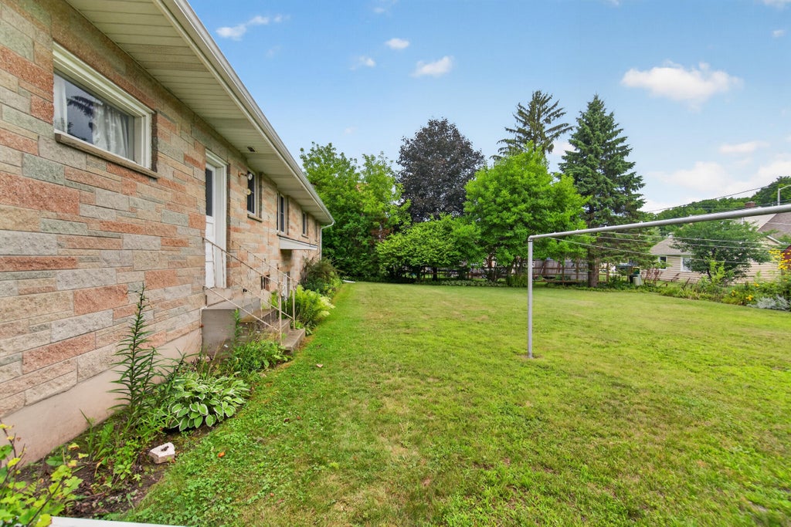
Untouched Mid-Century Modern stone ranch large lot ready for a new owner to enjoy its charm. Located on a quiet st across from the YMCA, this home boasts energy-efficient windows, recent roof & gutter replacement,2024. New heating system, 2025. New water heater,2025. Spacious kitchen w/ built-in china cabinet is ready for your large gathering table. Gas stove top, built-in oven, ample storage & counter space make this kitchen perfect for all your cooking needs. 3 nice size bedrooms, full bath located down the hall. Family & living room joined by a nice archway is the perfect space for entertaining. Walk-out basement! Downstairs has a half bath & shower, it's ready to be transformed into your dream rec room or workout area. This well loved home is waiting for you to call it your own.
Property Features of 1068 Cedar St, West Bend, WI 53095
Ranch
Single Family Residence
1959
$3,844.03
1
.21
Features
| Middle school: Badger |
| Washer |
| Dryer |
| Range |
| Oven |
| Refrigerator |
| Natural gas heat |
| Radiant heat |
| Garage |
| Attached parking |
| Attached garage |
| Garage spaces: 1.5 |
| Stone exterior |
| Lot acreage is: 0.21 |
| Lot sqft: 9147.6 |
| Lot zoned: Residential |
| Full basement |
| Basement has outside entrance |
| Walkout basement |
| Paved driveway |
| Public sewer |
| Public water |
| Property style: ranch |
| For sale |
| Tax year: 2025 |
Rooms & Dimensions
| Family room is 15.75 x 13.5 |
| Family Room Level: Main |
| Bedroom 2 is 11.75 x 11 |
| Bedroom 2 Level: Main |
| Bedroom 3 is 12 x 11.5 |
| Bedroom 3 Level: Main |
| Dining Room is 15.5 x 10.75 |
| Dining Level: Main |
| Living Room is 15.75 x 9.5 |
| Living Room Level: Main |
| Number of rooms: 8 |