
2304 Brookstone Ln, Waukesha, WI 53188 CONTINGENT




| 3 Beds | 3.5 Baths | 2 Car Garage | 2,223 Sq Ft |
Description of 2304 Brookstone Ln, Waukesha, WI 53188
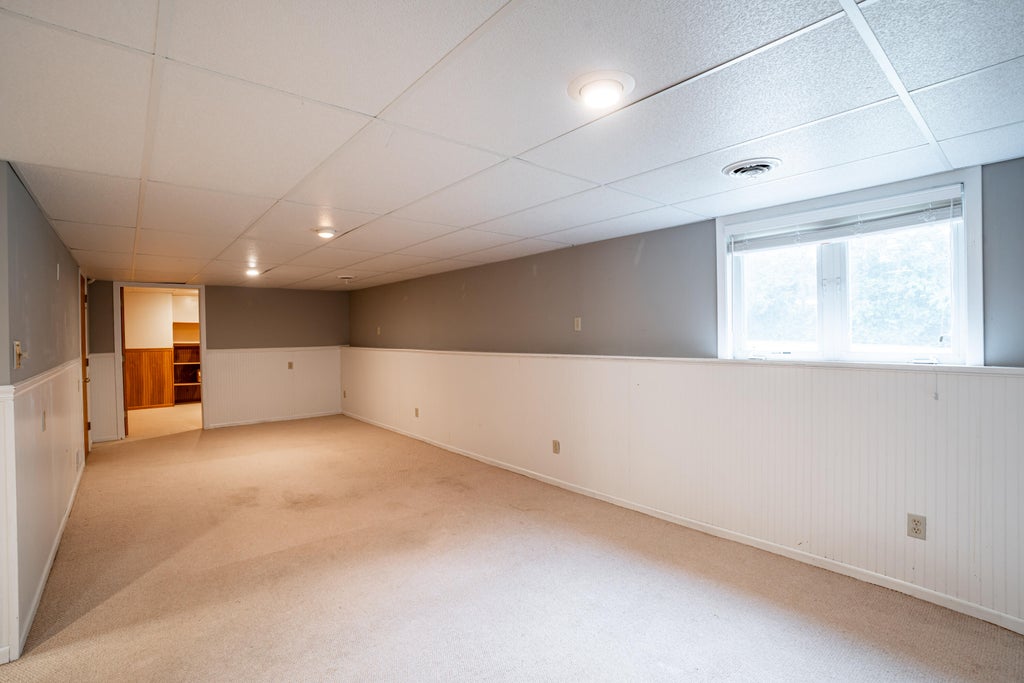
Welcome home to this beautifully maintained 3 bed, 3.5-bath home that truly checks all the boxes! Sunfilled, cathedral ceilings, gas fireplace, great flow, main floor laundry & 2 main-floor living spaces! The functional kitchen features a center island & sliding glass doors leading directly to the deck, lower patio & expansive yard create the perfect indoor-outdoor flow for summer barbecues, morning coffee, or evenings w/friends & family. Upstairs, the spacious primary suite is a true retreat w/ soaring vaulted ceilings, WIC & private ensuite bath. The finished lower level expands your living space w/a large rec room, daylight windows, wet bar, full bath & a versatile bonus room ideal for a home office, workout room, or guest space. New garage door and brand-new roof (July 2026).
Property Features of 2304 Brookstone Ln, Waukesha, WI 53188
Colonial
Single Family Residence
2000
Brookstone Willows
$4,960.83
2
.26
Features
| Elementary school: Summit View |
| Middle school: Butler |
| High school: Waukesha North |
| Washer |
| Dryer |
| Range |
| Dishwasher |
| Refrigerator |
| Central air |
| Natural gas heat |
| Garage |
| Two car garage |
| Attached parking |
| Attached garage |
| Garage spaces: 2 |
| Vinyl siding |
| Brick exterior |
| Patio |
| Deck |
| Lot acreage is: 0.26 |
| Lot sqft: 11325.6 |
| Subdivision: Brookstone Willows |
| Lot zoned: RES |
| Present use: Subdivision |
| Improvement: sidewalks |
| Wet bar |
| Garbage disposal |
| Walk-in closet(s) |
| Concrete basement |
| Full basement |
| Partial basement |
| Sump pump |
| Partially finished basement |
| Paved driveway |
| Public sewer |
| Public water |
| Total square feet: 2223 |
| Total above grade finished sq ft: 1606 |
| Basement square feet: 617 |
| Living square feet: 2223 |
| Property style: colonial |
| For sale |
| Tax year: 2025 |
Rooms & Dimensions
| Family room is 12 x 12 |
| Family Room Level: Main |
| Pantry |
| Bedroom 2 is 13 x 10 |
| Bedroom 2 Level: Upper |
| Bedroom 3 is 12 x 10 |
| Bedroom 3 Level: Upper |
| Dining Room is 10 x 12 |
| Dining Level: Main |
| Living Room is 14 x 12 |
| Living Room Level: Main |
| Bonus Room is 11 x 11 |
| Bonus Room Level: Lower |
| Number of rooms: 9 |