
1501 10th St S, La Crosse, WI 54601 PENDING
$184,900
MLS #: 1974438

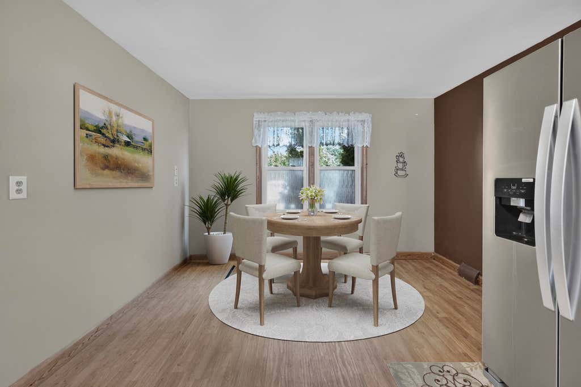
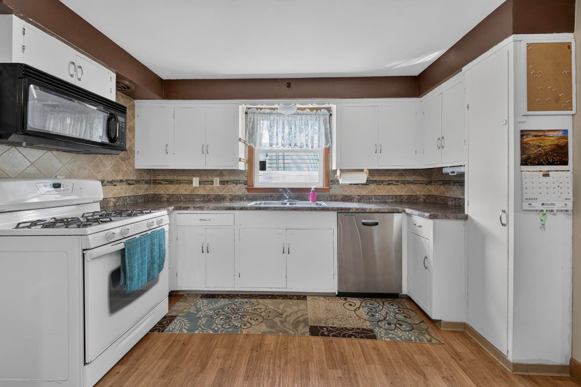
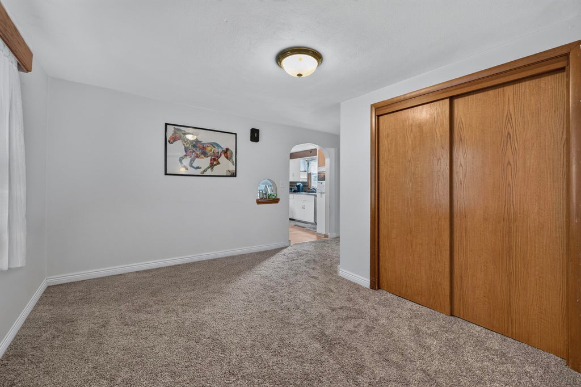
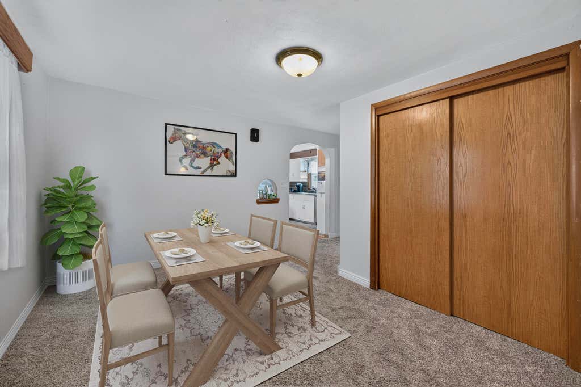
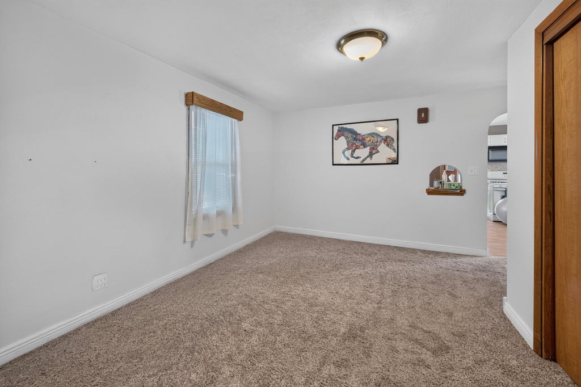
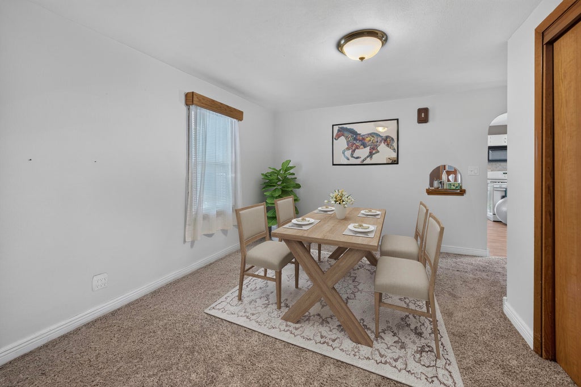

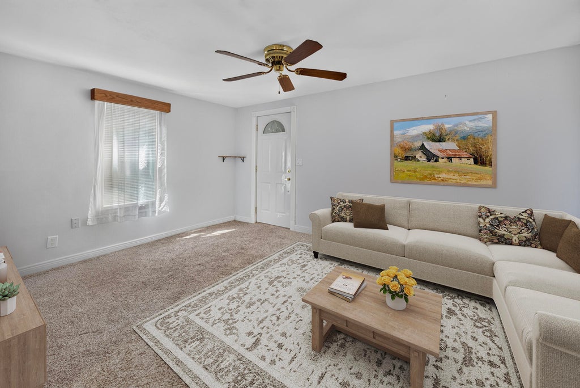
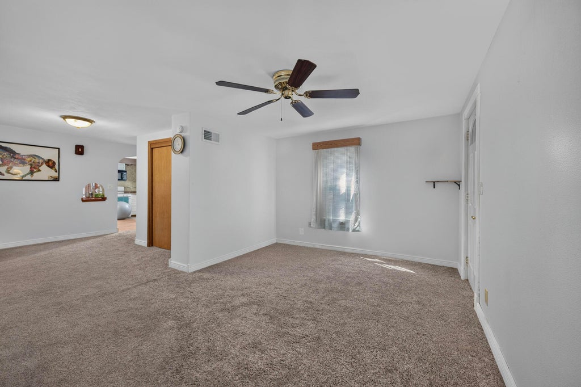
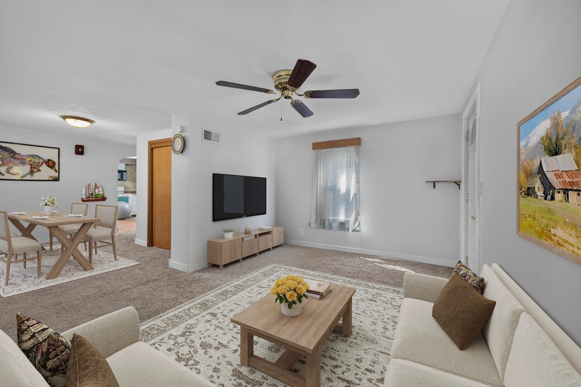

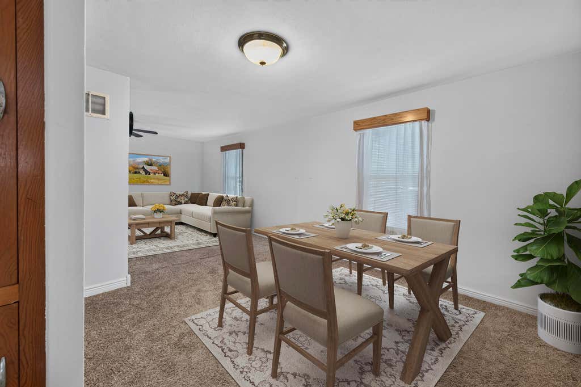

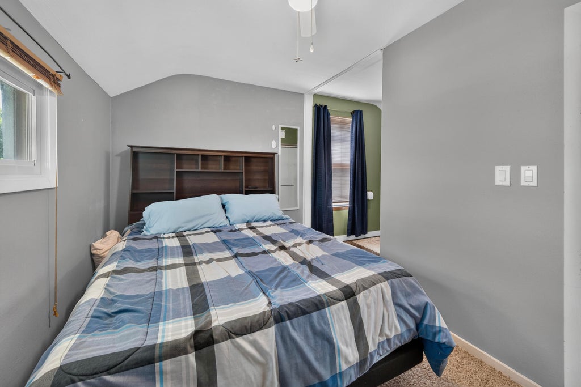
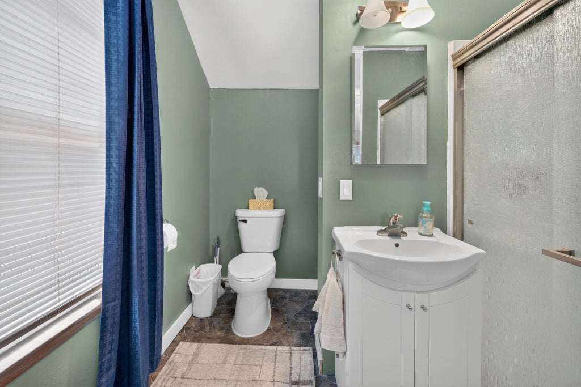


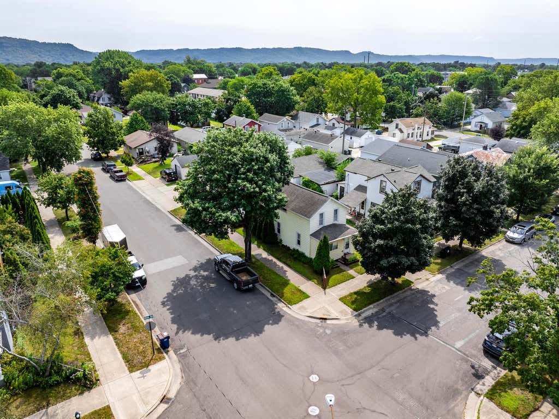

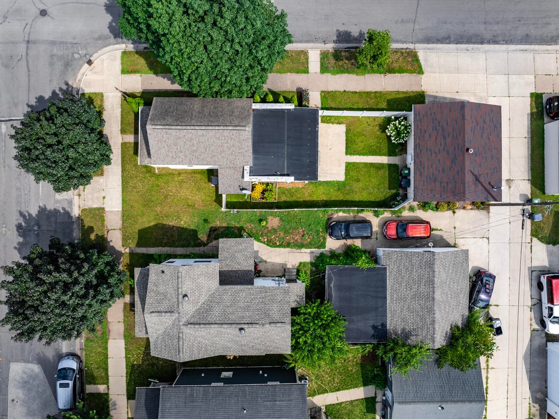
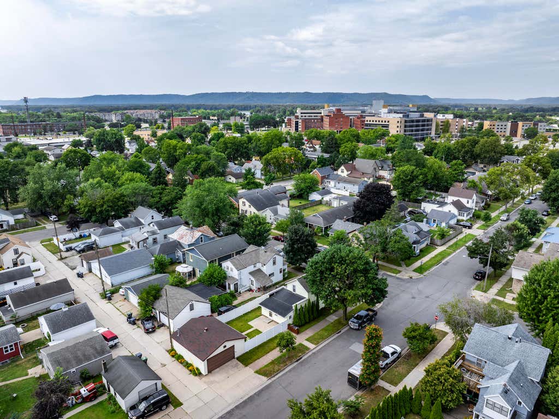
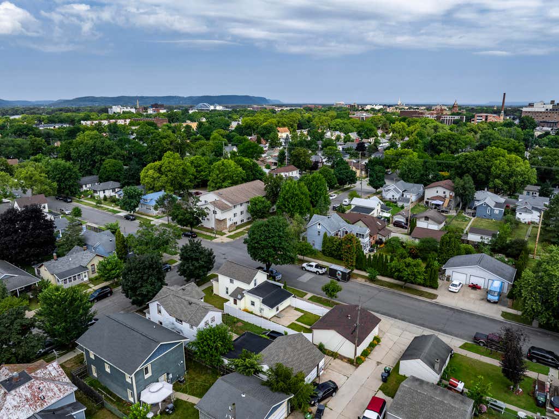
| 2 Beds | 2 Baths | 2.5 Car Garage | 1,115 Sq Ft |
Description of 1501 10th St S, La Crosse, WI 54601
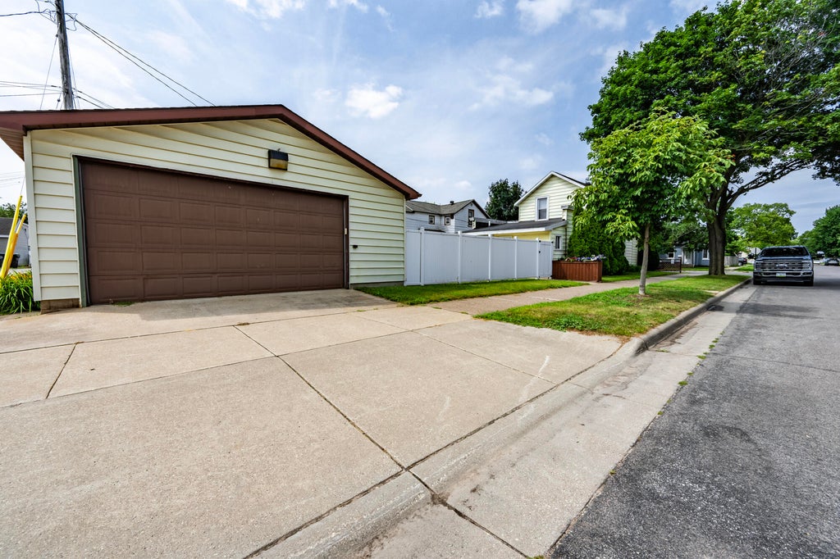
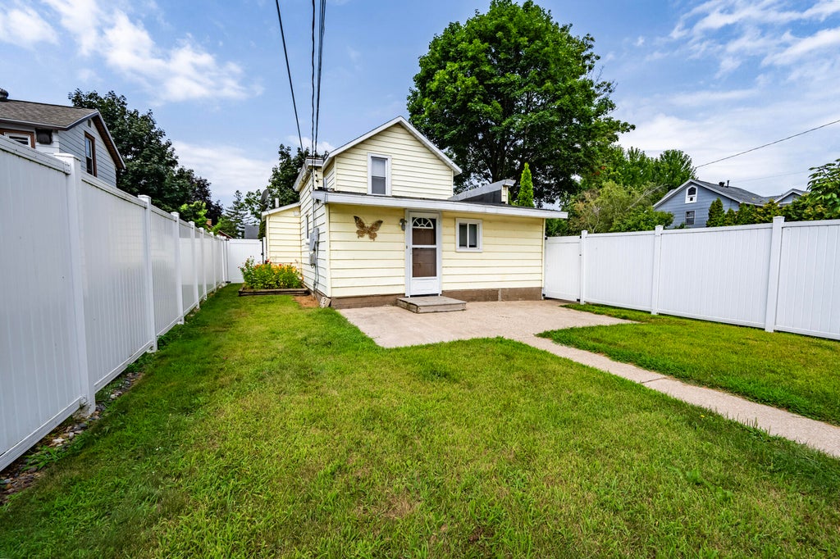
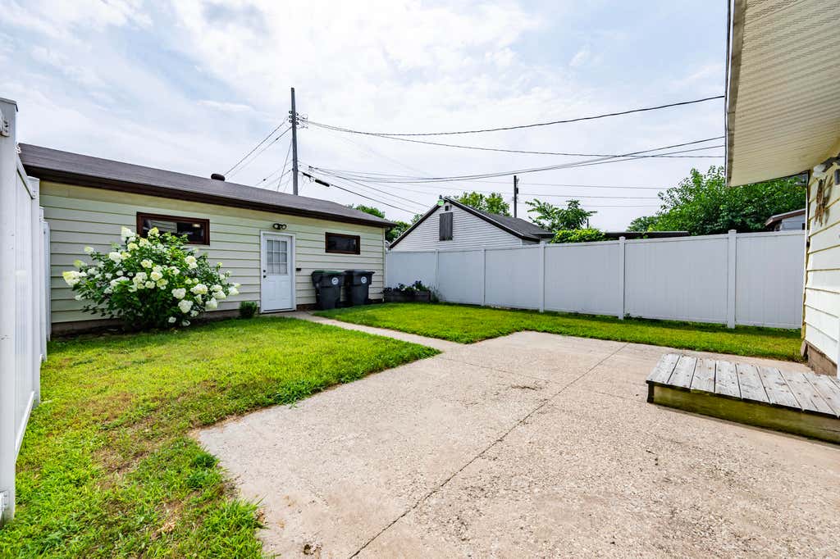
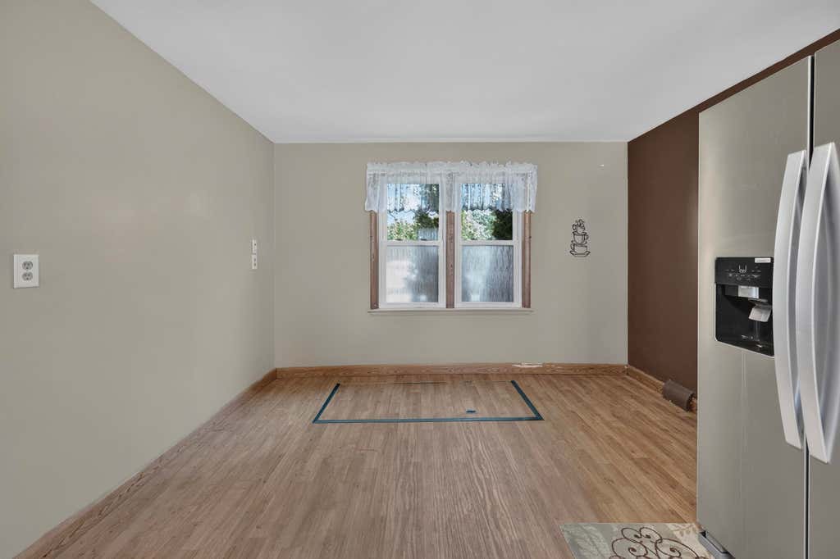
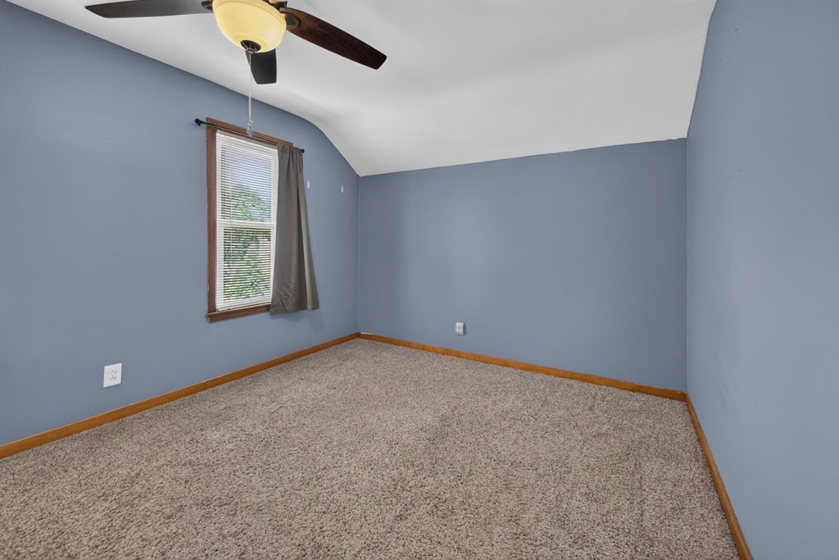
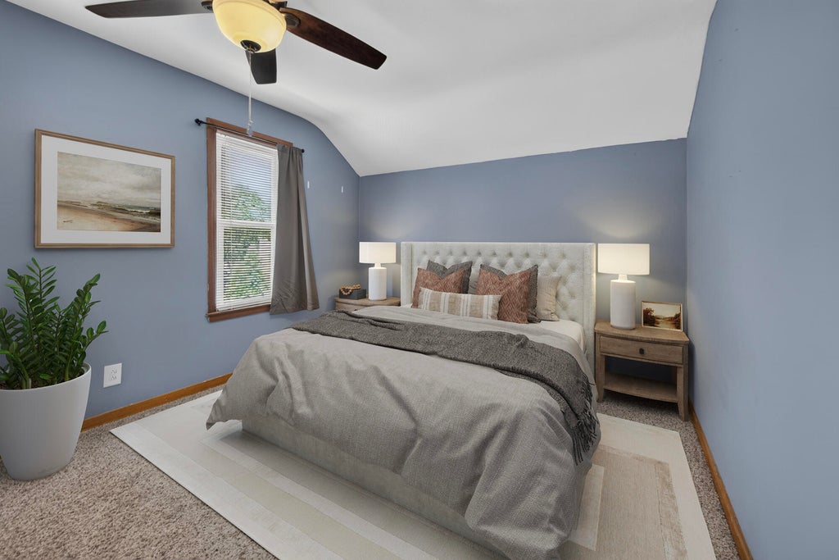
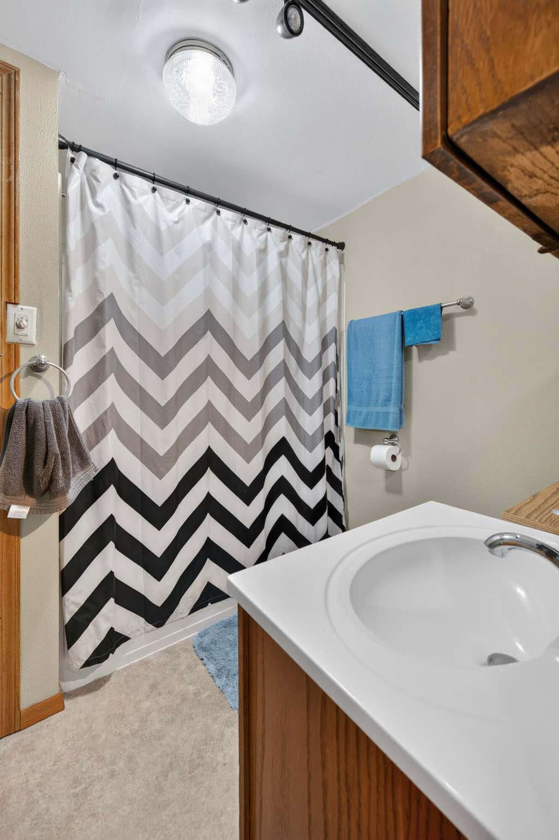
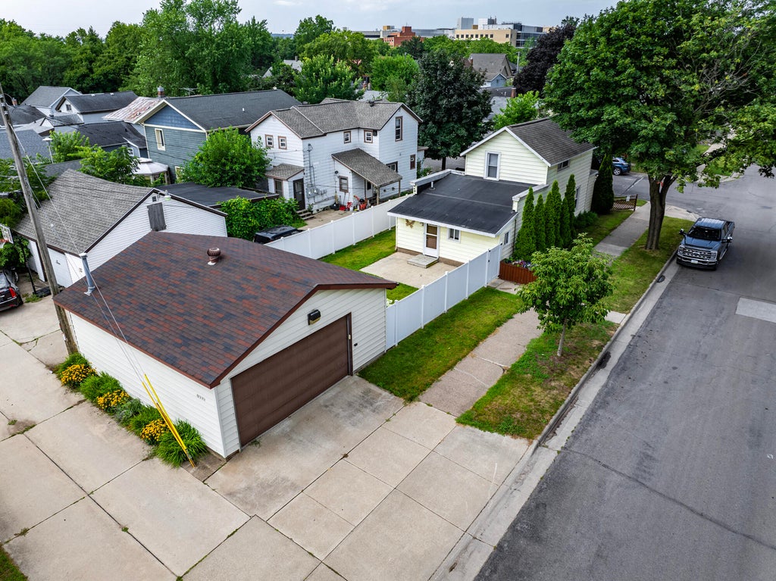
Step inside and feel instantly at home. This character-filled retreat offers an intimate, cozy embrace without sacrificing the spaces that matter most. At the heart of the home is a surprisingly large eat-in kitchen, ready for warm morning coffees and shared meals. Daily routines are simplified with convenient main-floor laundry, while upstairs provides two inviting bedrooms--one featuring its own attached full bathroom. Outside, your fully fenced backyard offers a private slice of tranquility for relaxing or gardening. The generous 2.5-car garage provides abundant space for vehicles and hobbies, and with Emplify Health just moments away, everything you need is perfectly within reach.
Property Features of 1501 10th St S, La Crosse, WI 54601
Listing courtesy of: RE/MAX Results
HOME STYLE
Farm House
Farm House
TYPE
Single Family Residence
Single Family Residence
Year Built
1901
1901
Annual Taxes
$2,738.00
$2,738.00
Stories
2
2
Acres
.09
.09
Features
| Washer |
| Dryer |
| Oven |
| Microwave oven |
| Dishwasher |
| Refrigerator |
| Central air |
| Forced air heat |
| Natural gas heat |
| Garage |
| Detached parking |
| Detached garage |
| Garage spaces: 2.5 |
| Vinyl siding |
| Fenced yard |
| Lot acreage is: 0.09 |
| Corner lot |
| Fenced lot |
| Lot sqft: 3920.4 |
| Lot zoned: Residential |
| Improvement: sidewalks |
| Partial basement |
| Paved driveway |
| Public sewer |
| Public water |
| Property style: farm house |
| For sale |
| Tax year: 2025 |
Rooms & Dimensions
| Laundry room |
| Bedroom 2 is 10 x 12 |
| Bedroom 2 Level: Upper |
| Dining Room is 15 x 11 |
| Dining Level: Main |
| Living Room is 11 x 15 |
| Living Room Level: Main |
| Laundry Room is 13 x 5 |
| Laundry Room Level: Main |
| Number of rooms: 7 |