
4915 W Woodlawn Ct, Milwaukee, WI 53208 CONTINGENT
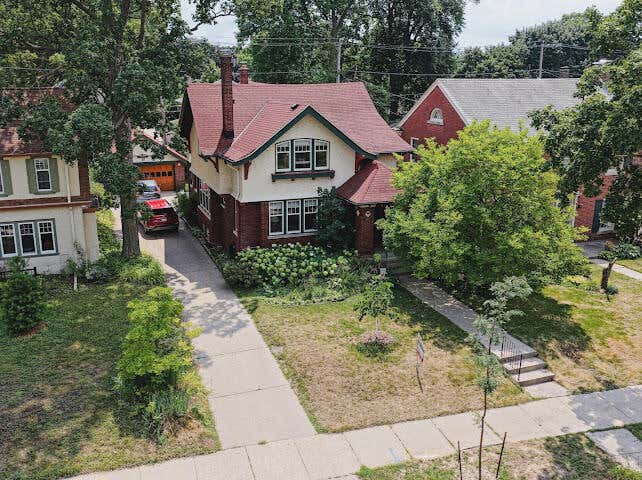

| 5 Beds | 2.5 Baths | 2 Car Garage | 2,920 Sq Ft |
Description of 4915 W Woodlawn Ct, Milwaukee, WI 53208
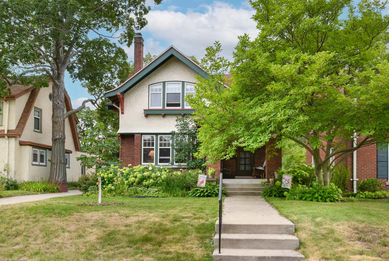
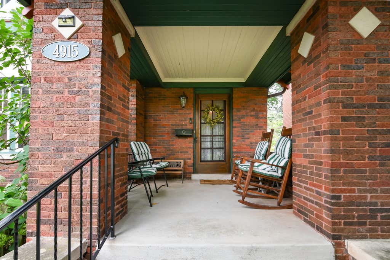
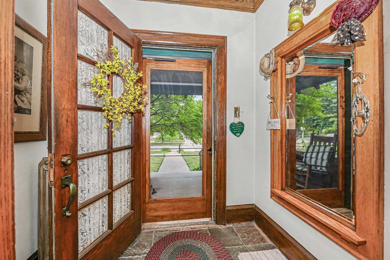
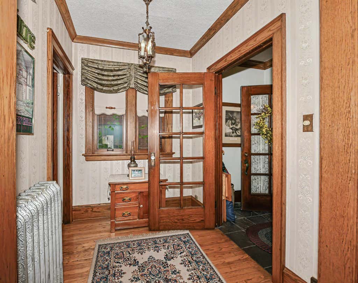
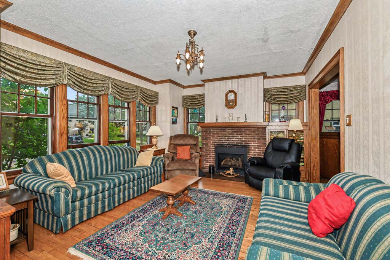
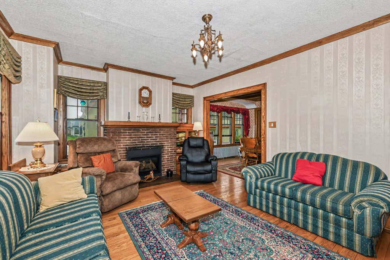
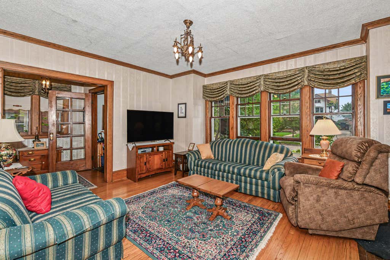
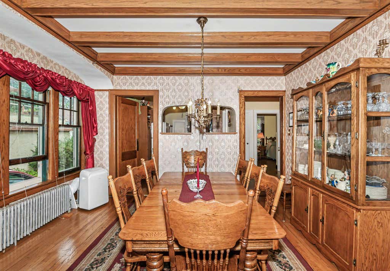
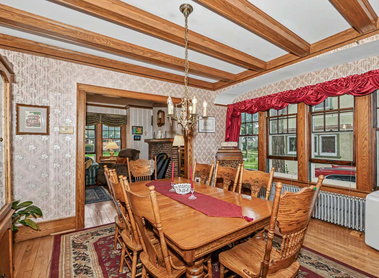
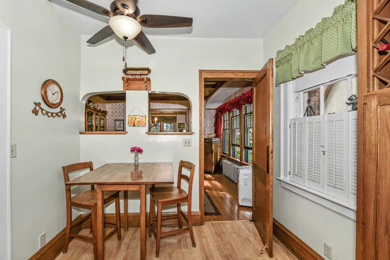
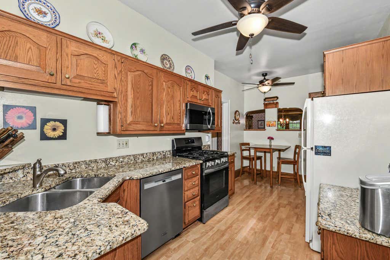
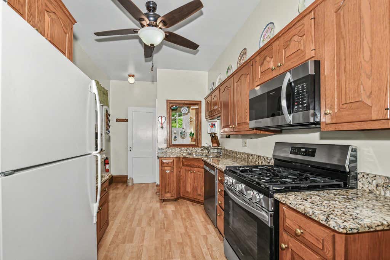
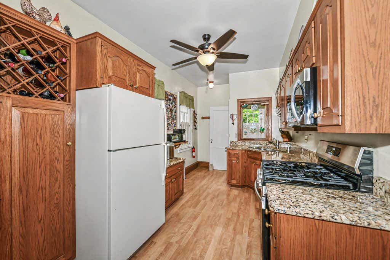
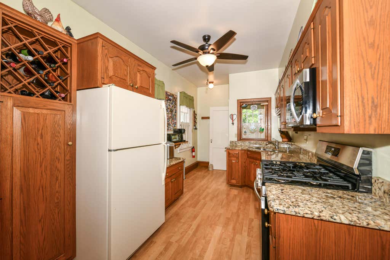
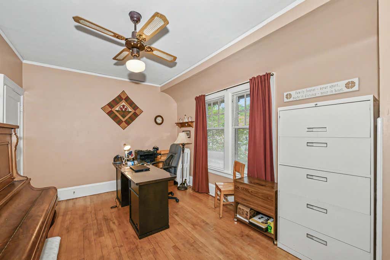
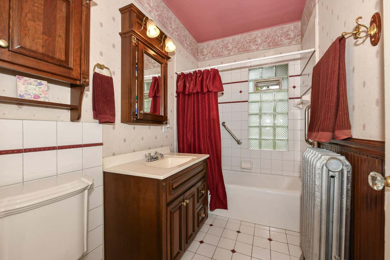
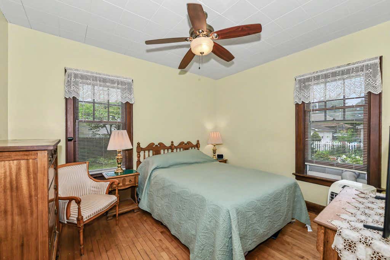
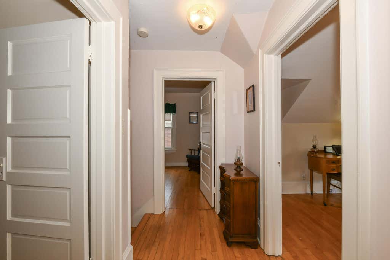
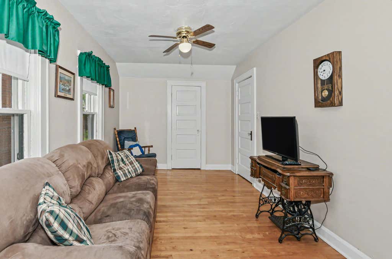
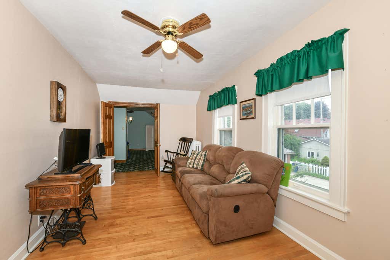
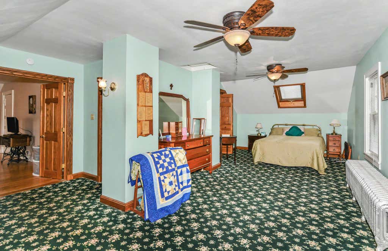
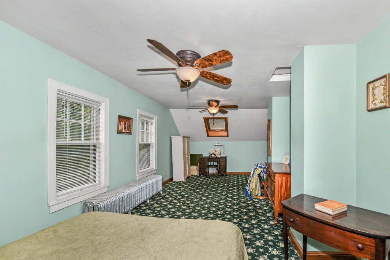
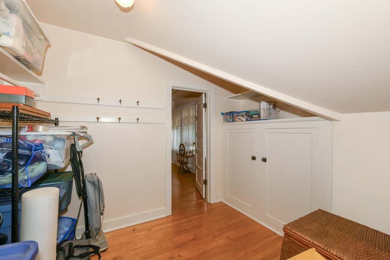
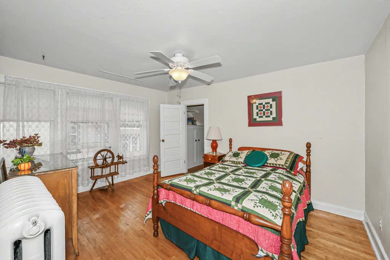
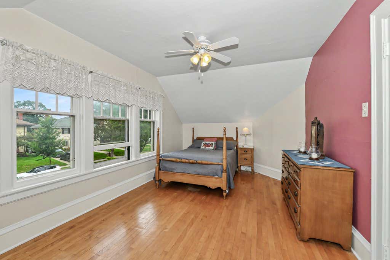
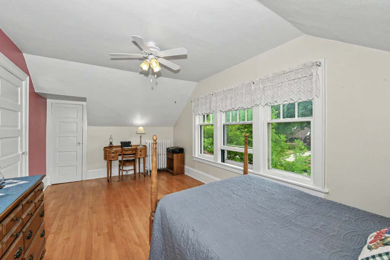
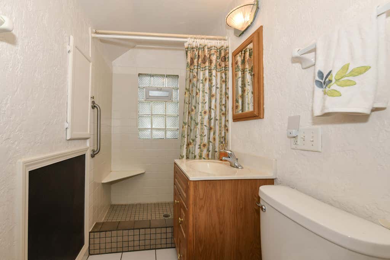
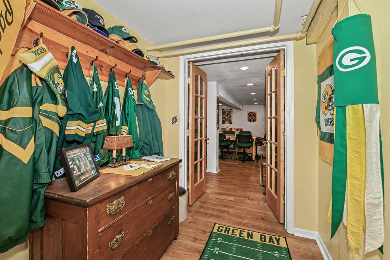
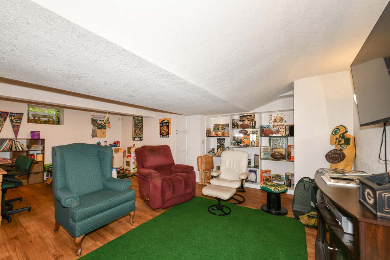

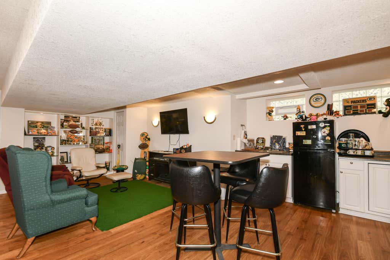
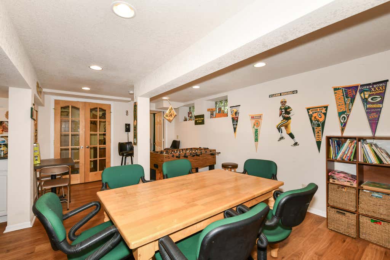
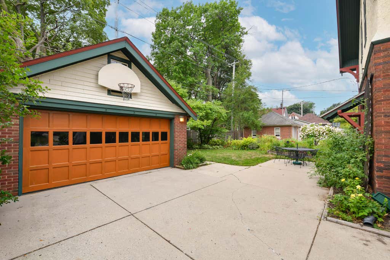
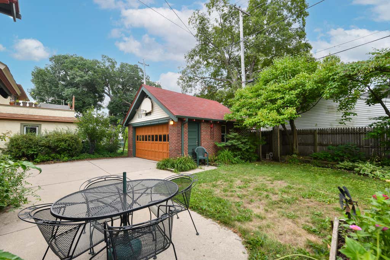
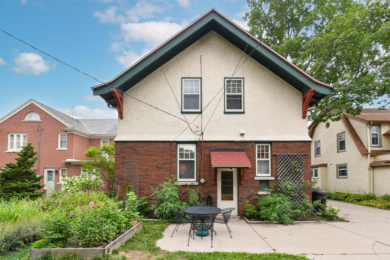
Welcome home to Story Hill, one of Milwaukee's most beloved, friendly and walkable neighborhoods! Available for the first time in over 30 years, this lovingly cared-for bungalow is overflowing with warmth, charm and character. The storybook Craftsman exterior, rich natural woodwork, gleaming hardwoods, original light fixtures and inviting natural fireplace create a home you'll fall in love with instantly. Classic floor plan offers a spacious living rm, formal dining rm, updated kitchen w/granite countertops, 2 main-floor and 3 upper bedrooms, 2.5 baths, plus a sitting room, and a finished LL rec room w/kitchenette. Brick garage, patio, tidy yard, quick freeway access, and an unbeatable central location make this a rare opportunity to become part of the wonderful Story Hill community
Property Features of 4915 W Woodlawn Ct, Milwaukee, WI 53208
Bungalow
Single Family Residence
1915
$8,013.39
1.5
.14
Features
| Washer |
| Dryer |
| Range |
| Microwave oven |
| Dishwasher |
| Refrigerator |
| Natural gas heat |
| Radiant heat |
| Window unit air conditioner |
| Garage |
| Two car garage |
| Detached parking |
| Detached garage |
| Garage spaces: 2 |
| Brick exterior |
| Lot acreage is: 0.14 |
| Lot sqft: 6098.4 |
| Lot zoned: RES |
| Improvement: sidewalks |
| Full basement |
| Partial basement |
| Partially finished basement |
| Paved driveway |
| Public sewer |
| Public water |
| Total square feet: 2920 |
| Total above grade finished sq ft: 2420 |
| Basement square feet: 500 |
| Living square feet: 2920 |
| For sale |
| Tax year: 2025 |
Rooms & Dimensions
| Pantry |
| Bedroom 2 is 12 x 11 |
| Bedroom 2 Level: Upper |
| Bedroom 3 is 15 x 11 |
| Bedroom 3 Level: Upper |
| Bedroom 4 is 13 x 11 |
| Bedroom 4 Level: Main |
| Bedroom 5 is 17 x 11 |
| Bedroom 5 Level: Main |
| Dining Room is 14 x 11 |
| Dining Level: Main |
| Living Room is 16 x 13 |
| Living Room Level: Main |
| Number of rooms: 10 |