
9200 N Tennyson Dr, Bayside, WI 53217
Was $4,800











| 4 Beds | 2.5 Baths | 2.5 Car Garage | 2,398 Sq Ft |
Description of 9200 N Tennyson Dr, Bayside, WI 53217
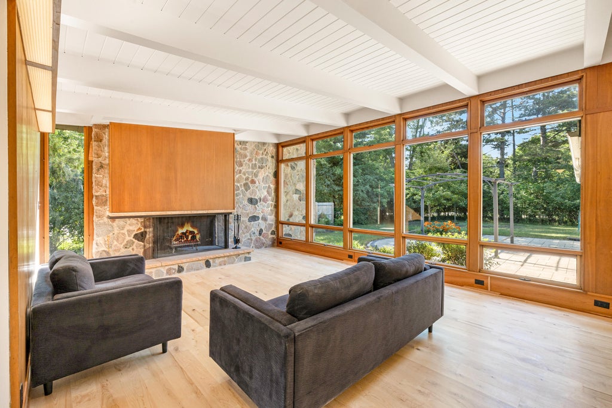
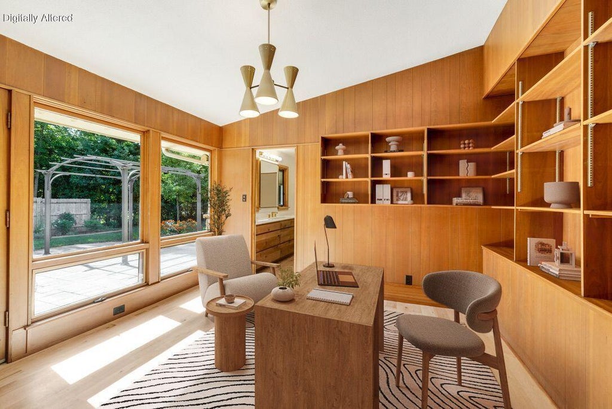
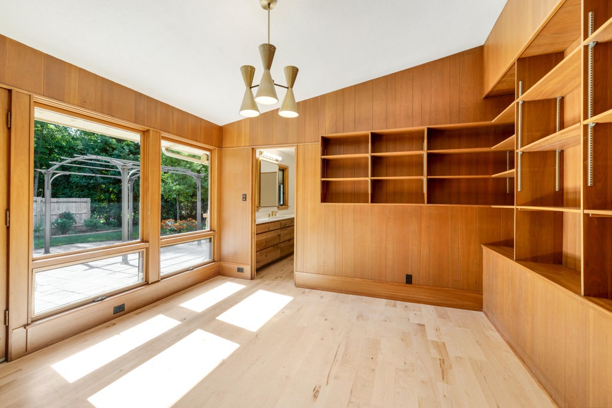
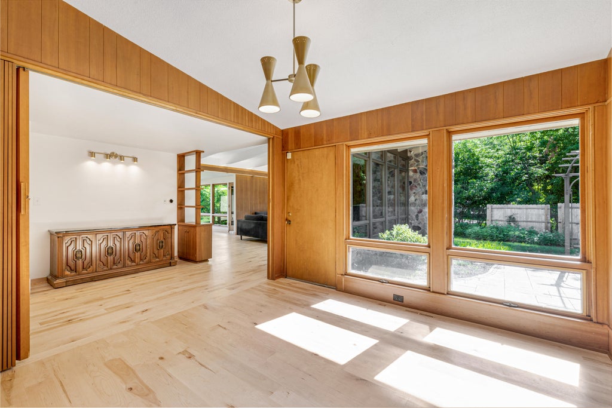
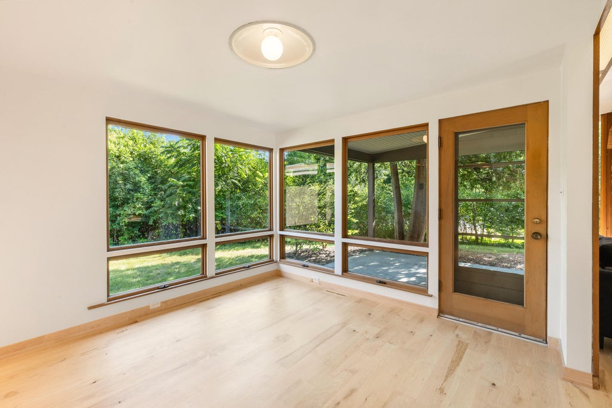
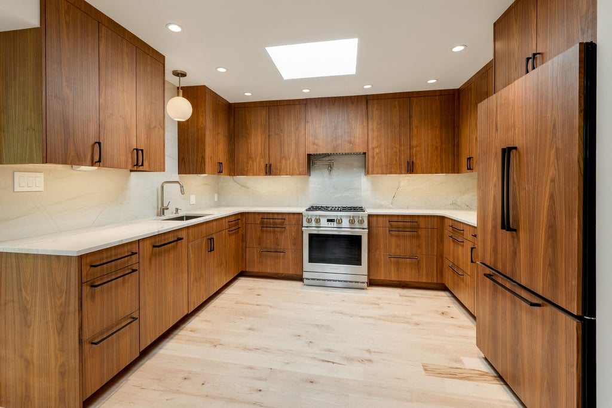
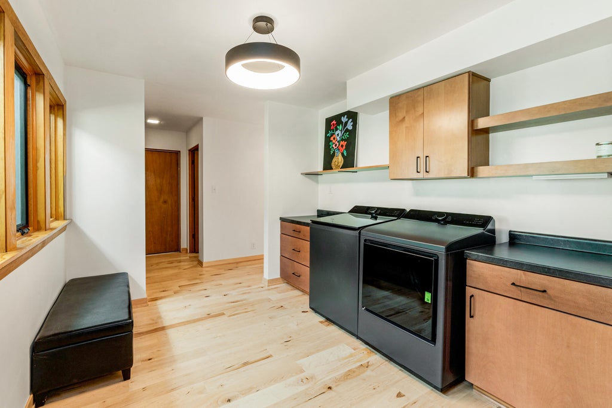
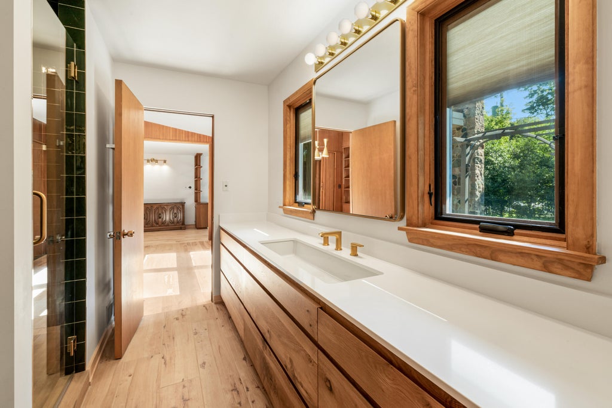
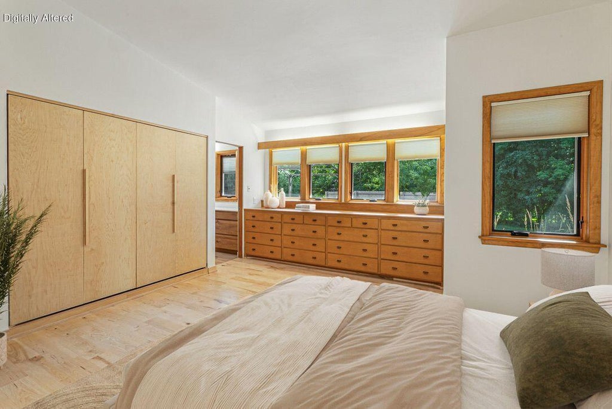
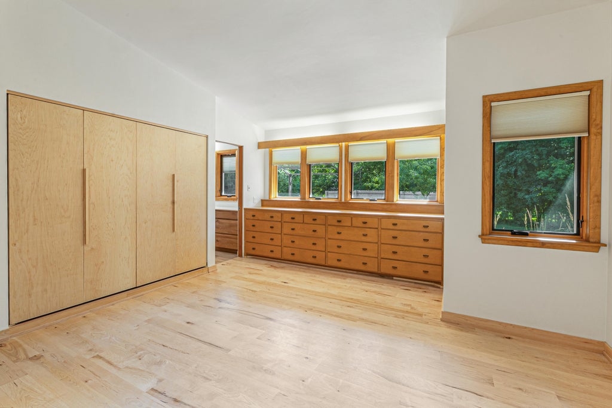
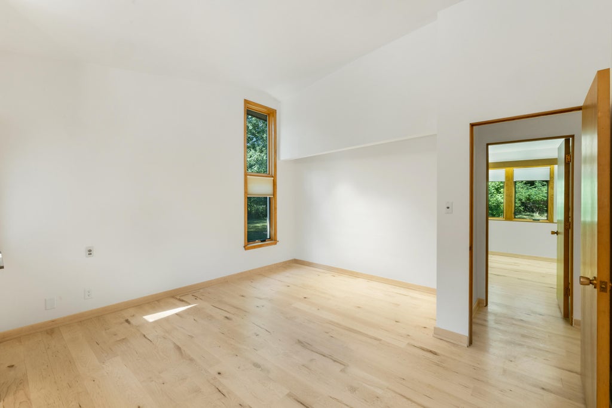
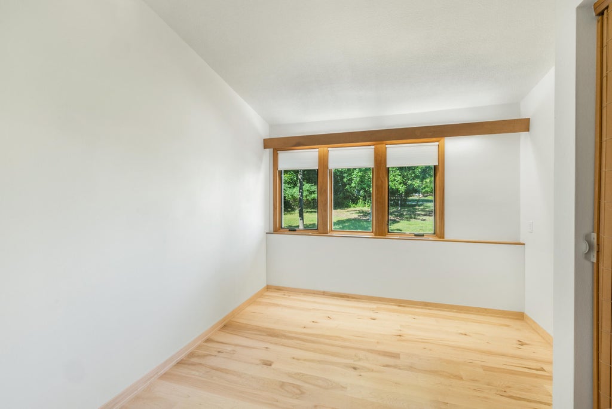
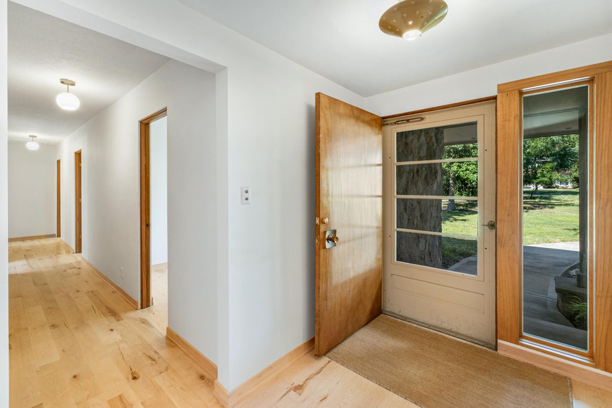
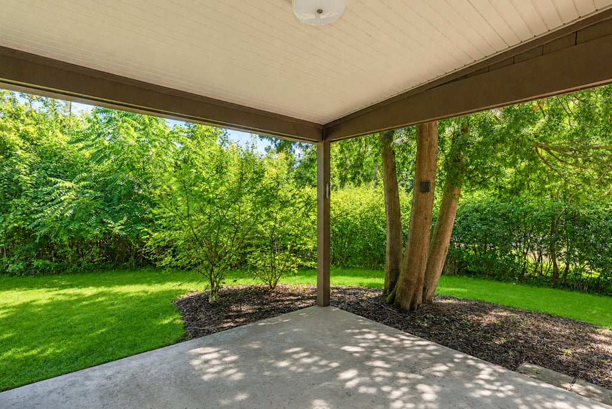
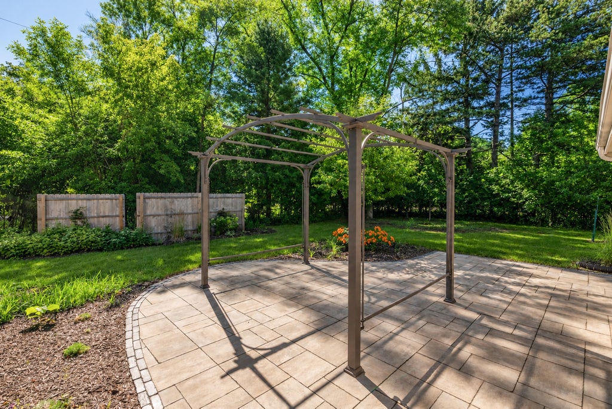
Renovated mid-century ranch set on a sprawling 1-acre lot offering 4 bedrooms with built-in cabinetry, 2.5 baths and attached garage. The primary suite features custom closets and a beautifully renovated ensuite with walk-in shower. Completely renovated with a stunning new kitchen, new hardwood floors throughout, new kitchen appliances, and new washer and dryer. A striking mid-century fireplace anchors the living space, while expansive windows fill the home with natural light. The open-concept kitchen, dining and living areas are ideal for everyday living and entertaining and opens to a large patio. First-floor laundry and mudroom are conveniently located off the attached garage. A dedicated office provides the perfect work-from-home space. Ample storage throughout plus a full basement.
Property Features of 9200 N Tennyson Dr, Bayside, WI 53217
1957
1
Features
| Elementary school: Stormonth |
| Middle school: Bayside |
| High school: Nicolet |
| Washer |
| Dryer |
| Range |
| Dishwasher |
| Refrigerator |
| Garage |
| Attached parking |
| Attached garage |
| Garage spaces: 2.5 |
| Patio |
| Full basement |
| For lease |
Rooms & Dimensions
| Den is 13 x 11 |
| Den Level: Main |
| Laundry room |
| Bedroom 2 is 20 x 12 |
| Bedroom 2 Level: Main |
| Bedroom 3 is 16 x 11 |
| Bedroom 3 Level: Main |
| Dining Room is 11 x 10 |
| Dining Level: Main |
| Living Room is 17 x 23 |
| Living Room Level: Main |
| Laundry Room is 12 x 9 |
| Laundry Room Level: Main |
| Number of rooms: 8 |