
W16402 Malchaski Ln, Gale, WI 54630


















| 4 Beds | 3 Baths | 8 Car Garage | 2,295 Sq Ft |
Description of W16402 Malchaski Ln, Gale, WI 54630
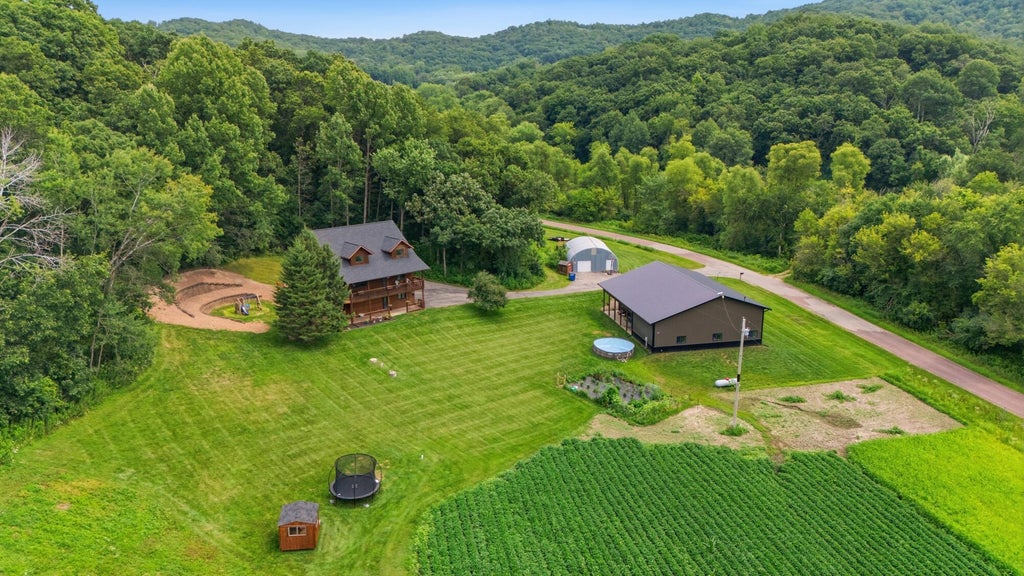
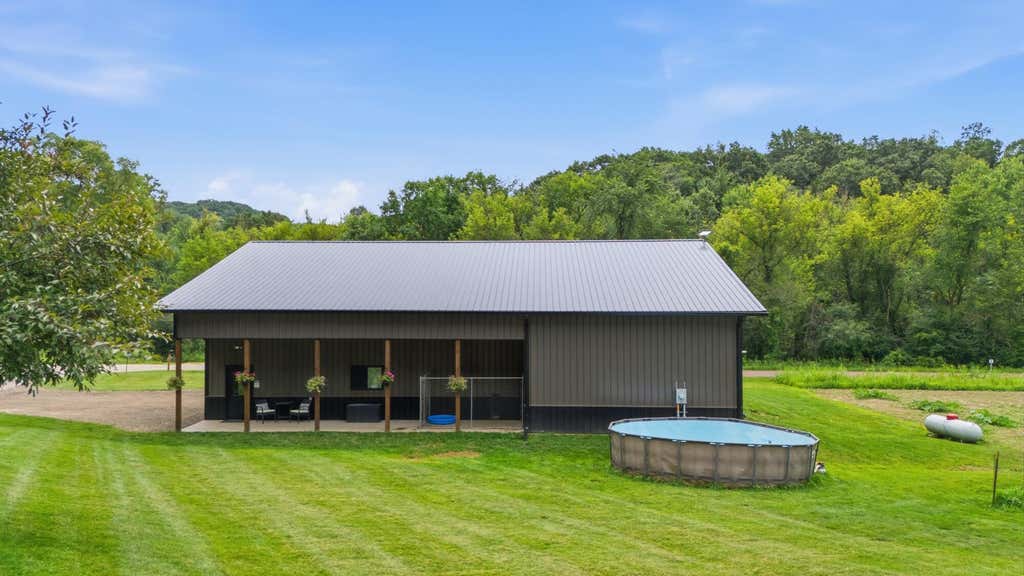
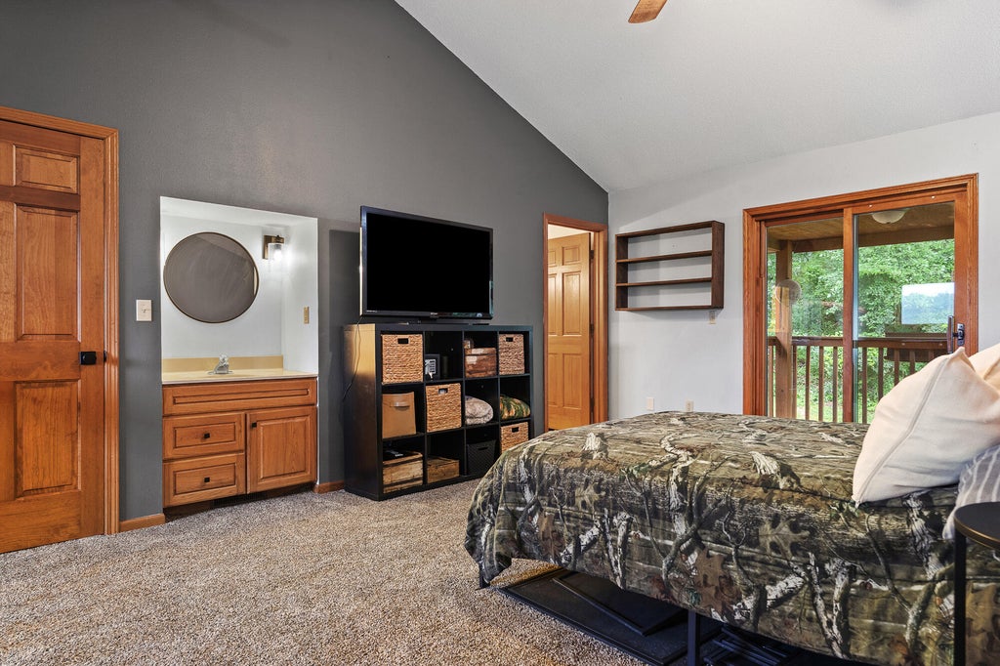
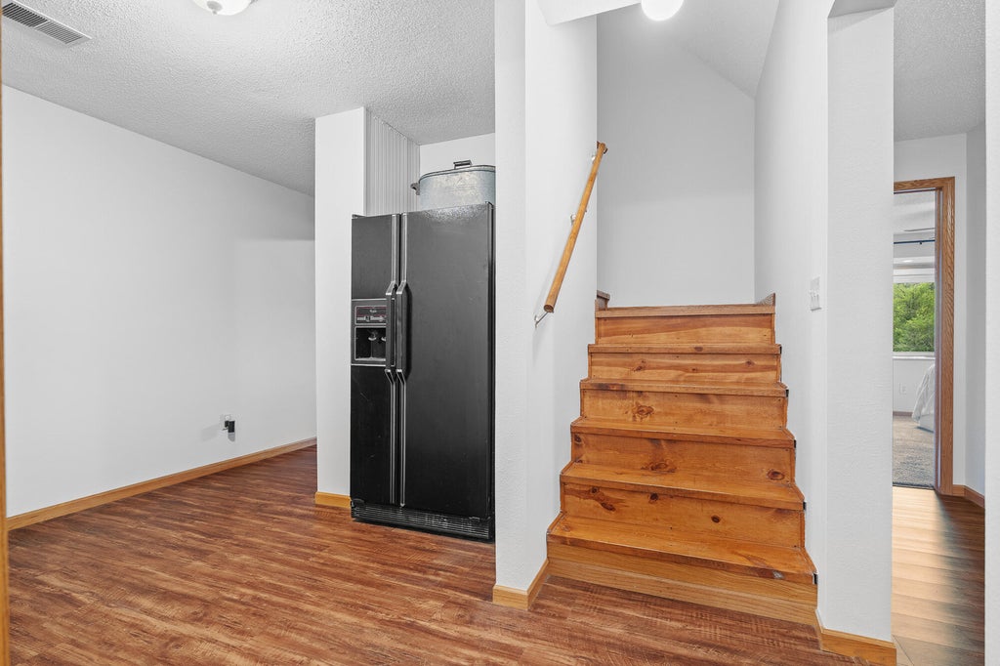
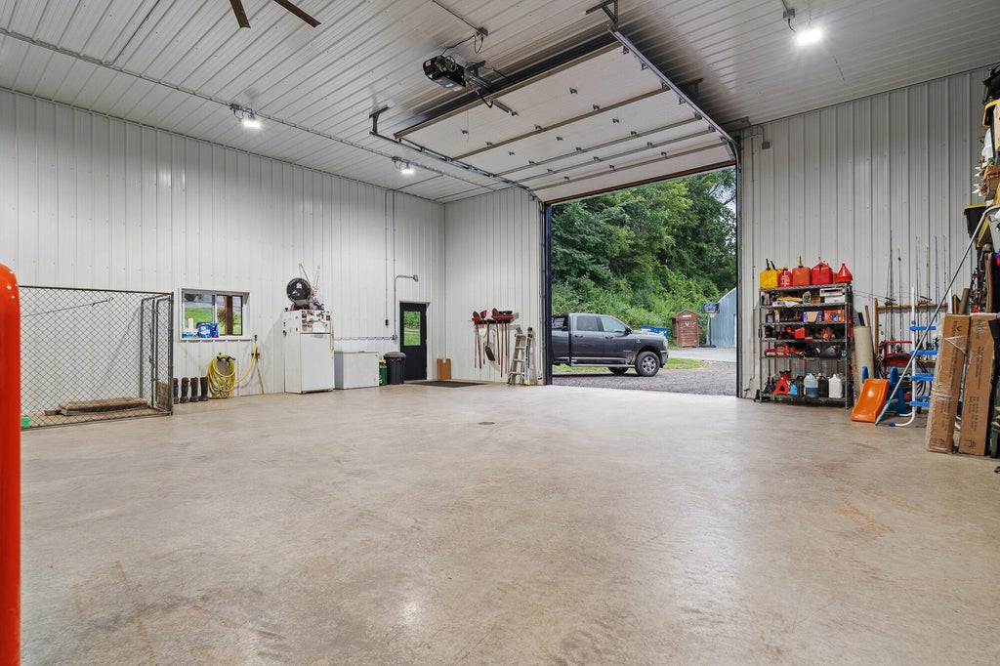
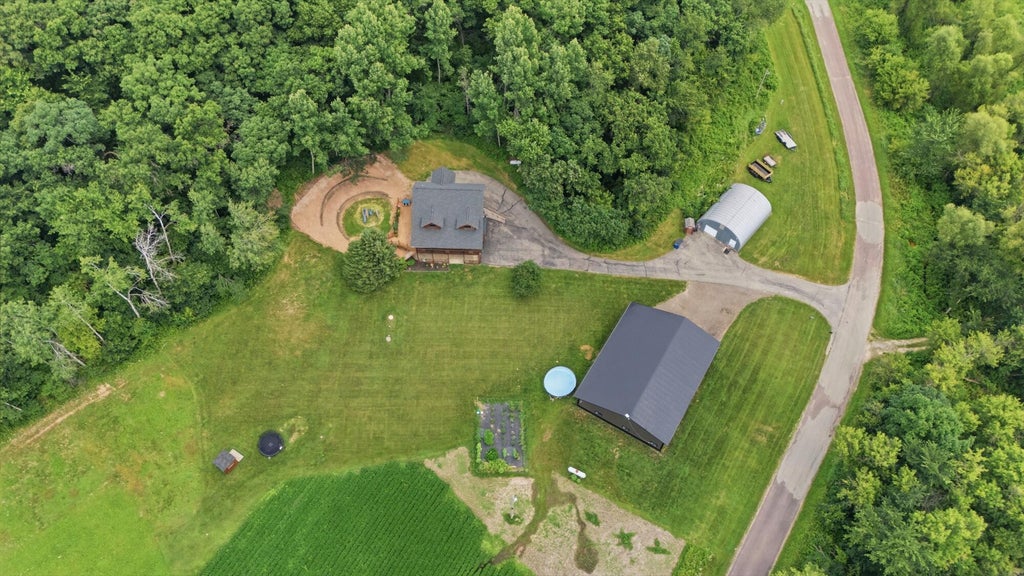
Bountiful 11-acre property featuring a stunning 3-story home, exceptional outbuildings, and views that feel endlless! This rural Galesville property blends privacy, functionality, and architectural charm. The 2-year-old 4864 shop is a dream setup with heated floors, 16-ft ceilings, and a 14-ft overhead door--perfect for equipment, hobbies, or a serious workspace. A bonus 3636 Quonset-style building adds even more overflow storage. The home itself is a showpiece. Soaring vaulted ceilings, a lofted master suite, and a gorgeous kitchen with a walk-in pantry create a warm, elevated living experience. Every window frames stunning views, bringing the outdoors in at every turn. A wrap-around covered deck completes the picture--ideal for morning coffee, evening sunsets, and year-round enjoyment
Property Features of W16402 Malchaski Ln, Gale, WI 54630
Other
Single Family Residence
1994
$5,348.56
11.44
Features
| Elementary school: Galesville |
| Middle school: Gale-Ettrick-Tremp |
| High school: Gale-Ettrick-Tremp |
| Washer |
| Dryer |
| Oven |
| Dishwasher |
| Refrigerator |
| Central air |
| Forced air heat |
| Garage |
| Detached parking |
| Detached garage |
| Garage spaces: 8 |
| Wood exterior |
| Deck |
| Lot acreage is: 11.44 |
| Lot sqft: 498326.4 |
| Lot zoned: RES |
| Vaulted ceilings |
| Walk-in closet(s) |
| Full basement |
| Basement has outside entrance |
| Partial basement |
| Walkout basement |
| Partially finished basement |
| Paved driveway |
| Private water |
| Well water |
| Septic system |
| For sale |
| Tax year: 2025 |
| Horses allowed |
Rooms & Dimensions
| Pantry |
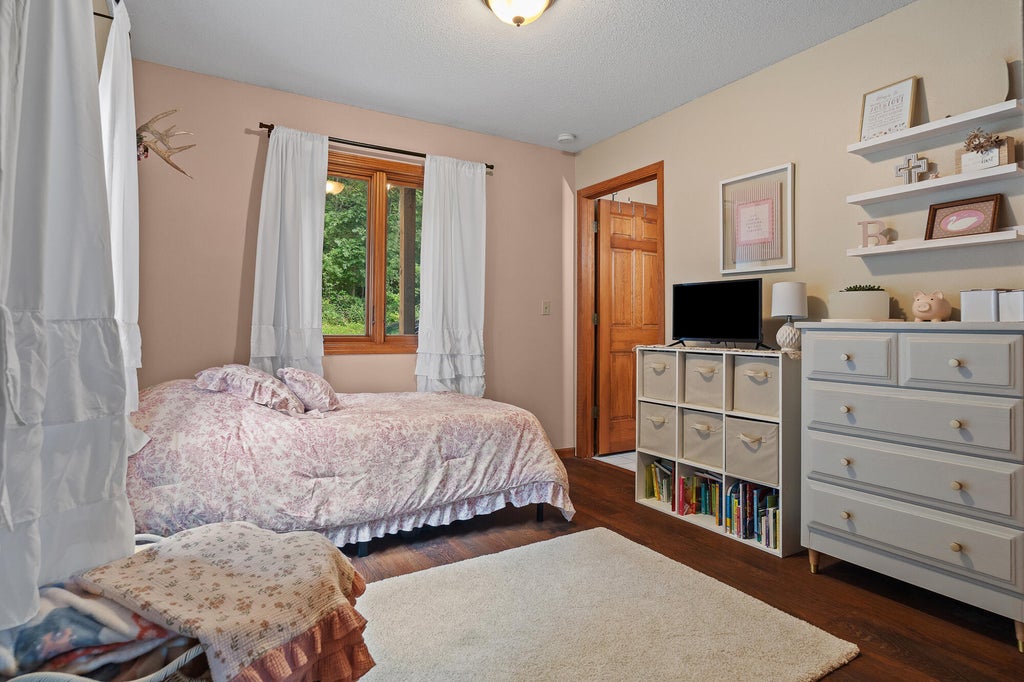
| Bedroom 2 is 13 x 10 |
| Bedroom 2 Level: Main |
| Bedroom 3 is 11 x 12 |
| Bedroom 3 Level: Lower |
| Bedroom 4 is 13 x 12 |
| Bedroom 4 Level: Lower |
| Dining Room is 12 x 11 |
| Dining Level: Main |
| Living Room is 23 x 11 |
| Living Room Level: Main |
| Number of rooms: 7 |