
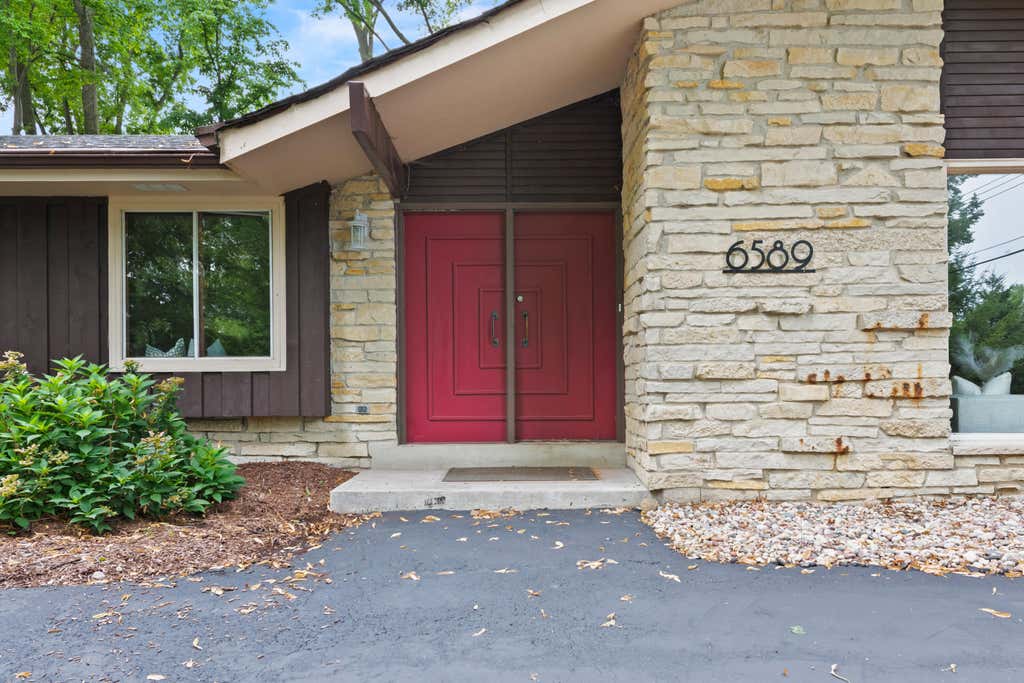
6589 N Crestwood Dr, Glendale, WI 53209 CONTINGENT
$479,900
MLS #: 1974454


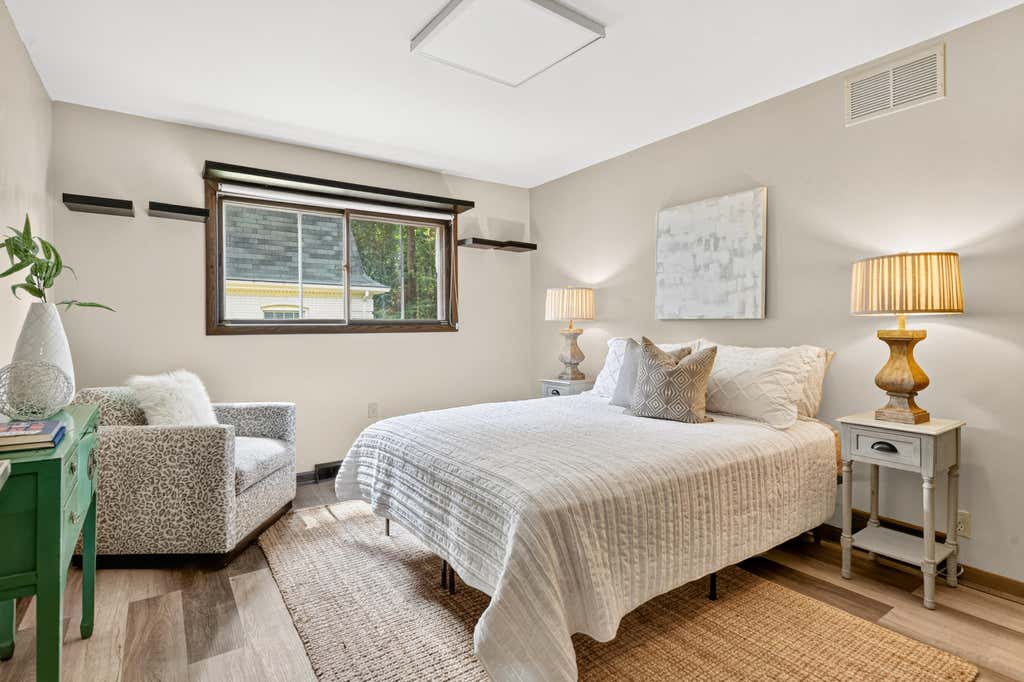
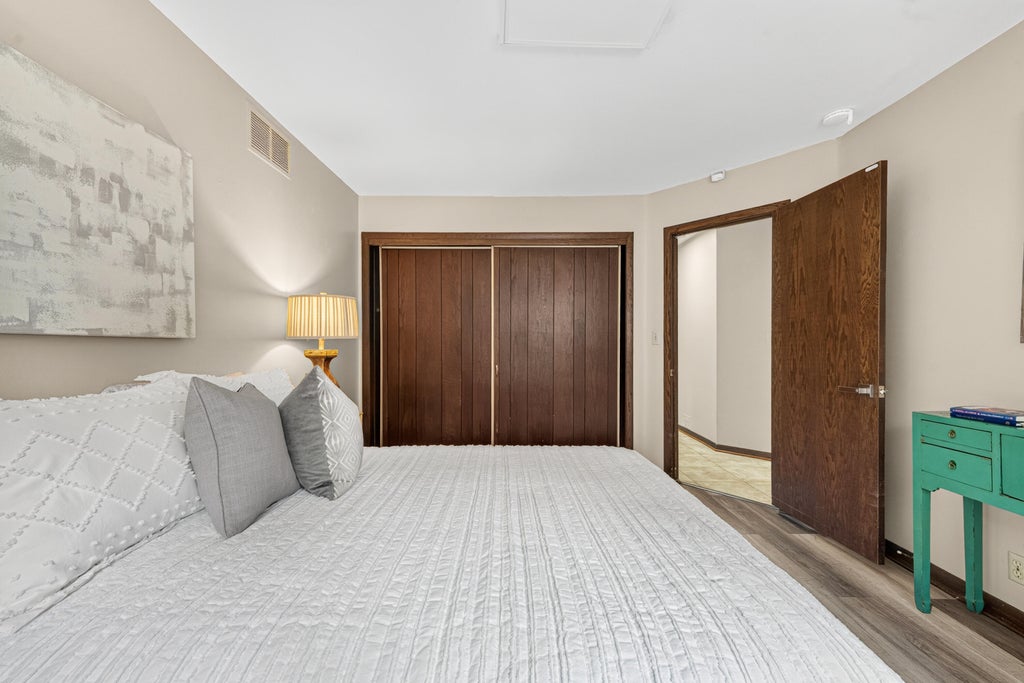
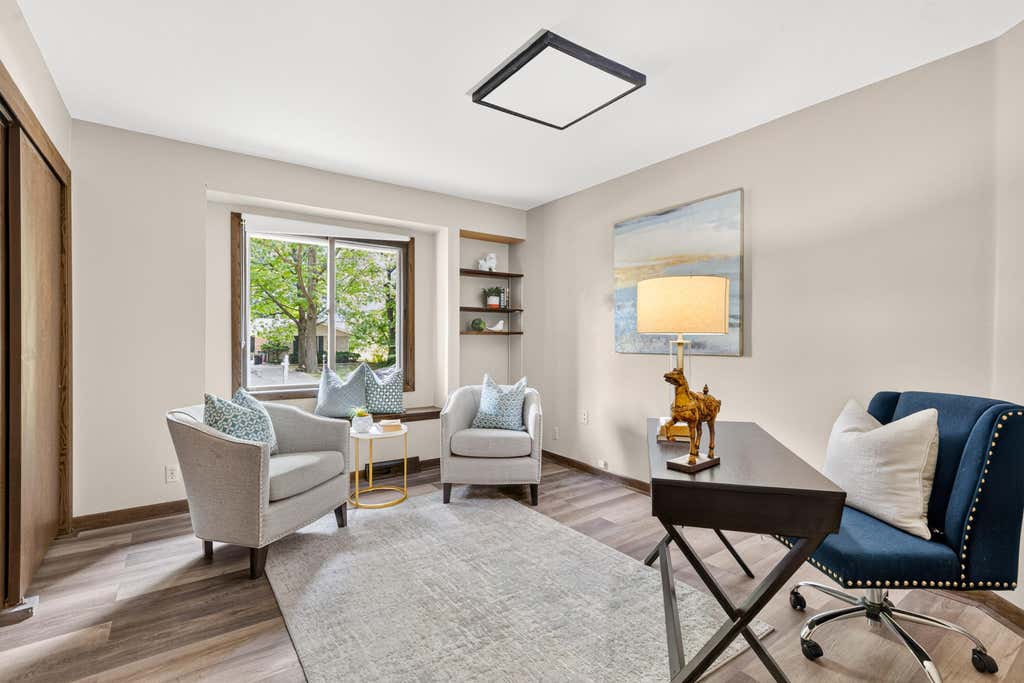
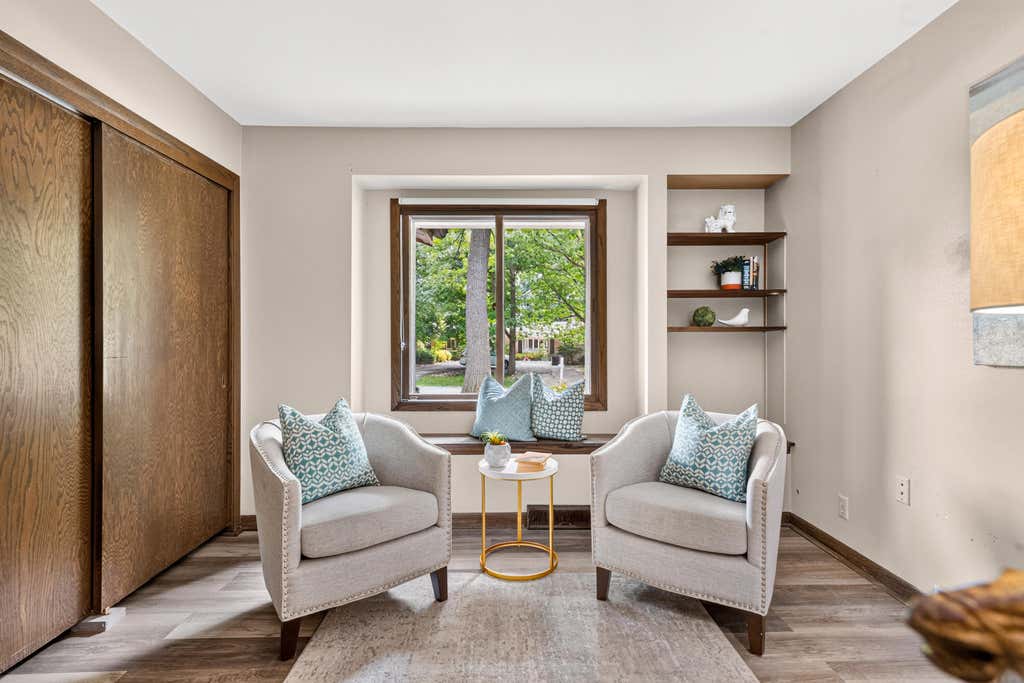
| 4 Beds | 2.5 Baths | 2 Car Garage | 2,456 Sq Ft |
Description of 6589 N Crestwood Dr, Glendale, WI 53209
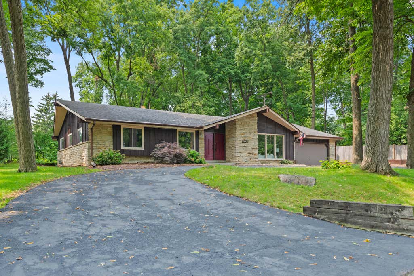
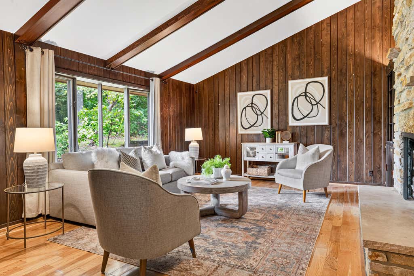
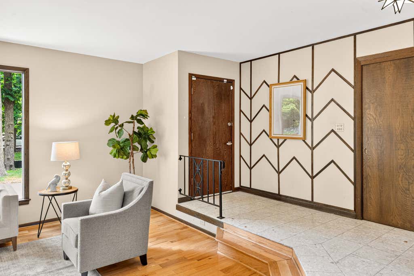
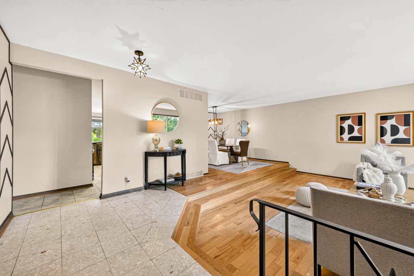
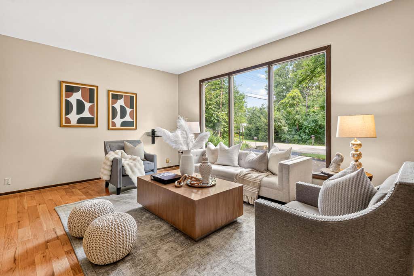
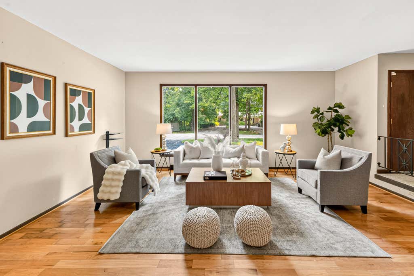
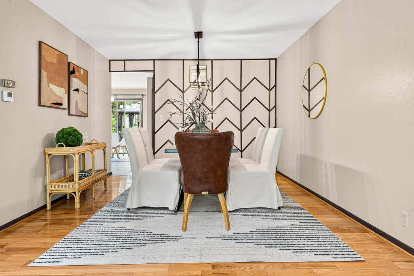
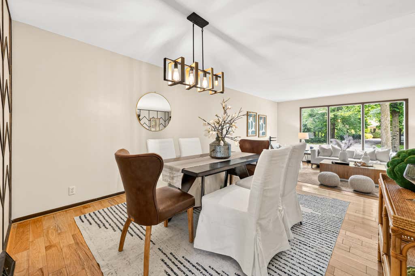
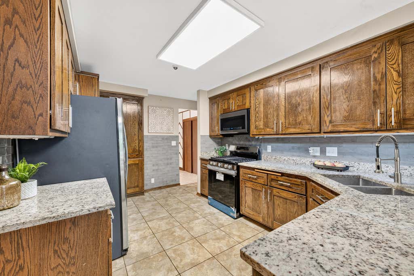
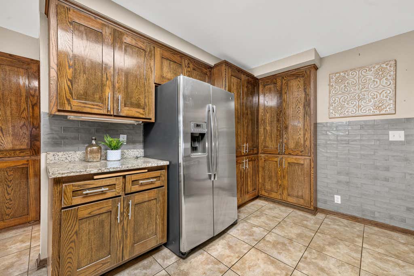
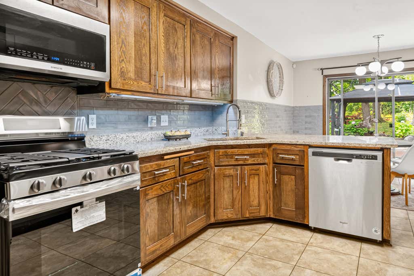
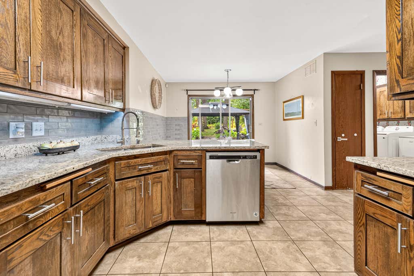
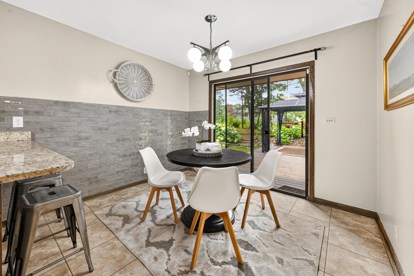
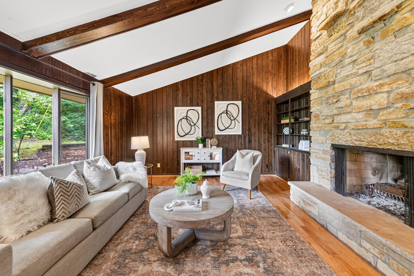
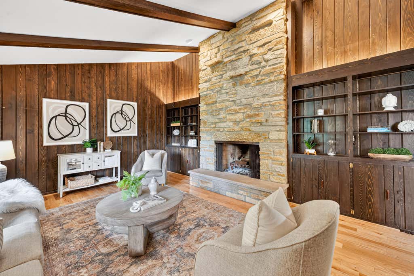
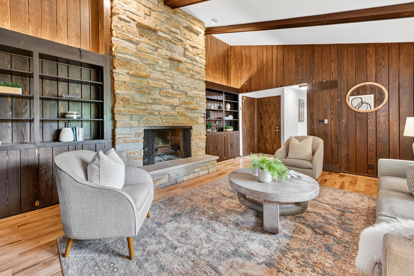
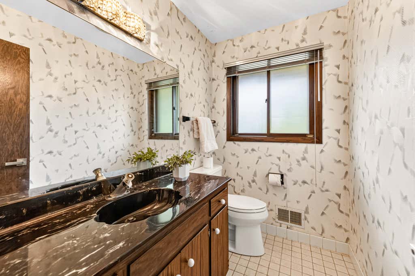
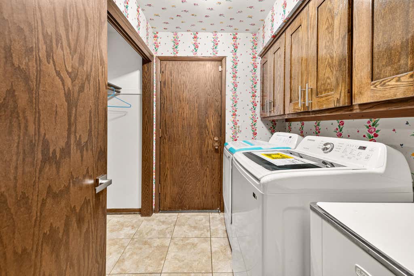
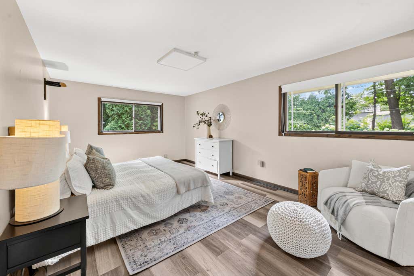
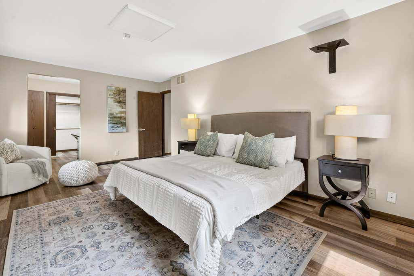
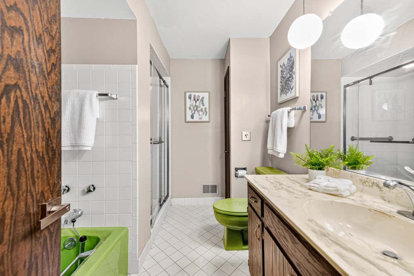
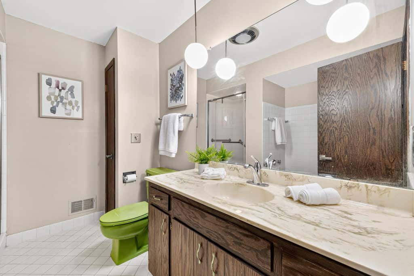
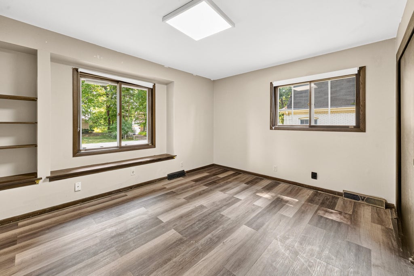
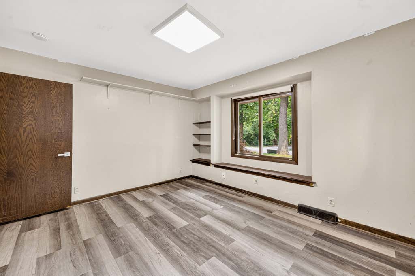
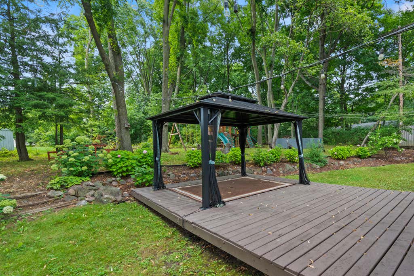
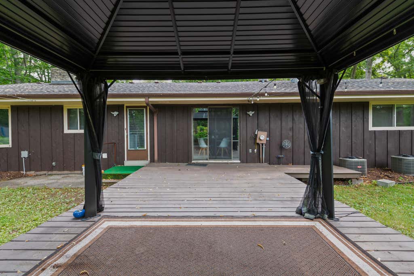
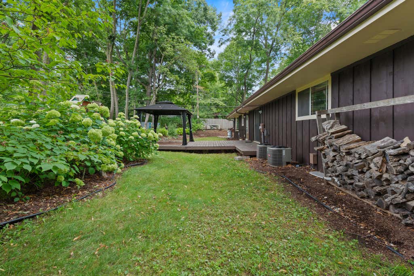
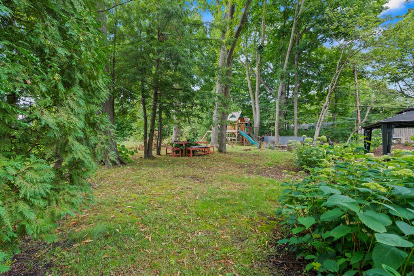
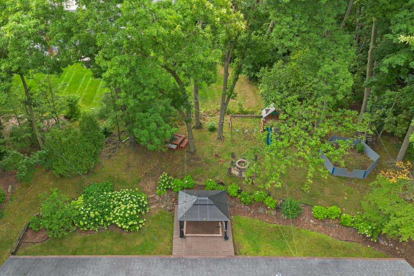
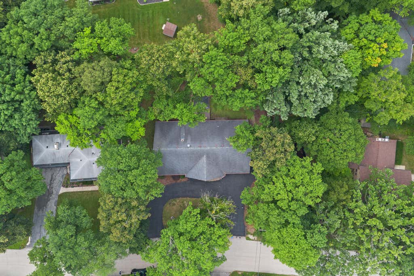
Talk about space! This sprawling ranch offers room to spread out with a bright living room flowing into the dining room, plus a spacious kitchen with the option for casual dine-in seating. Need even more living space? The inviting family room features a fireplace and overlooks the peaceful backyard. Outside, enjoy the deck, relax beneath the pergola, or take advantage of the expansive yard. With 4 bedrooms, 2.5 baths, and a dedicated laundry room, there's space for everyone and everything. Tucked into a quiet pocket of Glendale, this home offers plenty of space inside and out. Come see it for yourself! **Seller to install Seller's two 92 efficiency furnaces and upgrade the electrical panel prior to closing.**
Property Features of 6589 N Crestwood Dr, Glendale, WI 53209
Listing courtesy of: Keller Williams Realty-Milwaukee North Shore
HOME STYLE
Ranch
Ranch
TYPE
Single Family Residence
Single Family Residence
Year Built
1972
1972
Annual Taxes
$5,102.65
$5,102.65
Stories
1
1
Acres
.35
.35
Features
| High school: Nicolet |
| Washer |
| Dryer |
| Range |
| Oven |
| Refrigerator |
| Central air |
| Forced air heat |
| Natural gas heat |
| Garage |
| Two car garage |
| Attached parking |
| Attached garage |
| Garage spaces: 2 |
| Stone exterior |
| Lot acreage is: 0.35 |
| Lot sqft: 15246 |
| Lot zoned: RES |
| Full basement |
| Paved driveway |
| Public sewer |
| Public water |
| Property style: ranch |
| For sale |
| Tax year: 2025 |
Rooms & Dimensions
| Family room is 22 x 14 |
| Family Room Level: Main |
| Bedroom 2 is 13 x 11 |
| Bedroom 2 Level: Main |
| Bedroom 3 is 13 x 11 |
| Bedroom 3 Level: Main |
| Bedroom 4 is 11 x 13 |
| Bedroom 4 Level: Main |
| Dining Room is 11 x 9 |
| Dining Level: Main |
| Living Room is 18 x 16 |
| Living Room Level: Main |
| Number of rooms: 9 |