
936 S Silver Lake St, Oconomowoc, WI 53066 PENDING














| 3 Beds | 1.5 Baths | 2.5 Car Garage | 1,656 Sq Ft |
Description of 936 S Silver Lake St, Oconomowoc, WI 53066
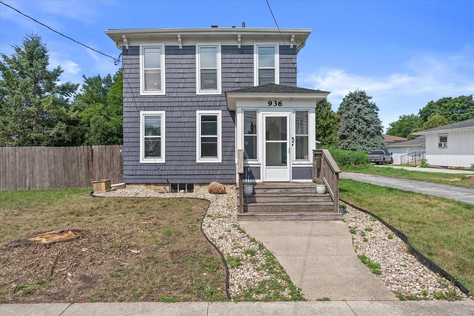
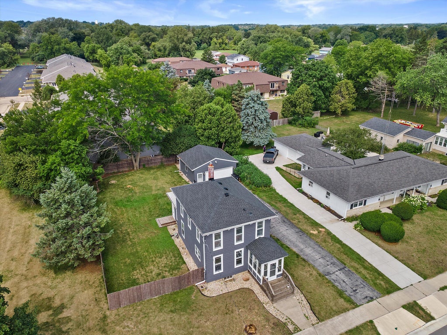
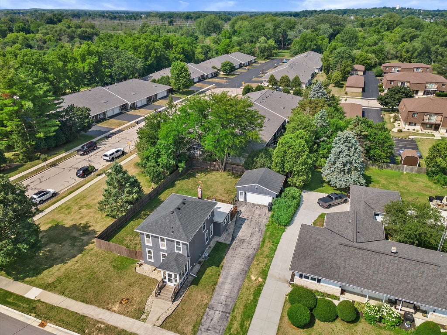
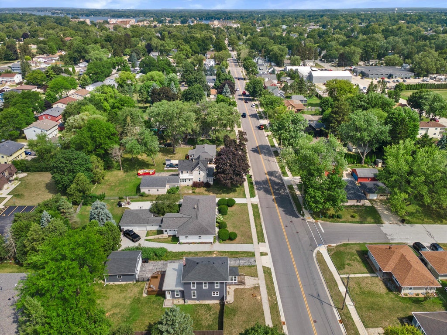
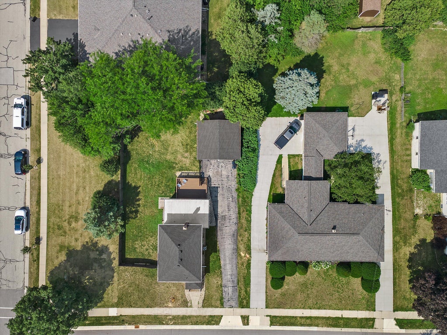
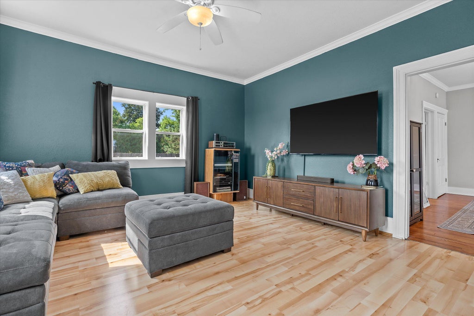
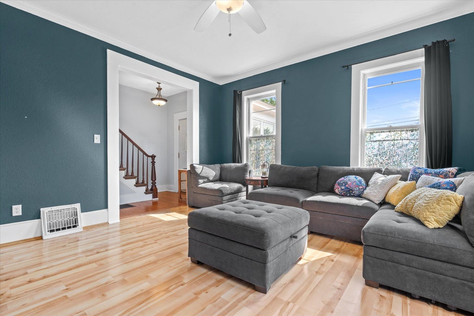
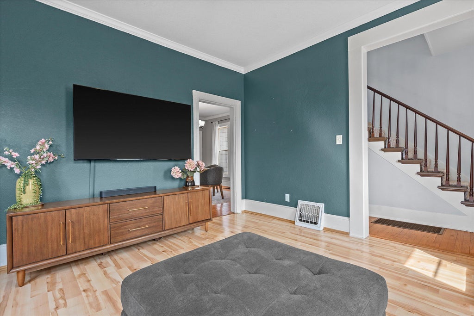
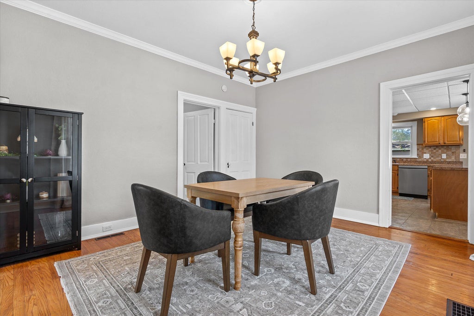
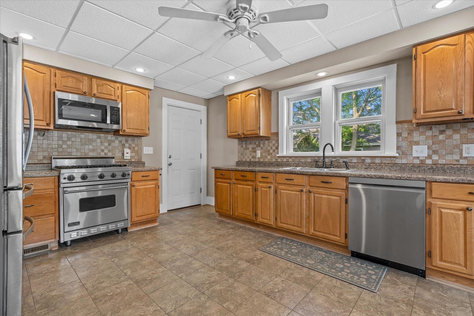
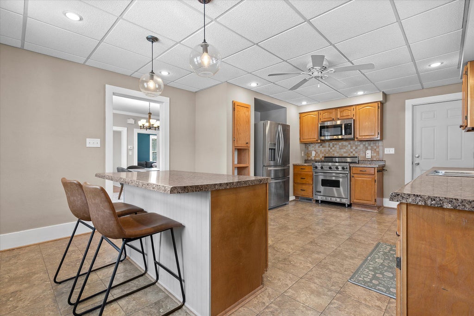
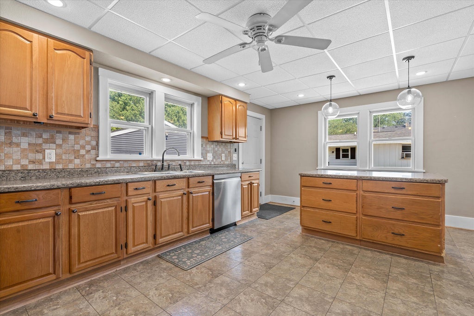
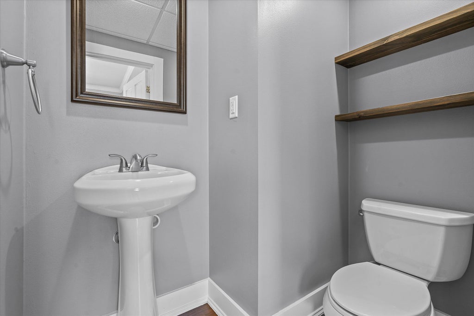
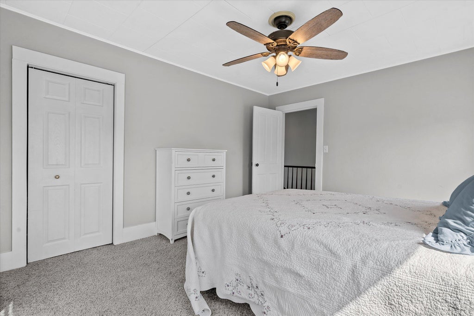
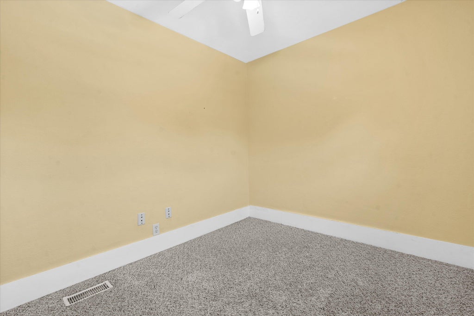
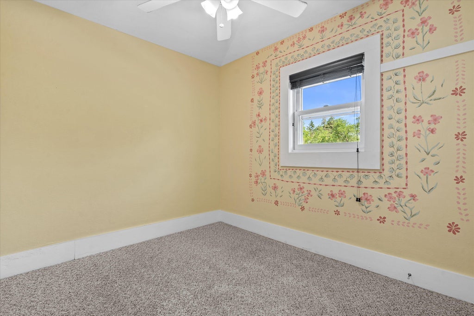
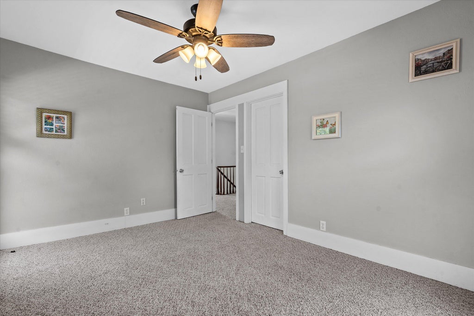
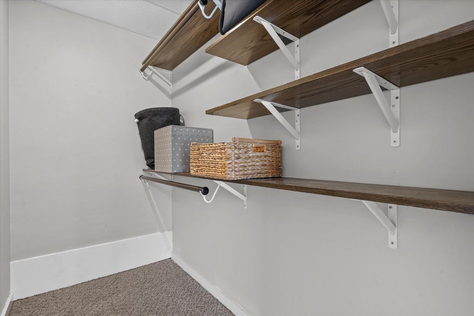
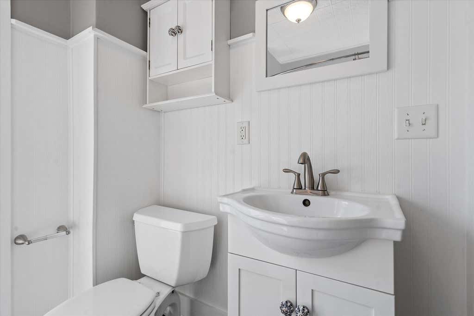
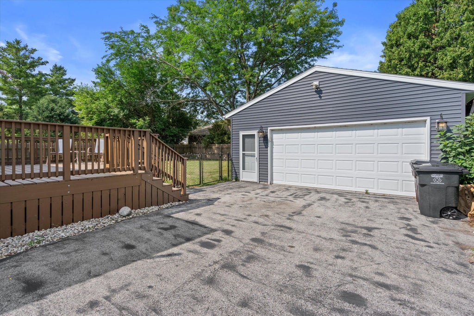
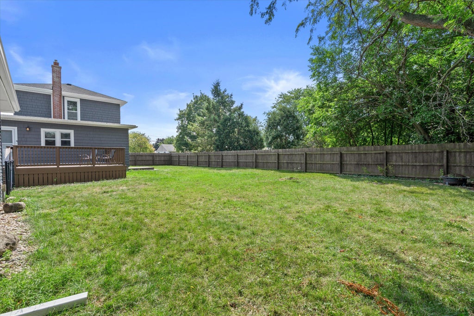
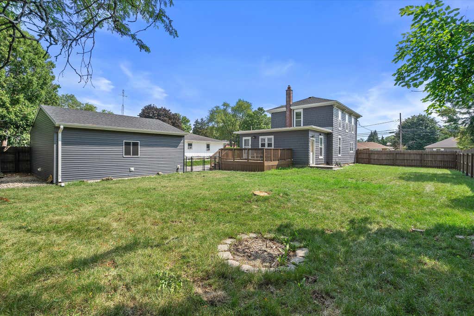
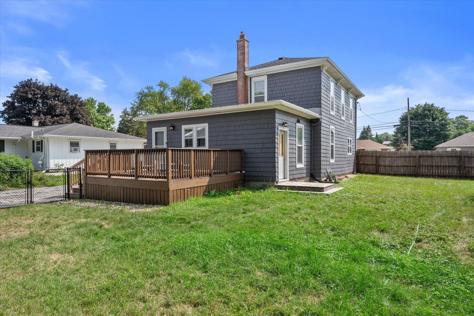
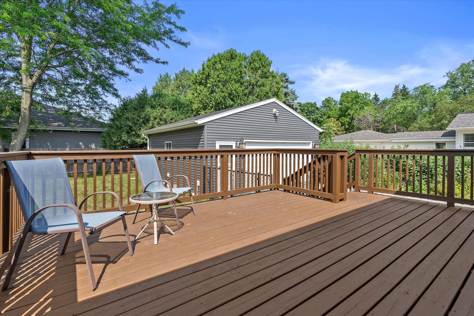
Welcome home to this charming 3-bedroom, 1.5-bath Colonial nestled on a fenced corner lot in desirable Oconomowoc! A welcoming 3-season porch leads into a warm and inviting interior featuring hardwood floors, crown molding, and beautifully updated kitchen and baths. The spacious eat-in kitchen flows into the formal dining room and bright living room, while a versatile main-floor bedroom makes a perfect home office or guest room. Upstairs offers two generous bedrooms with walk-in closets, a bonus room, and an updated full bath. Relax or entertain on the large rear deck overlooking the private backyard. The heated garage features an expansive workspace, and the unfinished basement provides abundant storage. This move-in-ready home blends timeless character with modern updates-don't miss out!
Property Features of 936 S Silver Lake St, Oconomowoc, WI 53066
Prairie/Craftsman
Single Family Residence
1901
$4,373.70
2
.4
Features
| Middle school: Silver Lake |
| High school: Oconomowoc |
| Washer |
| Dryer |
| Range |
| Microwave oven |
| Dishwasher |
| Refrigerator |
| Central air |
| Forced air heat |
| Natural gas heat |
| Garage |
| Detached parking |
| Detached garage |
| Garage spaces: 2.5 |
| Vinyl siding |
| Wood exterior |
| Deck |
| Lot acreage is: 0.4 |
| Corner lot |
| Lot sqft: 17424 |
| Lot zoned: Res |
| Improvement: sidewalks |
| Full basement |
| Paved driveway |
| Public sewer |
| Public water |
| For sale |
| Tax year: 2025 |
Rooms & Dimensions
| Bedroom 2 is 13 x 10 |
| Bedroom 2 Level: Upper |
| Bedroom 3 is 11 x 9 |
| Bedroom 3 Level: Main |
| Dining Room is 14 x 12 |
| Dining Level: Main |
| Living Room is 15 x 14 |
| Living Room Level: Main |
| Number of rooms: 6 |