
1901 74th Pl, Kenosha, WI 53143
$324,900
MLS #: 1974459









| 3 Beds | 1 Bath | 2.5 Car Garage | 1,233 Sq Ft |
Description of 1901 74th Pl, Kenosha, WI 53143
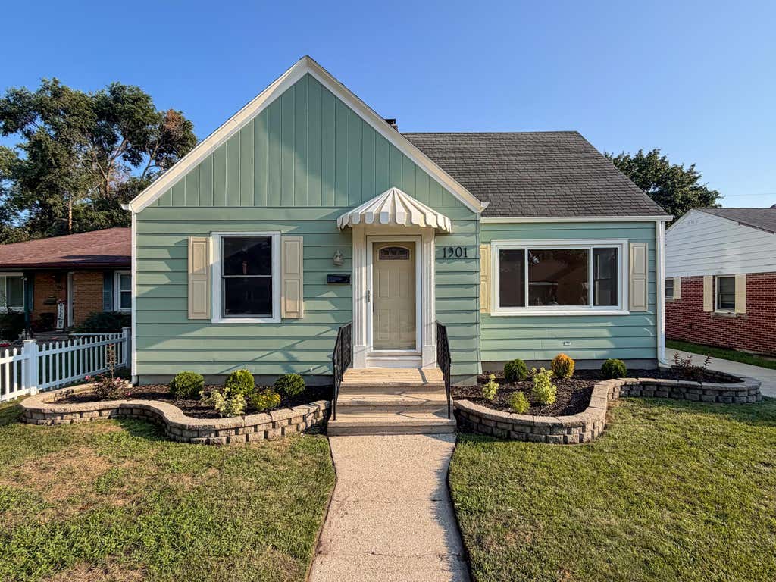
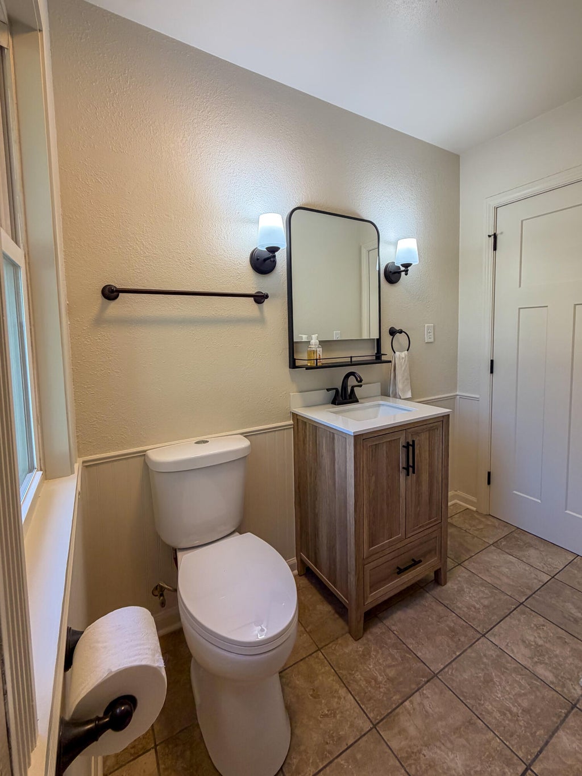
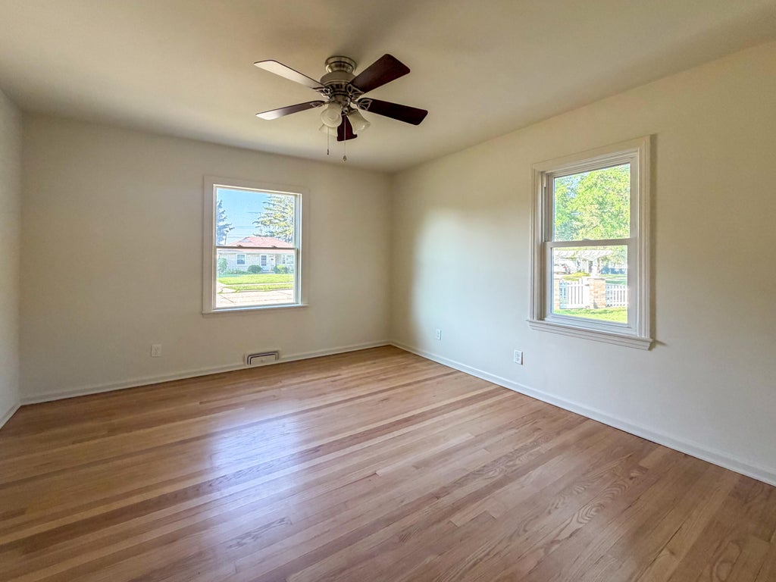
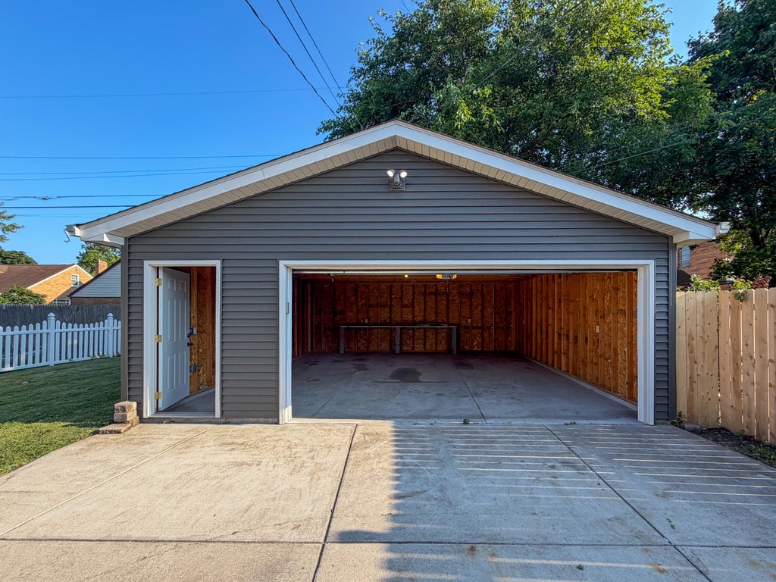
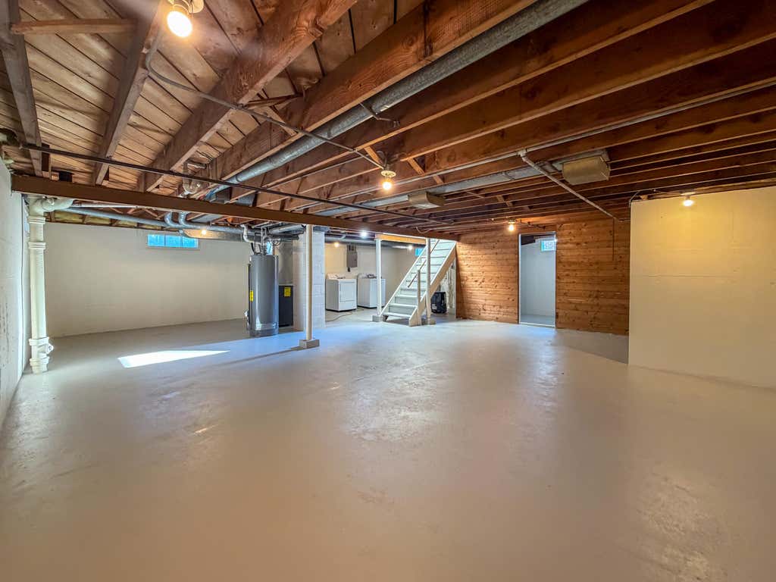
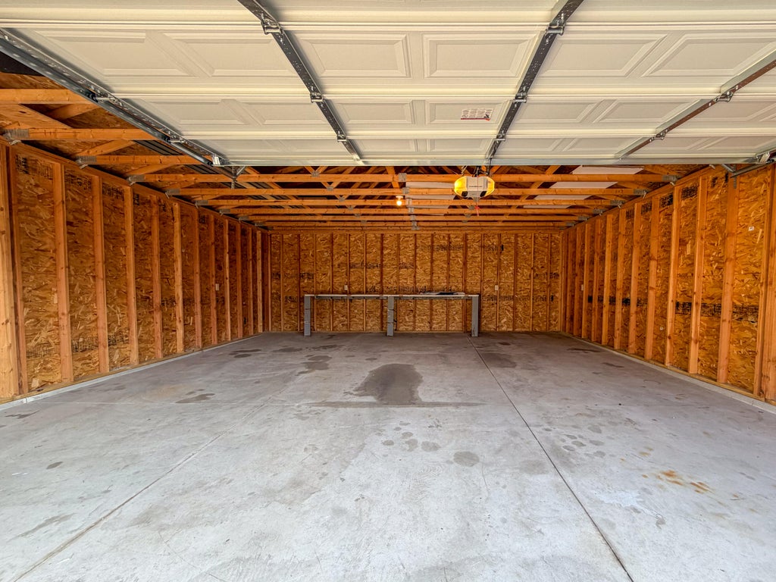
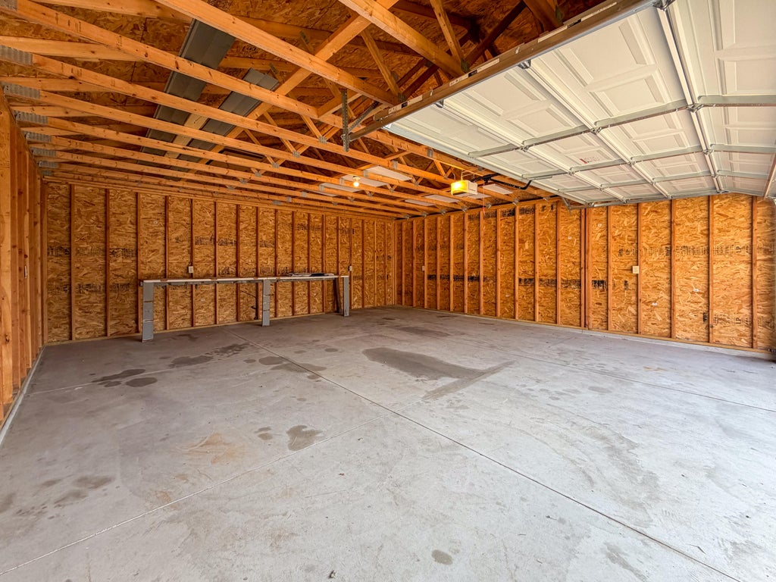
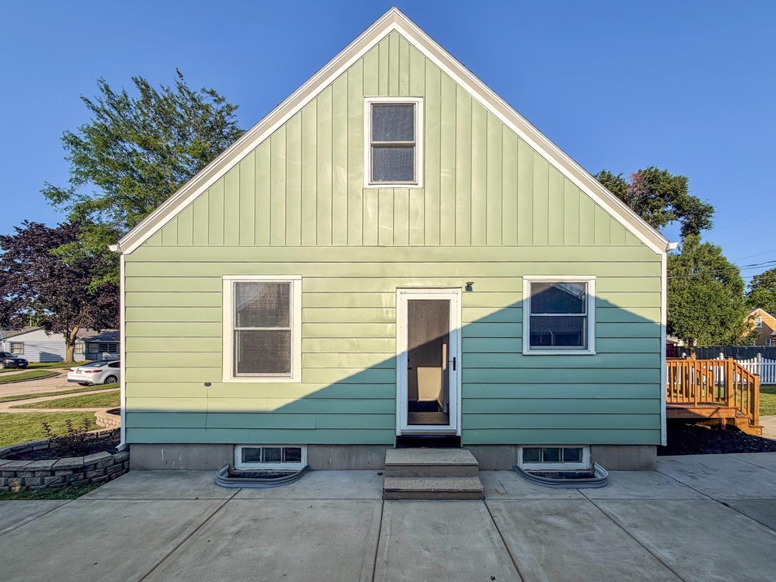
Welcome home to this beautiful 3 bed, 1 bath, Cape Cod featuring a lovely back patio and 2.5 car garage! Located on a quiet cul de sac, this home is perfect for a family to move right in and make it their own being adjacent to several great parks and schools. This home features all brand new appliances, garage door, back deck, newly finished hardwood flooring, carpeting, cabinets, countertops, landscaping and fresh paint! Welcome to the neighborhood!
Property Features of 1901 74th Pl, Kenosha, WI 53143
Listing courtesy of: RE/MAX ELITE
HOME STYLE
Cape Cod
Cape Cod
TYPE
Single Family Residence
Single Family Residence
Year Built
1952
1952
Annual Taxes
$4,166.00
$4,166.00
Stories
1.5
1.5
Acres
.14
.14
Features
| Elementary school: Brass Community |
| Middle school: Lance |
| High school: Tremper |
| Washer |
| Dryer |
| Range |
| Oven |
| Dishwasher |
| Refrigerator |
| Central air |
| Forced air heat |
| Natural gas heat |
| Garage |
| Detached parking |
| Detached garage |
| Garage spaces: 2.5 |
| Aluminum siding |
| Lot acreage is: 0.14 |
| Cul-de-sac location |
| Lot sqft: 6098.4 |
| Lot zoned: Res |
| Concrete basement |
| Full basement |
| Paved driveway |
| Public sewer |
| Public water |
| Total square feet: 1233 |
| Total above grade finished sq ft: 1233 |
| Living square feet: 1233 |
| For sale |
| Tax year: 2025 |
Rooms & Dimensions
| Bedroom 2 is 12 x 9 |
| Bedroom 2 Level: Main |
| Bedroom 3 is 31 x 18 |
| Bedroom 3 Level: Upper |
| Living Room is 20 x 12 |
| Living Room Level: Main |
| Number of rooms: 5 |