
895 School St, Salem Lakes, WI 53170 PENDING
$569,900
MLS #: 1974470




| 4 Beds | 2.5 Baths | 2.5 Car Garage | 2,500 Sq Ft |
Description of 895 School St, Salem Lakes, WI 53170
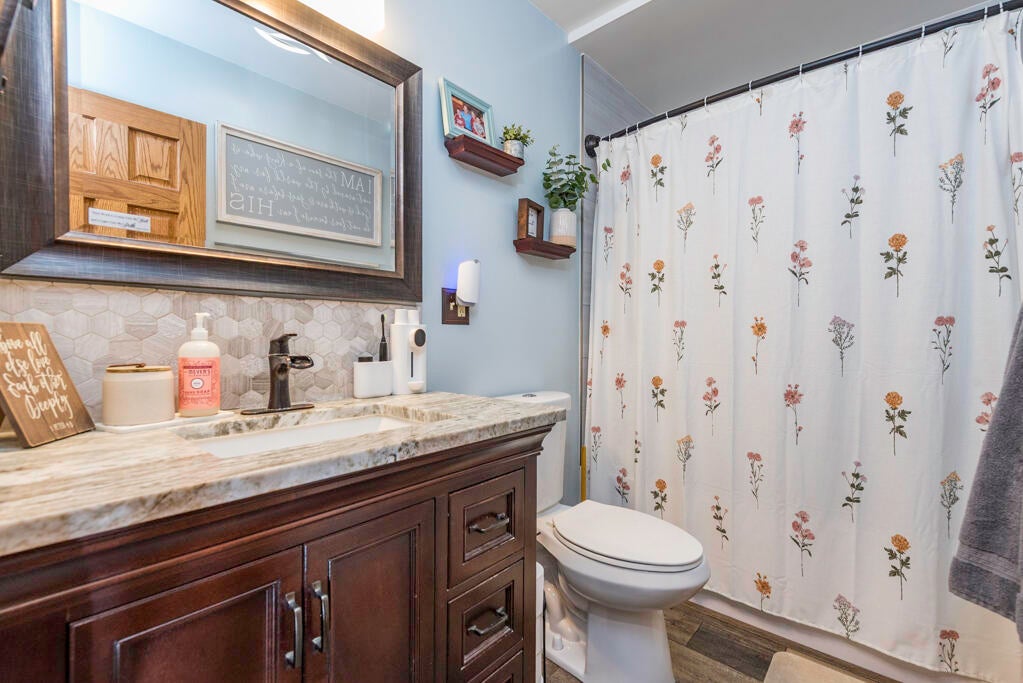
This home is the best of both worlds. A updated spectacular kitchen and a 30X30 Pole barn with a concrete floor and 110VAC throughout all on 1.34 acres! This remodeled ranch is has new LVP luxury flooring on main floor. The remodeled kitchen has a bar area with wine refrigerator, marble countertops and a abundance of cabinet and counter space. Walk in pantry, main floor laundry. Updated baths and finished basement. The L shaped 1.34 acres back yard has it own driveway to the Pole Barn, Maple Drive. Beautiful Gazebo and a wood deck with Canopy. Peaceful way to spend your nights. Walking distances to elementary school. Silver Lake Water Rights $ 150.00 a year Boat Launch, Private Beach and rental of Pavilion - Optional.
Property Features of 895 School St, Salem Lakes, WI 53170
Listing courtesy of: Cornerstone Realty Group, LLC
HOME STYLE
Ranch
Ranch
TYPE
Single Family Residence
Single Family Residence
Year Built
1978
1978
Annual Taxes
$6,281.00
$6,281.00
Stories
1
1
Acres
1.34
1.34
Features
| Elementary school: Riverview |
| High school: Wilmot |
| Washer |
| Dryer |
| Range |
| Oven |
| Microwave oven |
| Dishwasher |
| Refrigerator |
| Forced air heat |
| Natural gas heat |
| Garage |
| Attached parking |
| Attached garage |
| Garage spaces: 2.5 |
| Brick exterior |
| Wood exterior |
| Patio |
| Gazebo |
| Lot acreage is: 1.34 |
| Lot sqft: 58370.4 |
| Lot zoned: Res |
| Finished basement |
| Full basement |
| Paved driveway |
| Public sewer |
| Private water |
| Well water |
| Total square feet: 2500 |
| Total above grade finished sq ft: 1368 |
| Basement square feet: 1132 |
| Living square feet: 2500 |
| Property style: ranch |
| For sale |
| Tax year: 2025 |
Rooms & Dimensions
| Family room is 16 x 20 |
| Family Room Level: Lower |
| Bedroom 2 is 10 x 10 |
| Bedroom 2 Level: Main |
| Bedroom 3 is 10 x 9 |
| Bedroom 3 Level: Main |
| Bedroom 4 is 12 x 19 |
| Bedroom 4 Level: Lower |
| Dining Room is 10 x 12 |
| Dining Level: Main |
| Living Room is 15 x 13 |
| Living Room Level: Main |
| Number of rooms: 9 |