
34485 44th St, Wheatland, WI 53105
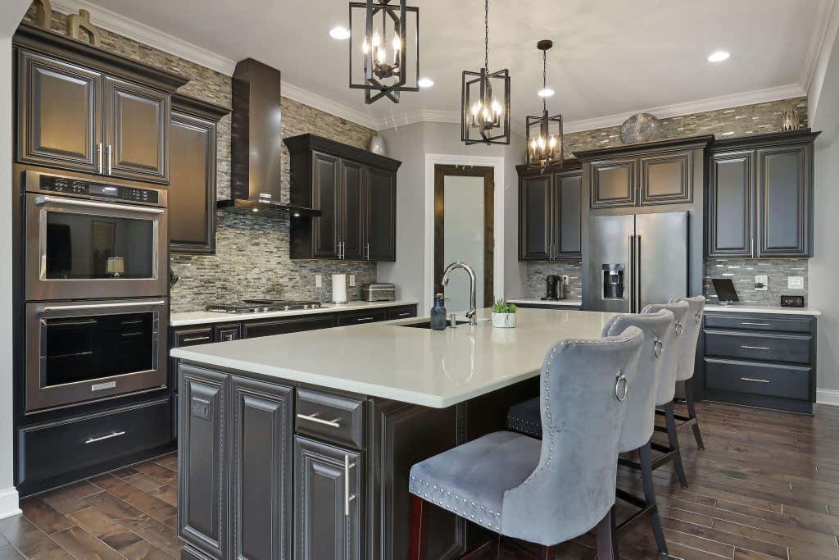
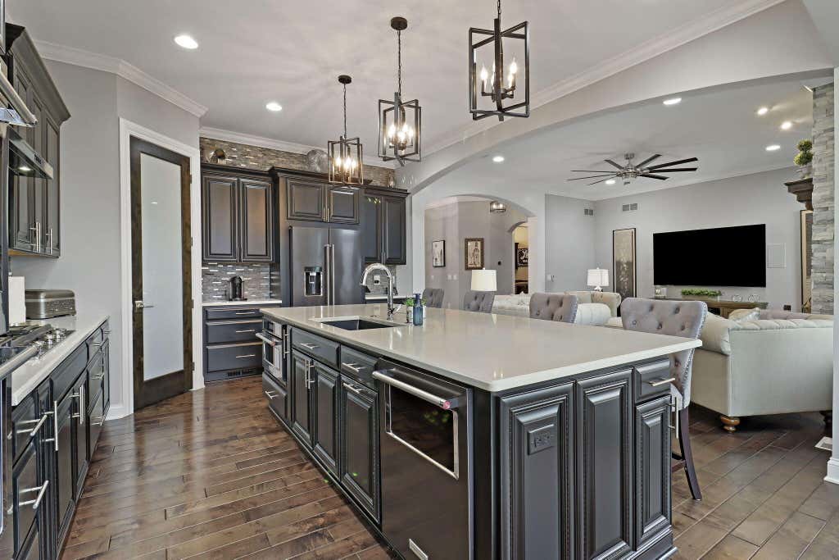
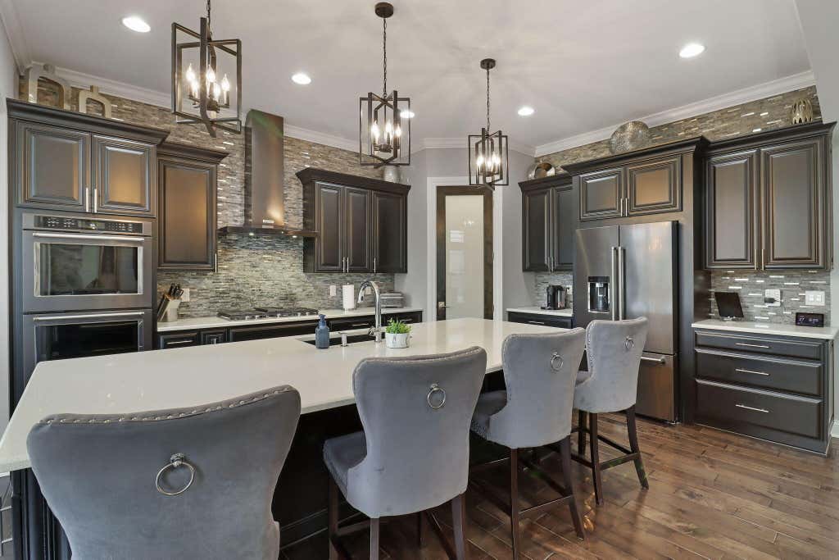
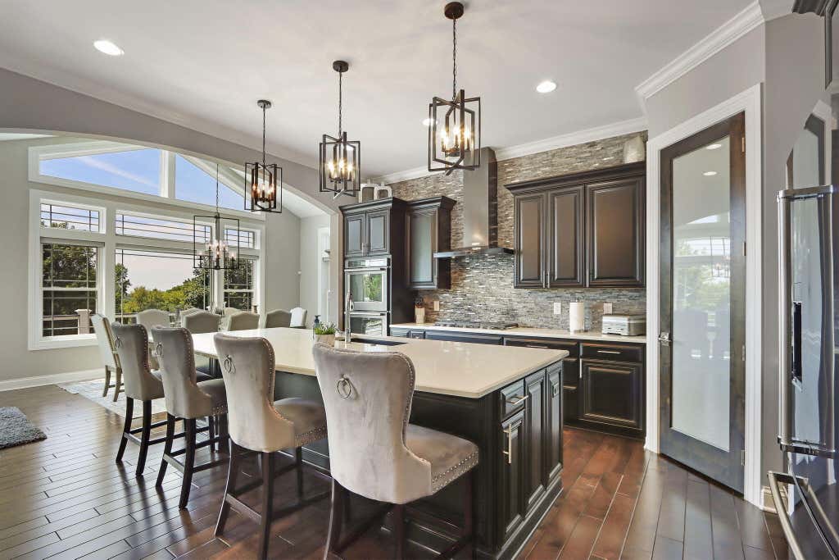

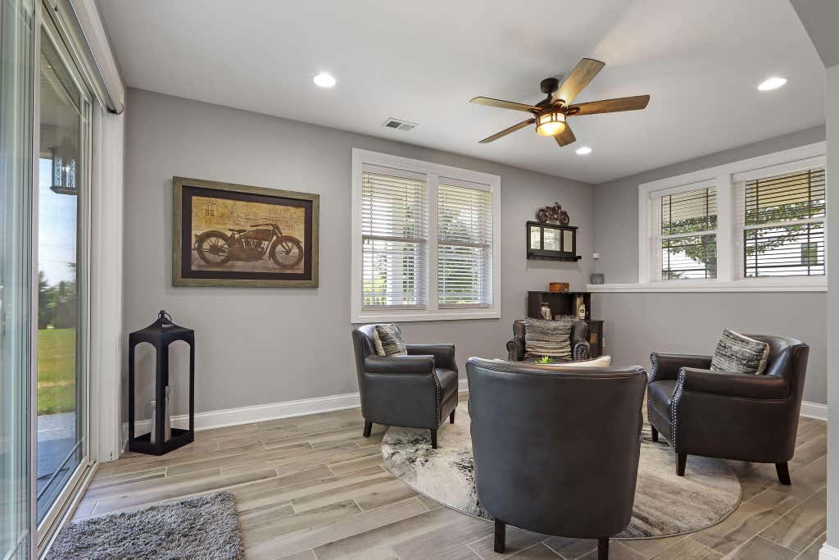
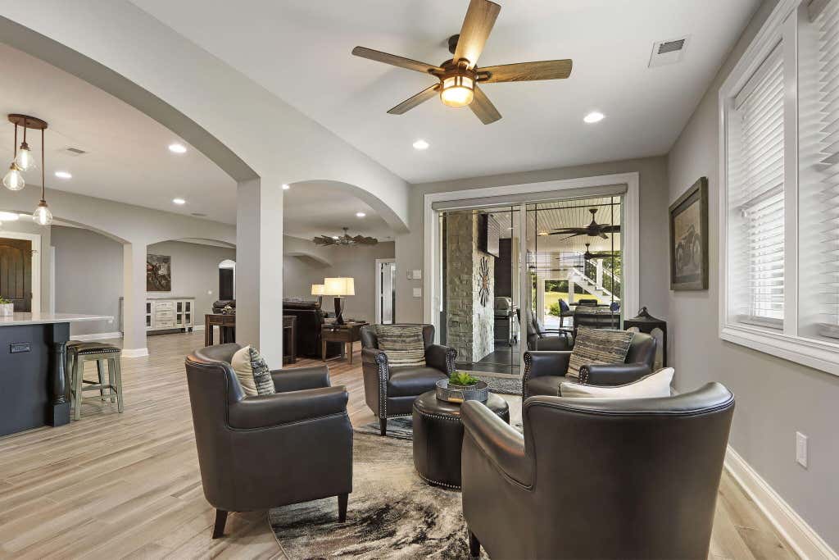
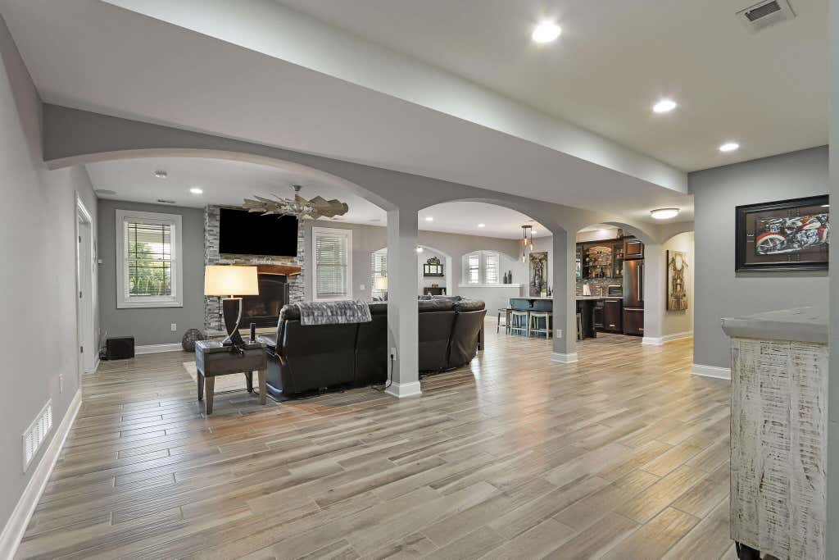
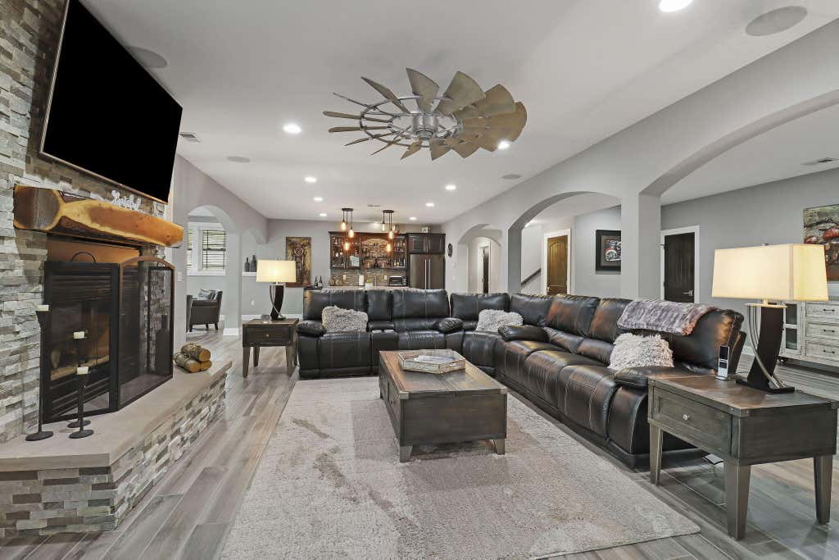
| 5 Beds | 3 Baths | 3.5 Car Garage | 4,528 Sq Ft |
Description of 34485 44th St, Wheatland, WI 53105
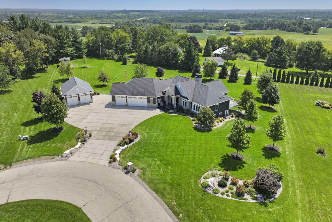
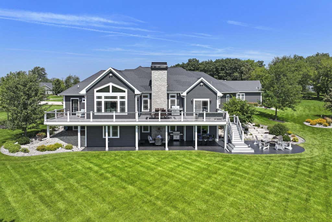
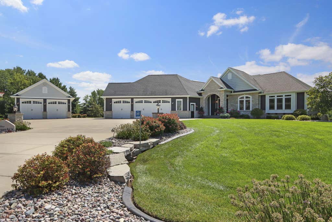
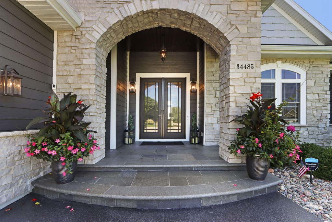
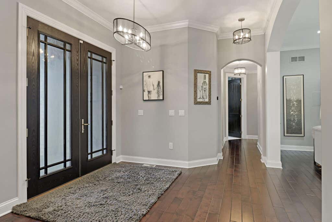
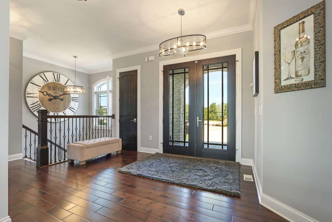
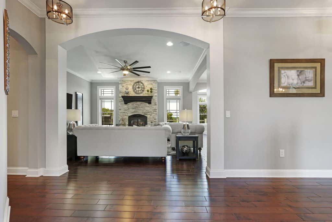
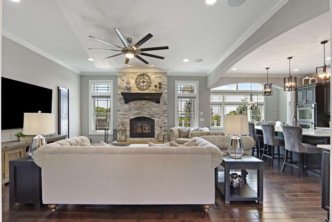
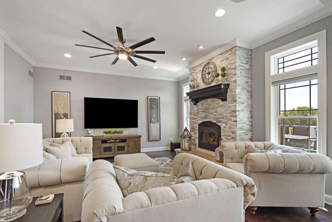
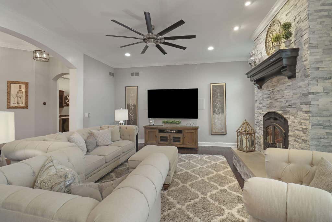
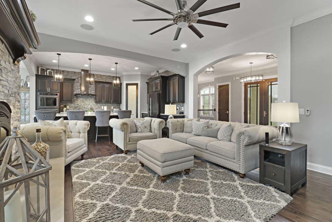
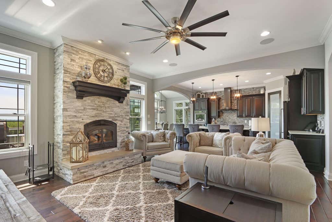
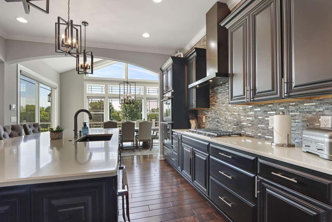
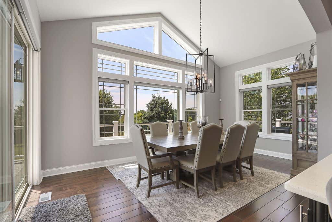
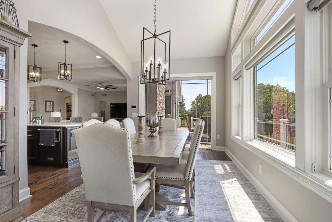
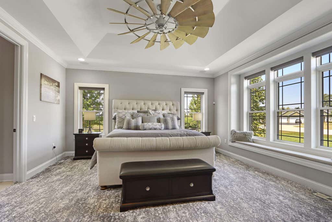
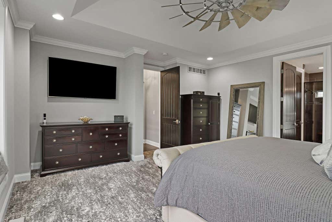
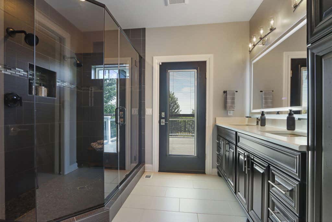

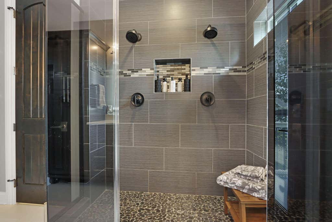
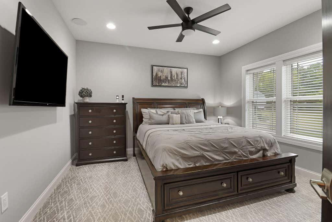
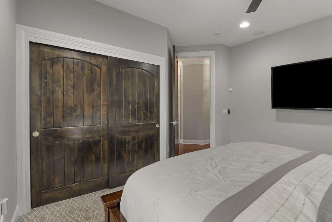
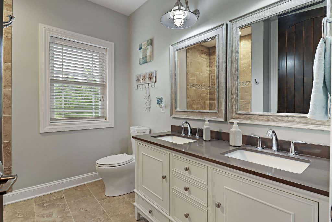
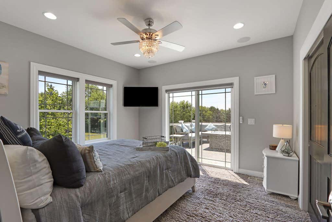
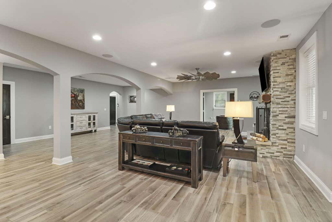
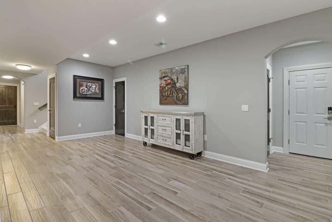
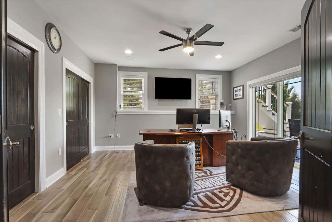
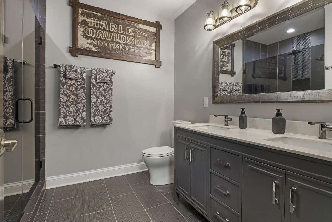
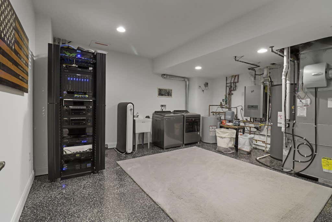
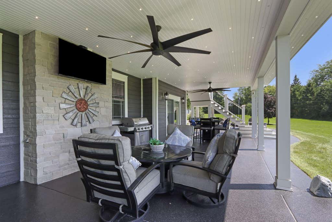
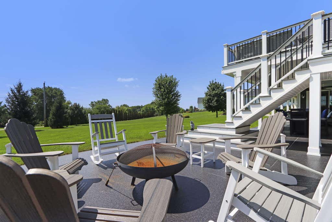
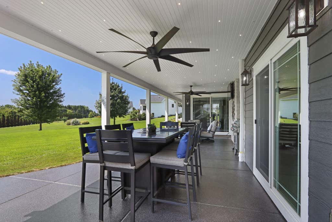
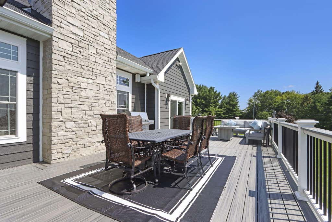
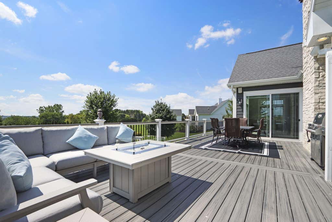
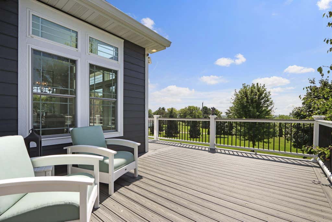
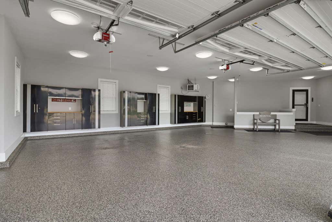
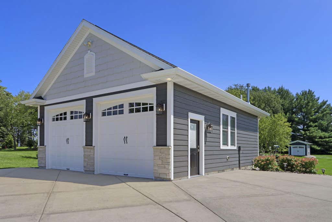
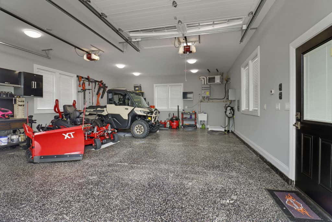
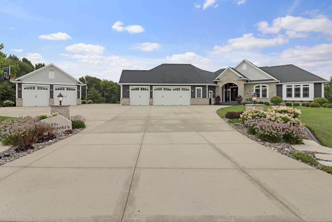
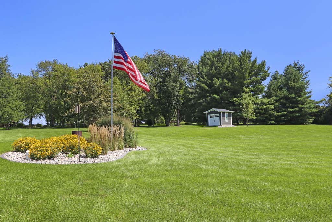
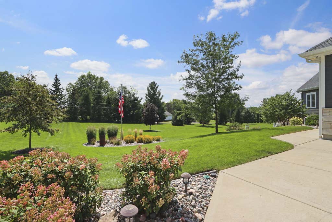
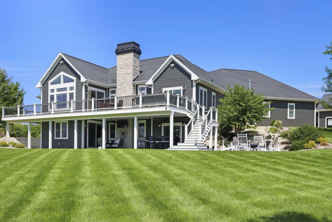
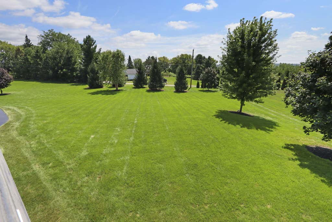
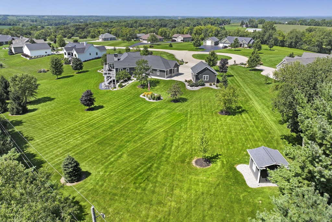
Attention to detail and care was taken every step of the way through the construction of this custom, executive ranch home! This home boasts quality features throughout. 8ft solid knotty alder doors, solid maple hardwood floors, heated floors of ceramic tile, solid poplar base & trim; Control 4 automation system to operate all lighting, HVAC & security; custom trex deck with over 500 inlay LED lights, professional landscaping, outdoor entertaining & patio area with carbon concrete coatings, whole house generator & an additional detached, heated garage with car washing bay. Not to mention the drylock foundation walls, 2''x6'' exterior construction, spray foam insulation, sound insulation, 10' main floor ceiling height or lower level 9' ceiling height. This home truly has it all! Call today!
Property Features of 34485 44th St, Wheatland, WI 53105
Ranch
Single Family Residence
2017
$9,914.34
1
1.7
Features
| Elementary school: Wheatland Center |
| Washer |
| Dryer |
| Range |
| Oven |
| Cooktop |
| Microwave oven |
| Dishwasher |
| Refrigerator |
| Central air |
| Forced air heat |
| Natural gas heat |
| Radiant heat |
| Garage |
| Attached parking |
| Attached garage |
| Garage spaces: 3.5 |
| Stone exterior |
| Fiber cement exterior |
| Patio |
| Deck |
| Lot acreage is: 1.7 |
| Cul-de-sac location |
| Lot sqft: 74052 |
| Lot zoned: R-2 |
| Present use: Subdivision |
| Vaulted ceilings |
| Kitchen island |
| Security system |
| Walk-in closet(s) |
| Concrete basement |
| Finished basement |
| Full basement |
| Basement has outside entrance |
| Sump pump |
| Walkout basement |
| Paved driveway |
| Private water |
| Well water |
| Septic system |
| Total square feet: 4528 |
| Total above grade finished sq ft: 2264 |
| Basement square feet: 2264 |
| Living square feet: 4528 |
| Property style: ranch |
| For sale |
| Tax year: 2025 |
Rooms & Dimensions
| Laundry room |
| Pantry |
| Bedroom 2 is 14 x 13 |
| Bedroom 2 Level: Main |
| Bedroom 3 is 13 x 12 |
| Bedroom 3 Level: Main |
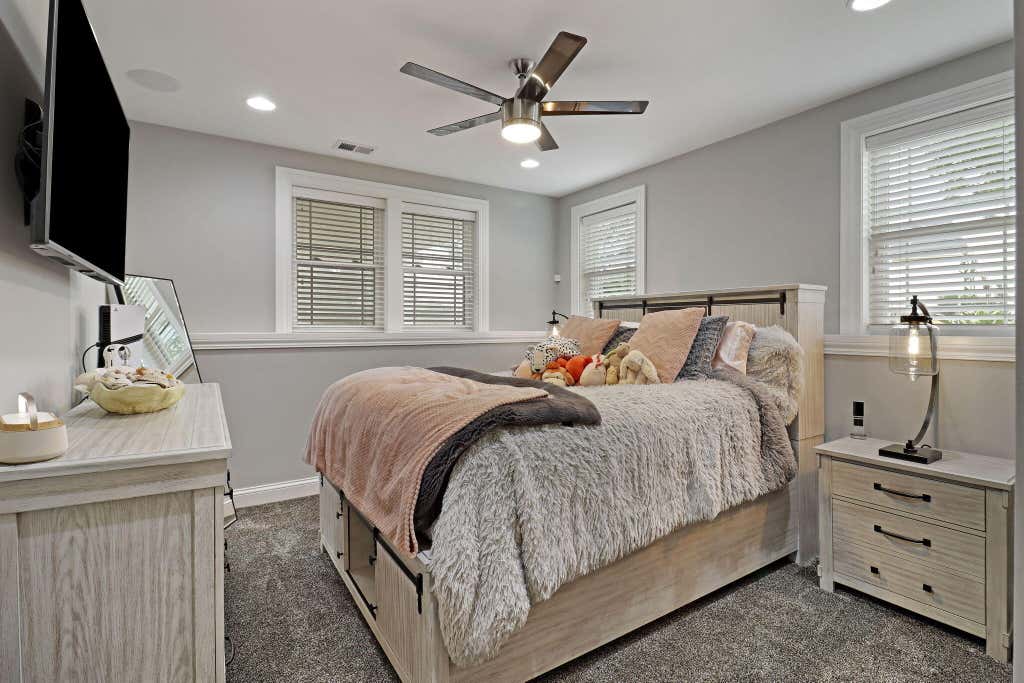
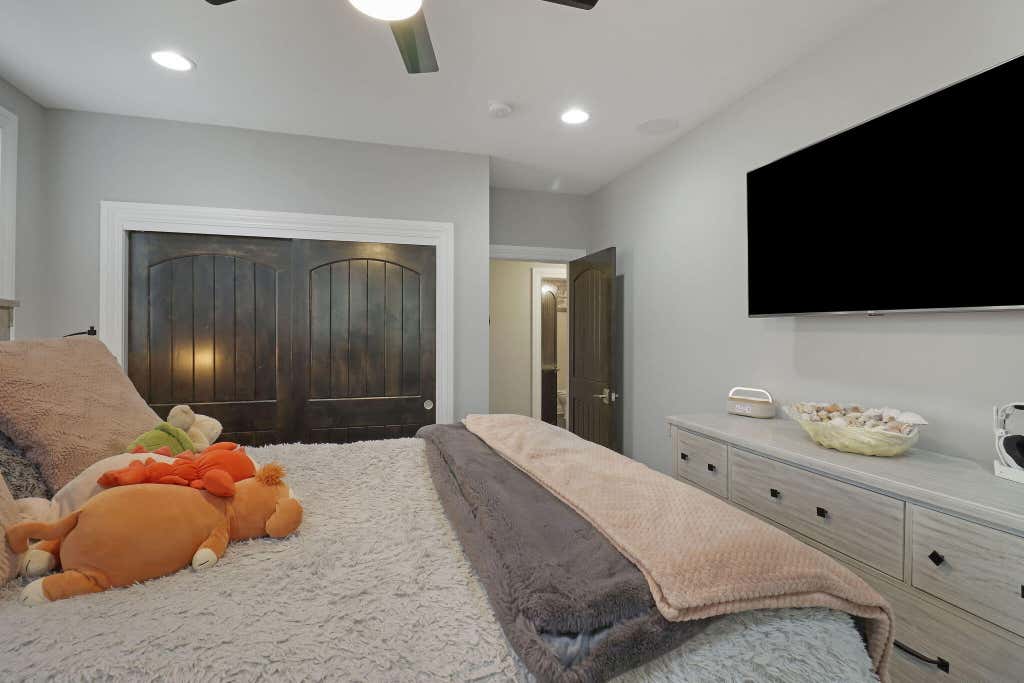
| Bedroom 4 is 16 x 16 |
| Bedroom 4 Level: Lower |
| Bedroom 5 is 15 x 15 |
| Bedroom 5 Level: Lower |
| Dining Room is 18 x 11 |
| Dining Level: Lower |
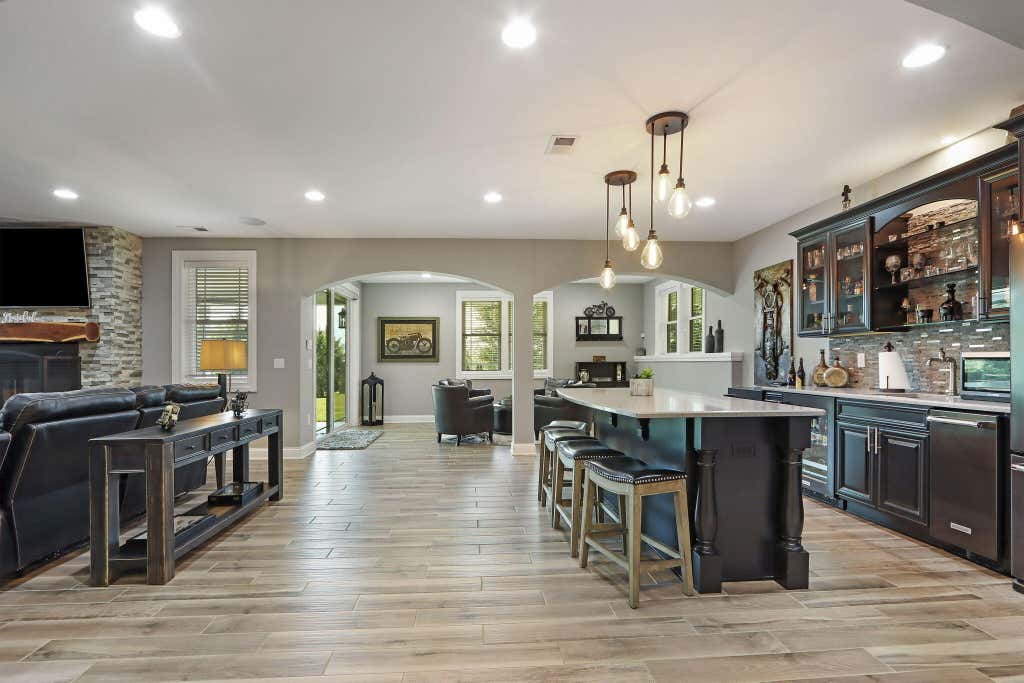
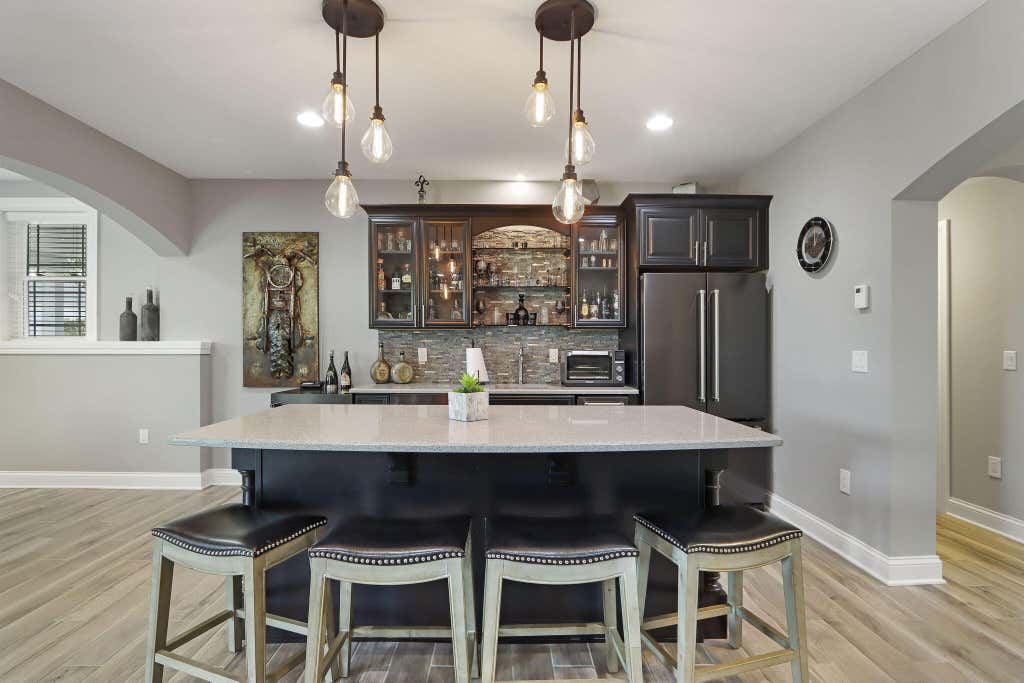
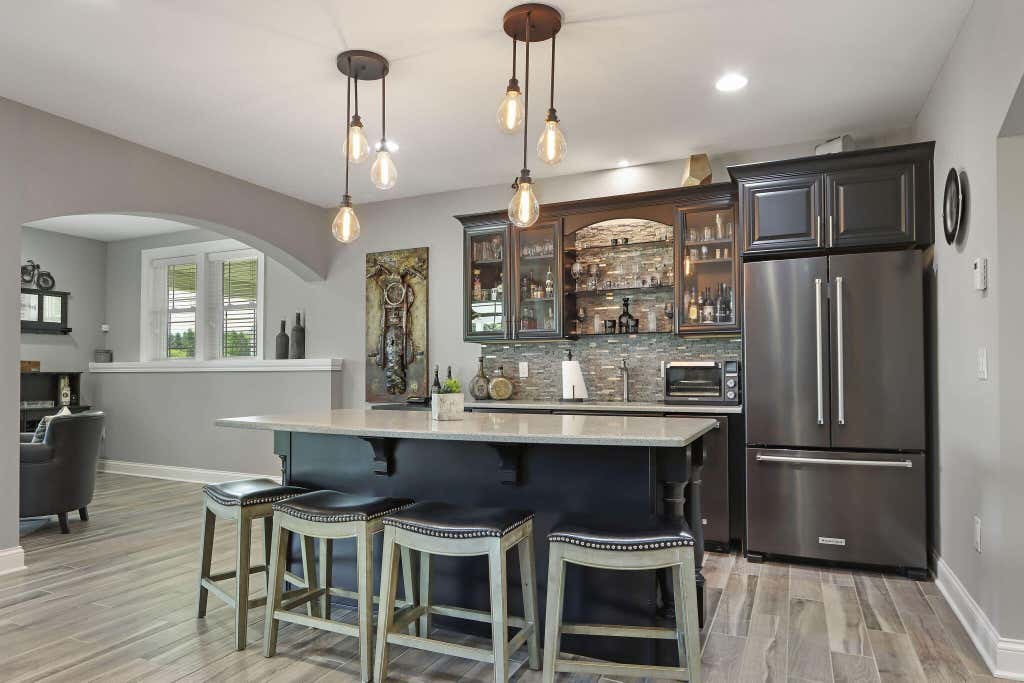
| 2nd kitchen |
| Living Room is 17 x 17 |
| Living Room Level: Main |
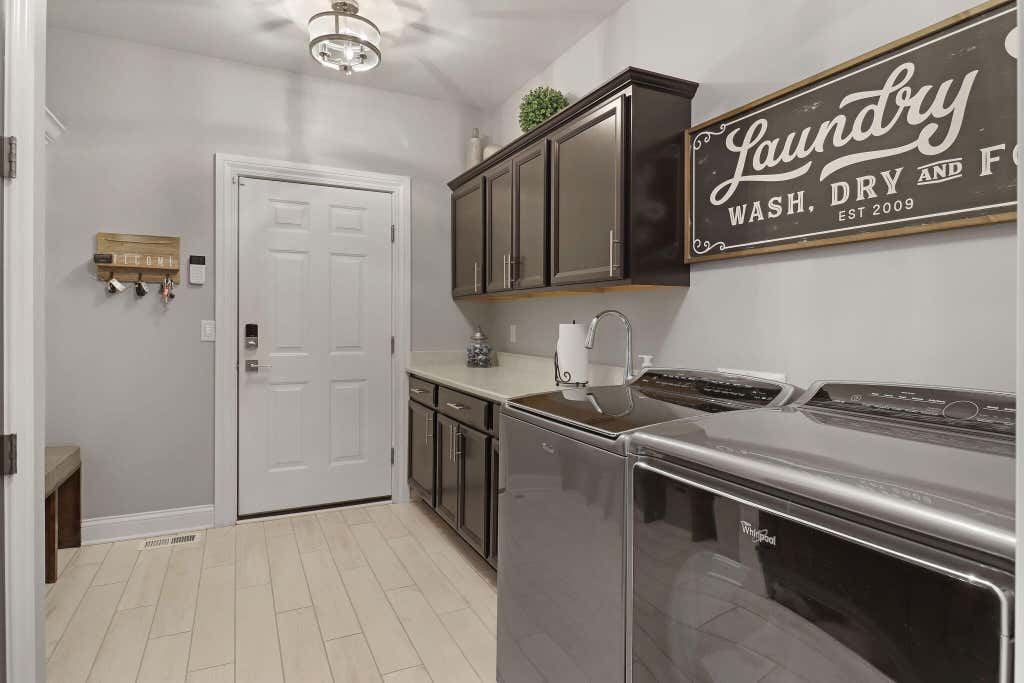
| Laundry Room is 12 x 10 |
| Laundry Room Level: Main |
| Number of rooms: 12 |