
5315 Emstan Hills Rd, Racine, WI 53406 CONTINGENT



| 3 Beds | 2 Baths | 2 Car Garage | 1,638 Sq Ft |
Description of 5315 Emstan Hills Rd, Racine, WI 53406
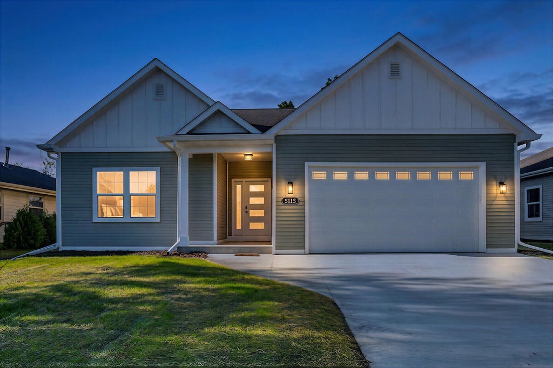
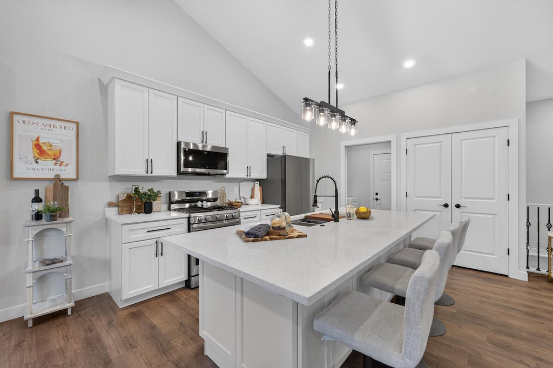
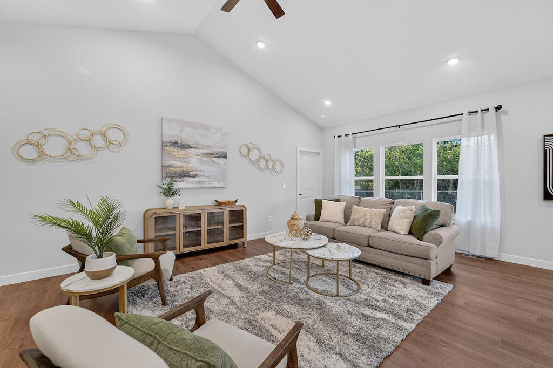
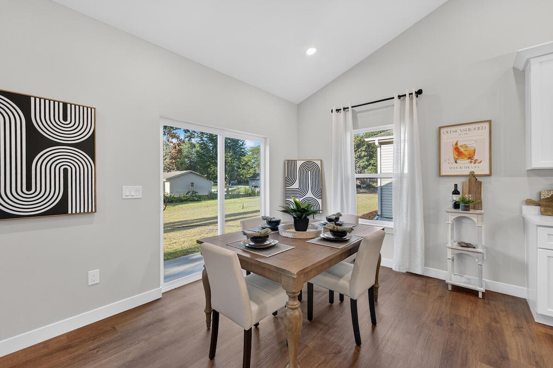
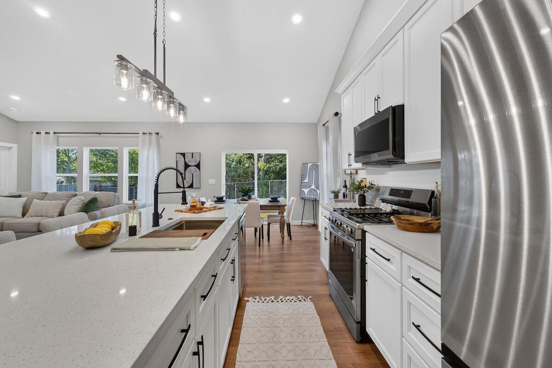
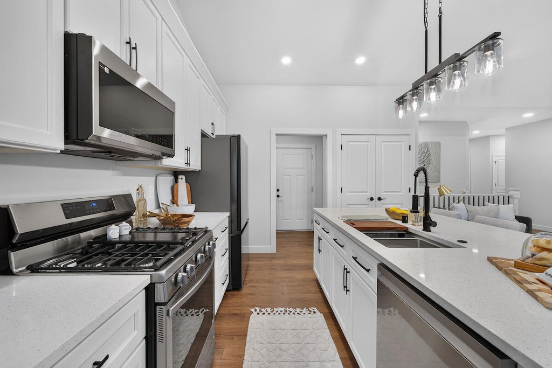
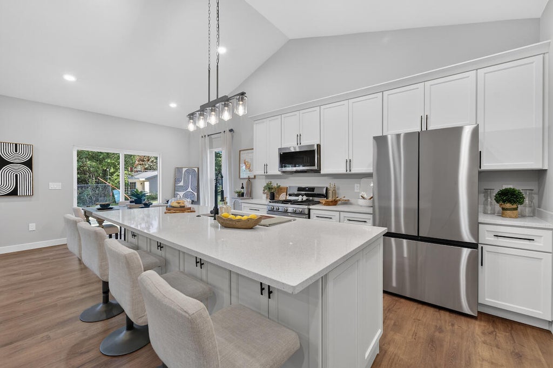
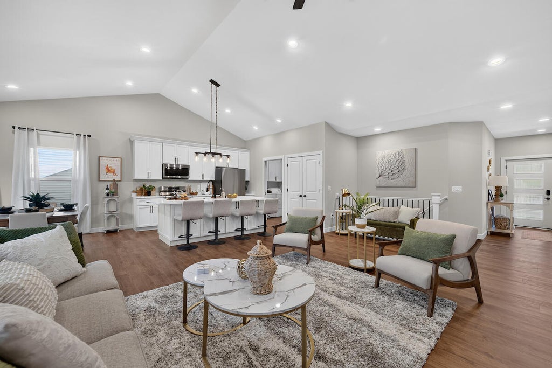
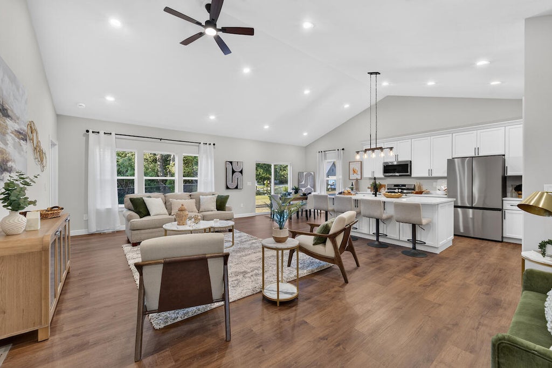
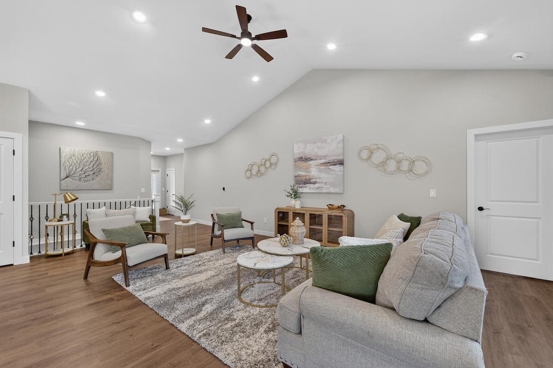
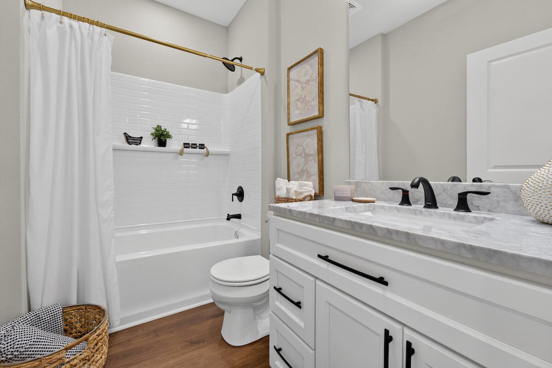
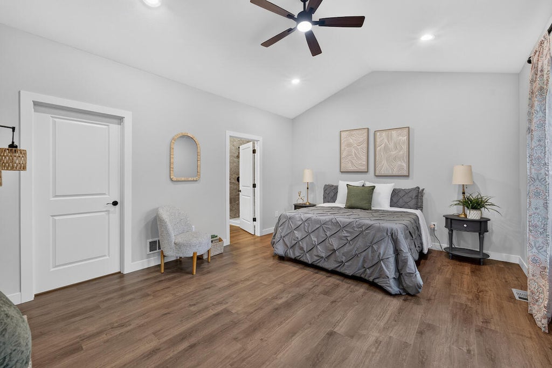
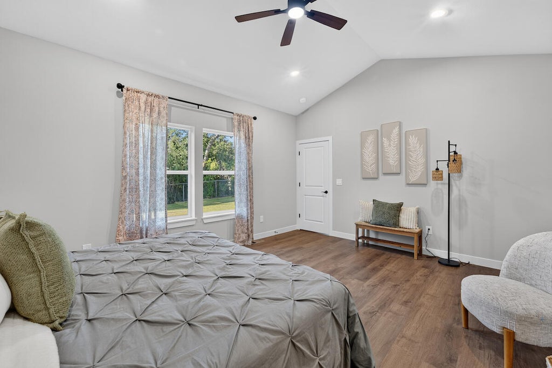
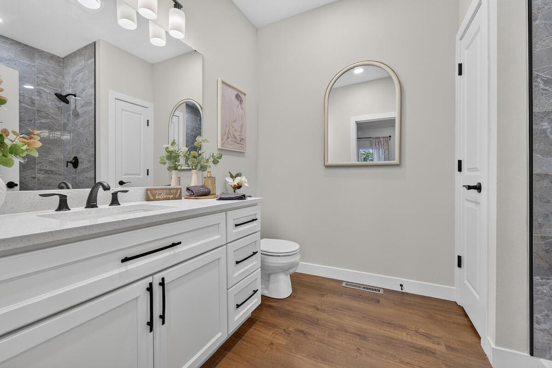
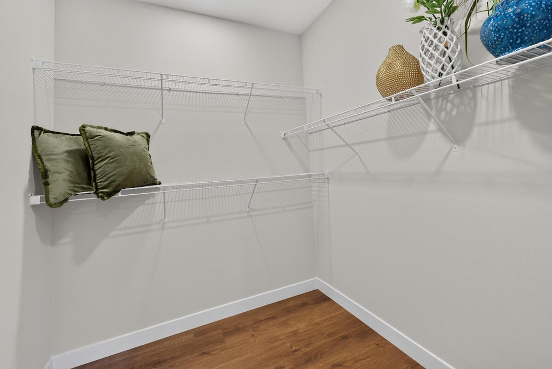
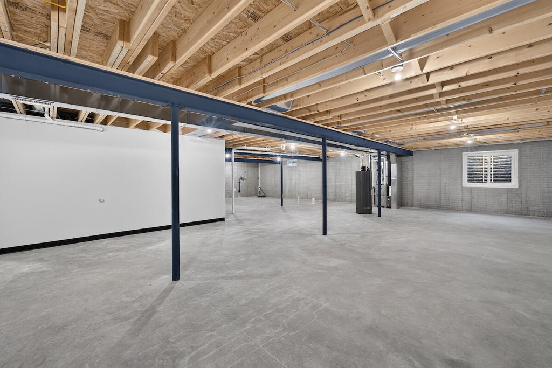
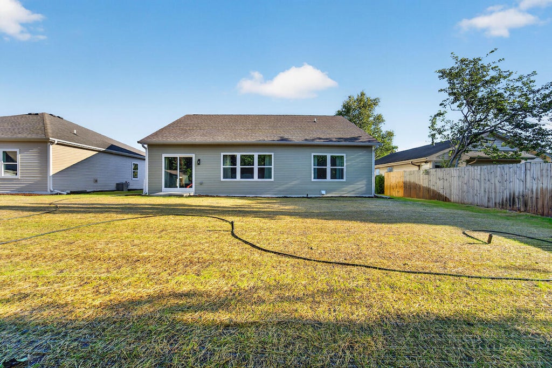
Be the first to call this beautifully designed new construction home yours! The open-concept living room, dining area & kitchen feature impressive vaulted ceilings, abundant natural light & sliding doors leading to the backyard. The kitchen shines with white cabinetry, quartz countertops, a spacious pantry & large center island ideal for family meals and entertaining. Retreat to the generous primary suite featuring a vaulted ceiling, walk-in closet & private bath with a tiled walk-in shower. Open staircase to the basement offers tall ceilings, an egress window & plumbing stubbed for a future full bath, providing excellent expansion potential. A concrete driveway and walkway, seeded lawn & mulched landscaping beds complete this move-in-ready home.
Property Features of 5315 Emstan Hills Rd, Racine, WI 53406
Ranch
Single Family Residence
2026
$78.00
1
.18
Features
| Elementary school: Schulte |
| Middle school: Starbuck |
| High school: Case |
| Washer |
| Dryer |
| Range |
| Oven |
| Microwave oven |
| Dishwasher |
| Refrigerator |
| Forced air heat |
| Natural gas heat |
| Garage |
| Two car garage |
| Attached parking |
| Attached garage |
| Garage spaces: 2 |
| Vinyl siding |
| Lot acreage is: 0.18 |
| Lot sqft: 7840.8 |
| Lot zoned: RES |
| Present use: Subdivision |
| Vaulted ceilings |
| Garbage disposal |
| Kitchen island |
| Walk-in closet(s) |
| Concrete basement |
| Full basement |
| Sump pump |
| Paved driveway |
| Public sewer |
| Public water |
| New construction |
| Total square feet: 1638 |
| Total above grade finished sq ft: 1638 |
| Living square feet: 1638 |
| Property style: ranch |
| Warranty included |
| For sale |
| Tax year: 2025 |
Rooms & Dimensions
| Laundry room |
| Pantry |
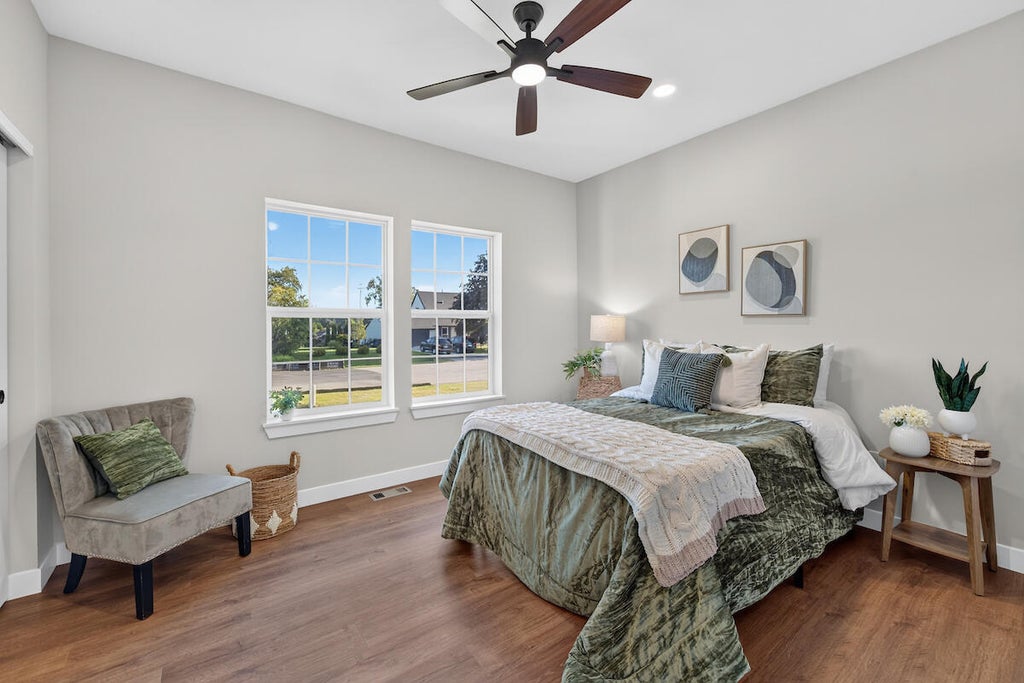
| Bedroom 2 is 11 x 11 |
| Bedroom 2 Level: Main |
| Bedroom 3 is 10 x 12 |
| Bedroom 3 Level: Main |
| Dining Room is 10 x 12 |
| Dining Level: Main |
| Living Room is 13 x 29 |
| Living Room Level: Main |
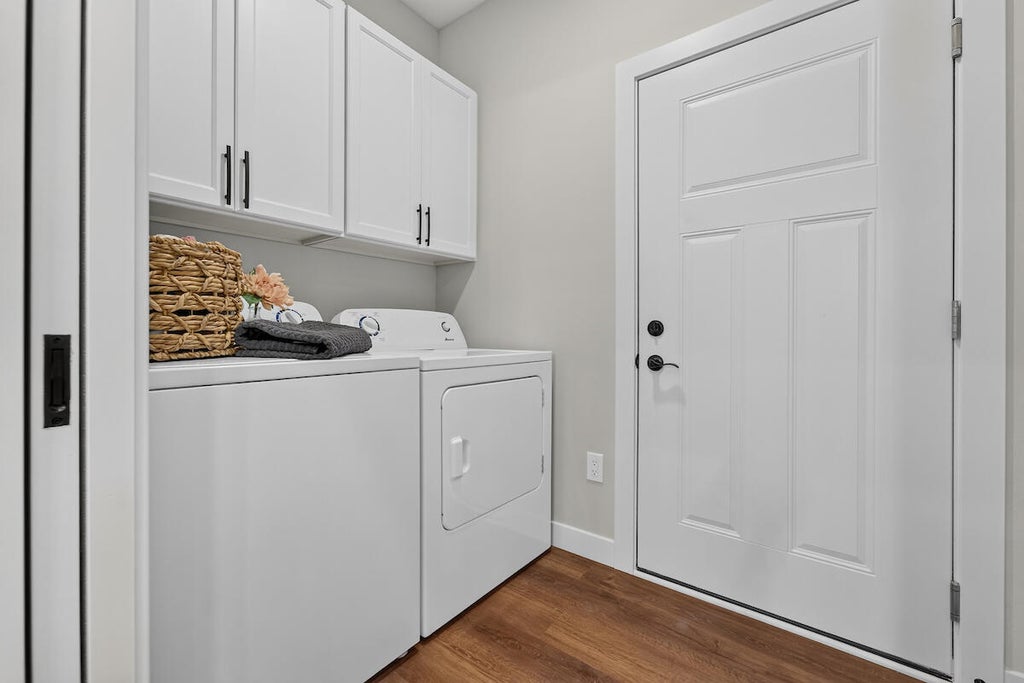
| Laundry Room is 5 x 8 |
| Laundry Room Level: Main |
| Number of rooms: 7 |