
N174W20564 Laurel Springs Cir, Jackson, WI 53037
$599,900
MLS #: 1974478








| 3 Beds | 3 Baths | 3 Car Garage | 2,458 Sq Ft |
Description of N174W20564 Laurel Springs Cir, Jackson, WI 53037
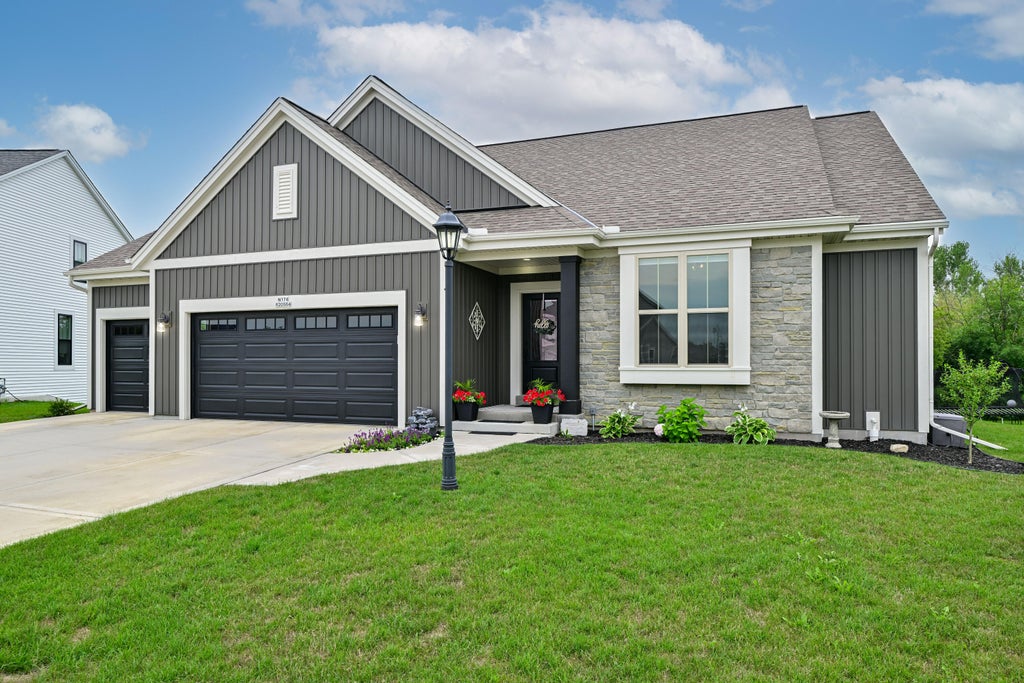
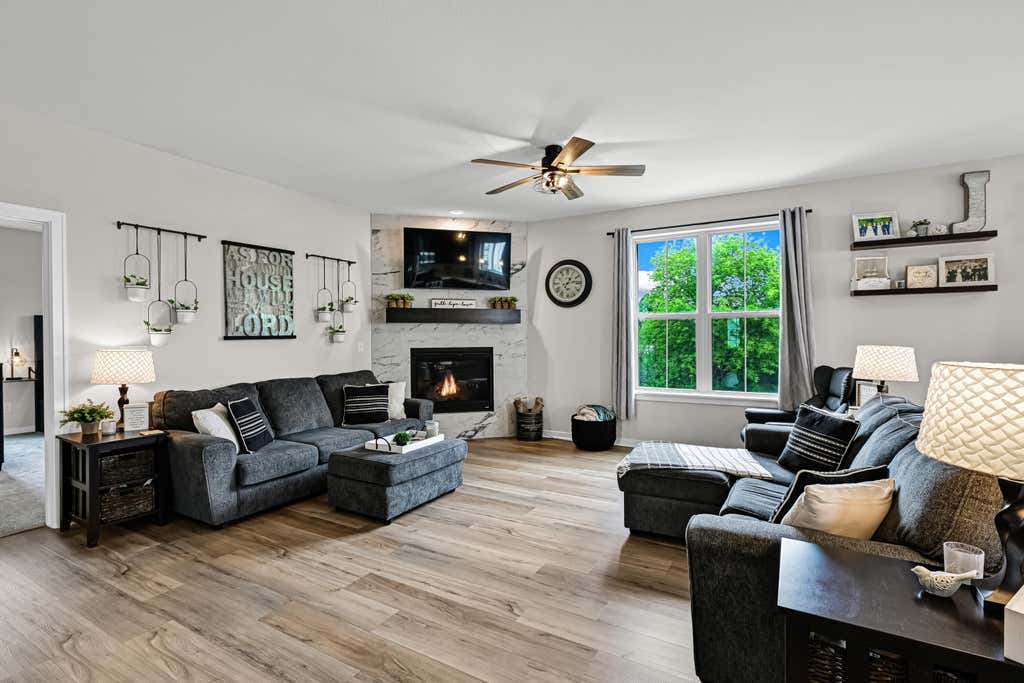
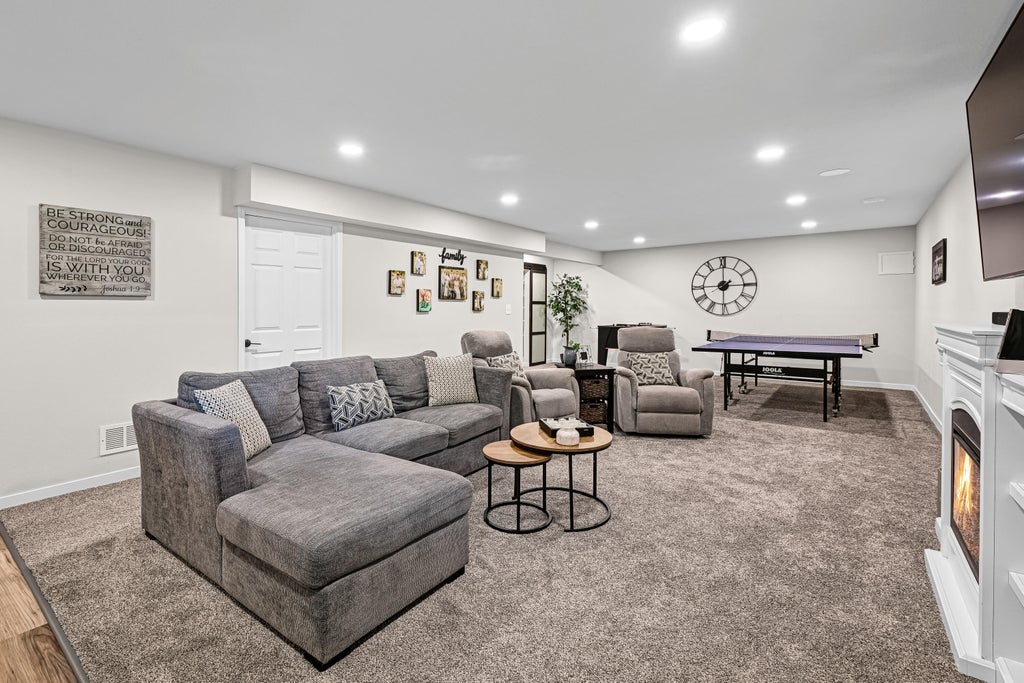
Better than new, this beautifully maintained ranch in desirable Laurel Springs offers an open-concept layout with a spacious great room featuring a floor-to-ceiling fireplace, a bright kitchen with a large center island, and a split-bedroom design for added privacy. The primary suite includes a walk-in closet and private bath. The newly finished lower level adds exceptional living space with a full bath, perfect for entertaining, guests, or a home office. Outside, enjoy the brand-new patio and relaxing hot tub. Complete with a 3-car attached garage and a fantastic Jackson location, this move-in ready home is one you won't want to miss!
Property Features of N174W20564 Laurel Springs Cir, Jackson, WI 53037
Listing courtesy of: Compass RE WI-Northshore
HOME STYLE
Ranch
Ranch
TYPE
Single Family Residence
Single Family Residence
Year Built
2021
2021
Annual Taxes
$6,038.00
$6,038.00
Stories
1
1
Acres
.27
.27
Features
| Middle school: Badger |
| Washer |
| Dryer |
| Range |
| Oven |
| Cooktop |
| Microwave oven |
| Dishwasher |
| Refrigerator |
| Central air |
| Forced air heat |
| Natural gas heat |
| Garage |
| Three car garage |
| Attached parking |
| Attached garage |
| Garage spaces: 3 |
| Vinyl siding |
| Patio |
| Deck |
| Lot acreage is: 0.27 |
| Lot sqft: 11761.2 |
| Lot zoned: Res |
| Improvement: sidewalks |
| Wet bar |
| Garbage disposal |
| Kitchen island |
| Walk-in closet(s) |
| Concrete basement |
| Finished basement |
| Full basement |
| Sump pump |
| Paved driveway |
| Public sewer |
| Public water |
| New construction |
| Total square feet: 2458 |
| Total above grade finished sq ft: 1670 |
| Basement square feet: 788 |
| Living square feet: 2458 |
| Property style: ranch |
| For sale |
| Tax year: 2025 |
Rooms & Dimensions
| Bedroom 2 is 12 x 11 |
| Bedroom 2 Level: Main |
| Bedroom 3 is 12 x 11 |
| Bedroom 3 Level: Main |
| Dining Room is 11 x 10 |
| Dining Level: Main |
| Living Room is 18 x 16 |
| Living Room Level: Main |
| Bonus Room is 12 x 5 |
| Bonus Room Level: Lower |
| Number of rooms: 7 |