
11221 W Drake Ln, Franklin, WI 53132 CONTINGENT

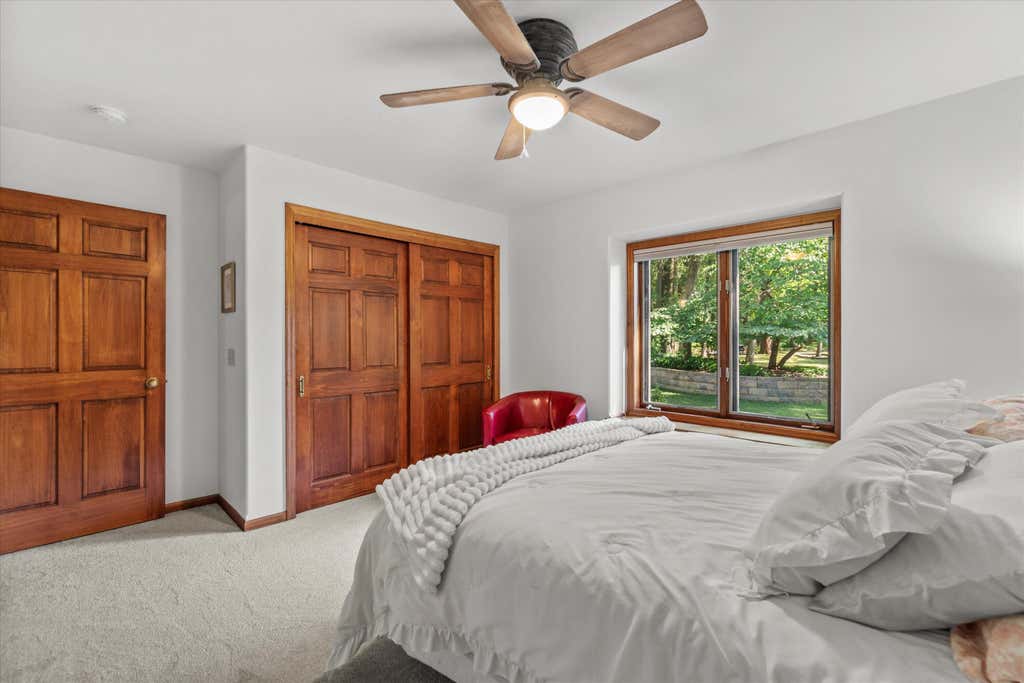

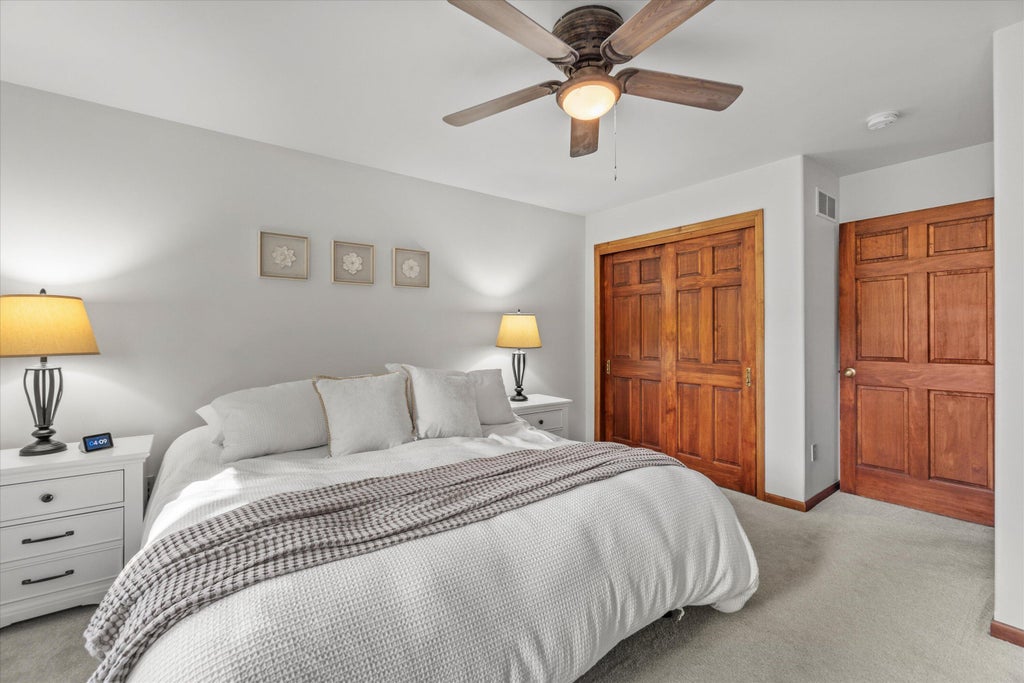
| 3 Beds | 2 Baths | 3 Car Garage | 2,052 Sq Ft |
Description of 11221 W Drake Ln, Franklin, WI 53132
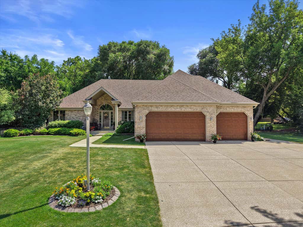
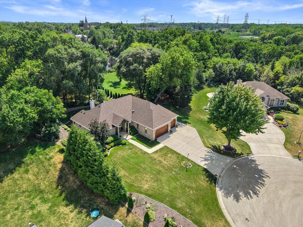
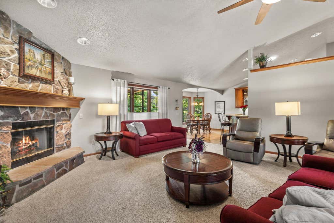
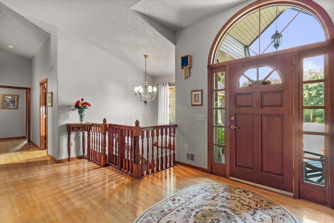
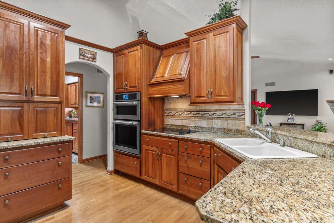
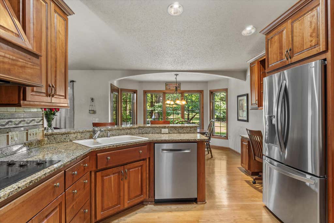
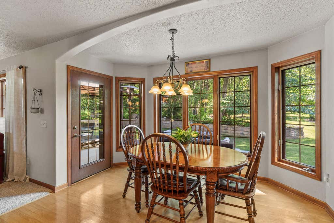
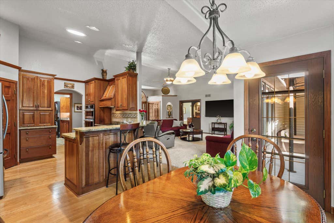
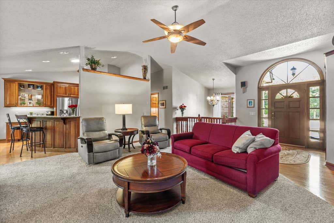
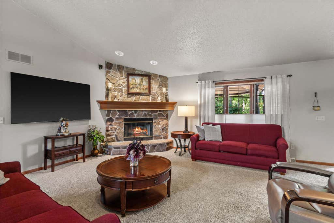
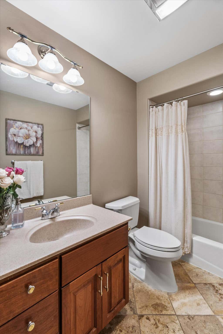
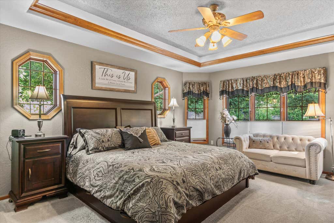
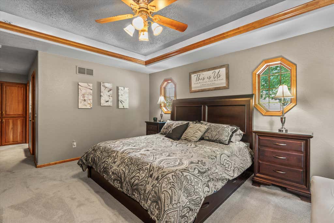
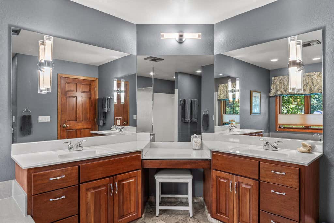
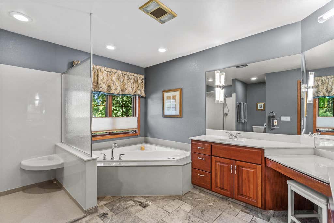
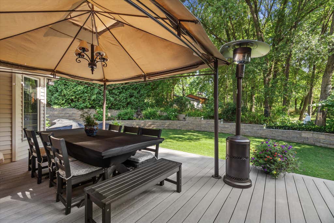
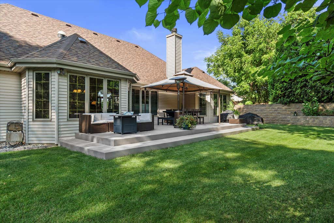
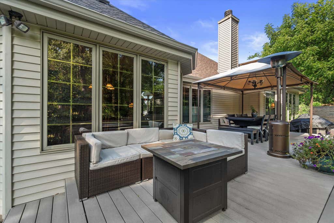
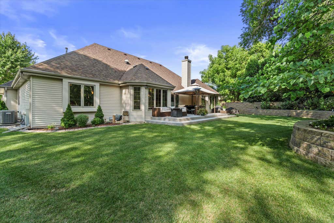
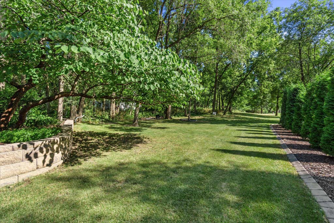
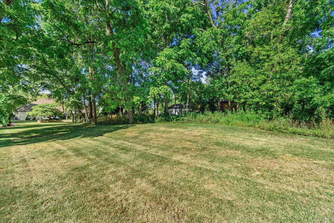
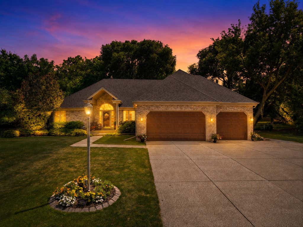
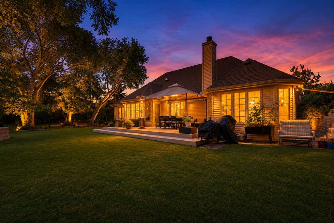
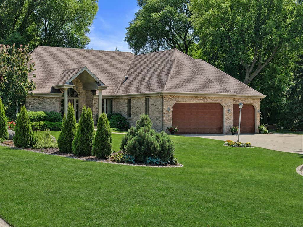
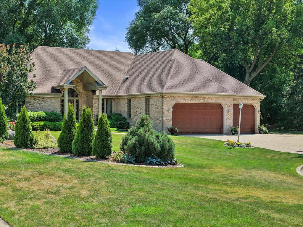
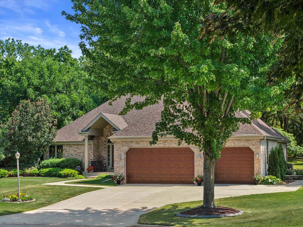
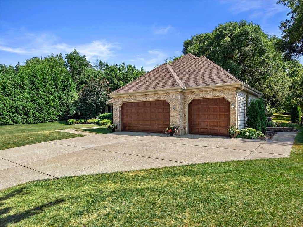
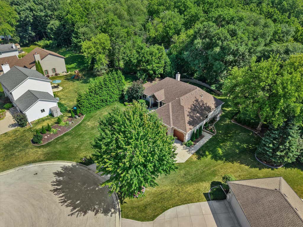
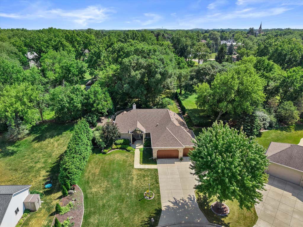
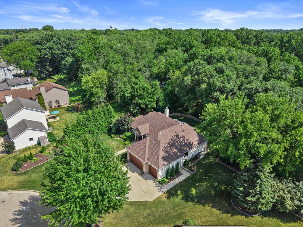
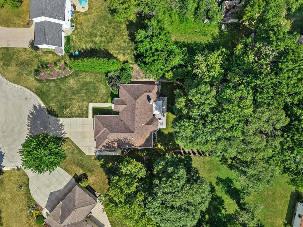
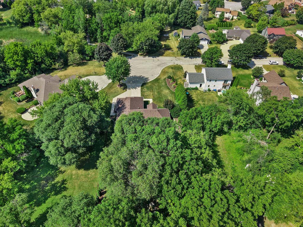
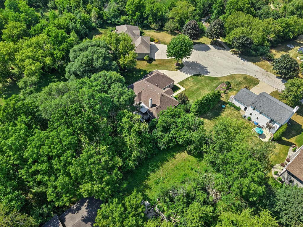
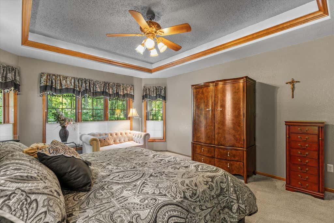
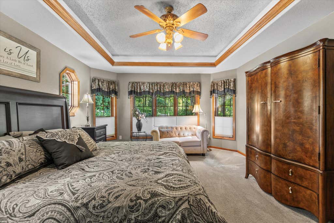
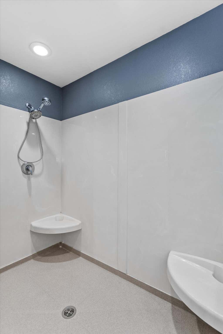
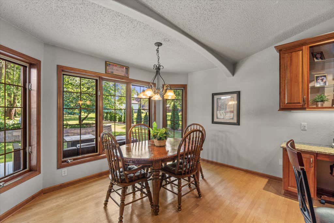
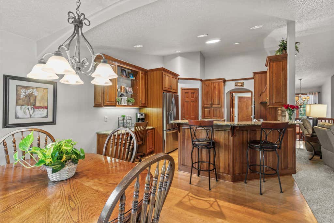
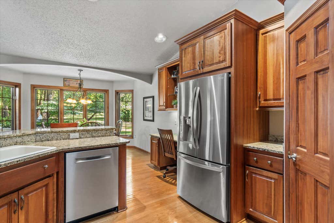
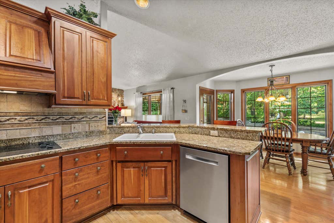
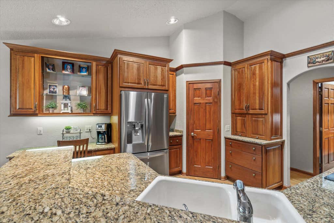
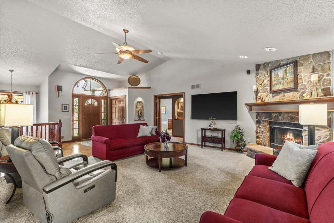
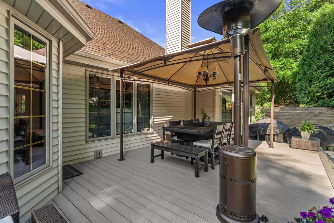
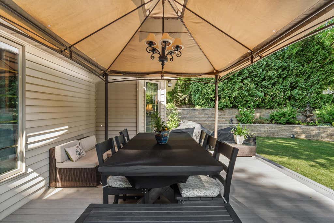
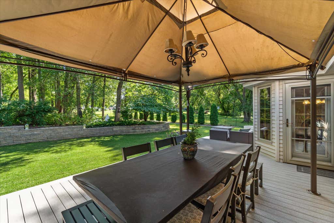
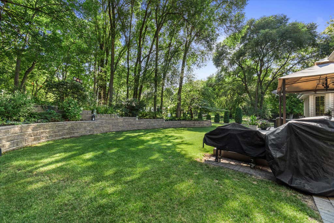
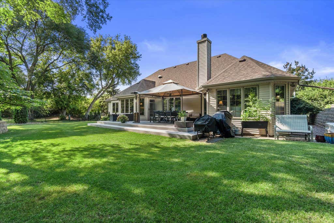
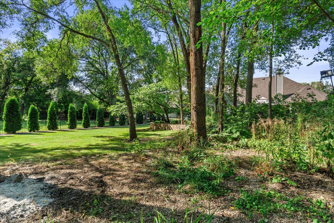
Remarkable opportunity to own this impeccably maintained split ranch home situated on over 1 ACRE of land on a culdusac in Franklin! Pride of ownership is evident. NEW ROOF in 2024, NEW water heater in 2023, Gutter Gards in 2024 and NEW DECK IN 2025! The exterior of this home is brick with permanent trim lights enhancing your evening and holiday enjoyment! Enter your new home into an expansive foyer and open living room with vaulted ceiling and Gas Fireplace. Natural light flows through the many windows into the dinette, open to breakfast bar in the kitchen. Built in appliances and granite countertop elevate this space beautifully. The primary bedroom features tray ceilings, lots of windows and a spacious bath with walk in shower. 3 car garage and LL awaits your ideas! NO HOA :)
Property Features of 11221 W Drake Ln, Franklin, WI 53132
Ranch
Single Family Residence
2002
$9,690.00
1
1.09
Features
| Middle school: Forest Park |
| High school: Franklin |
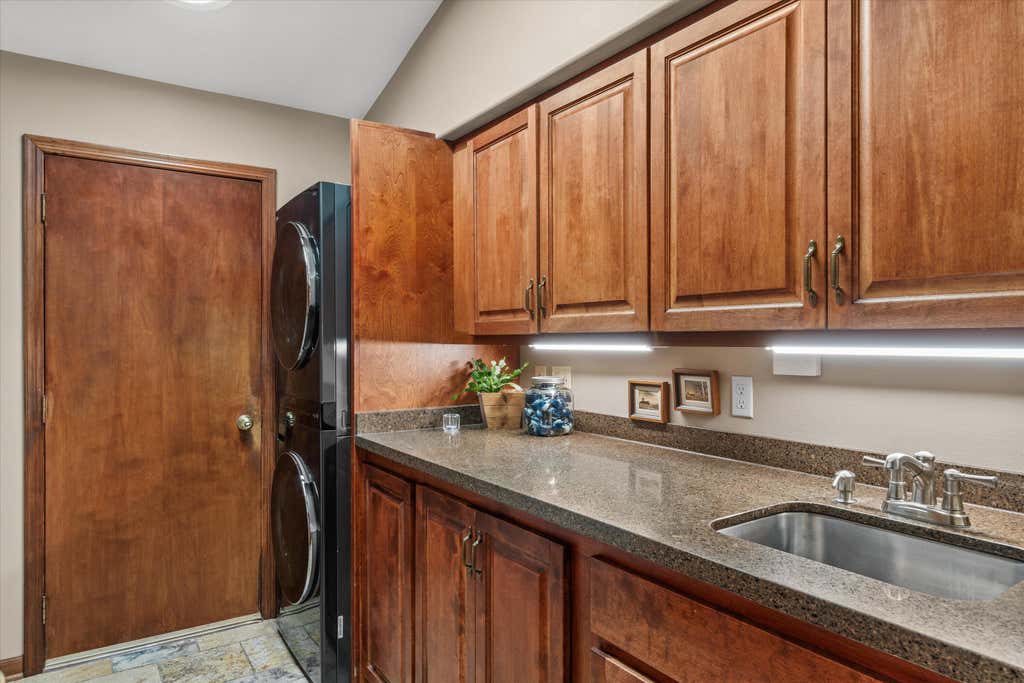
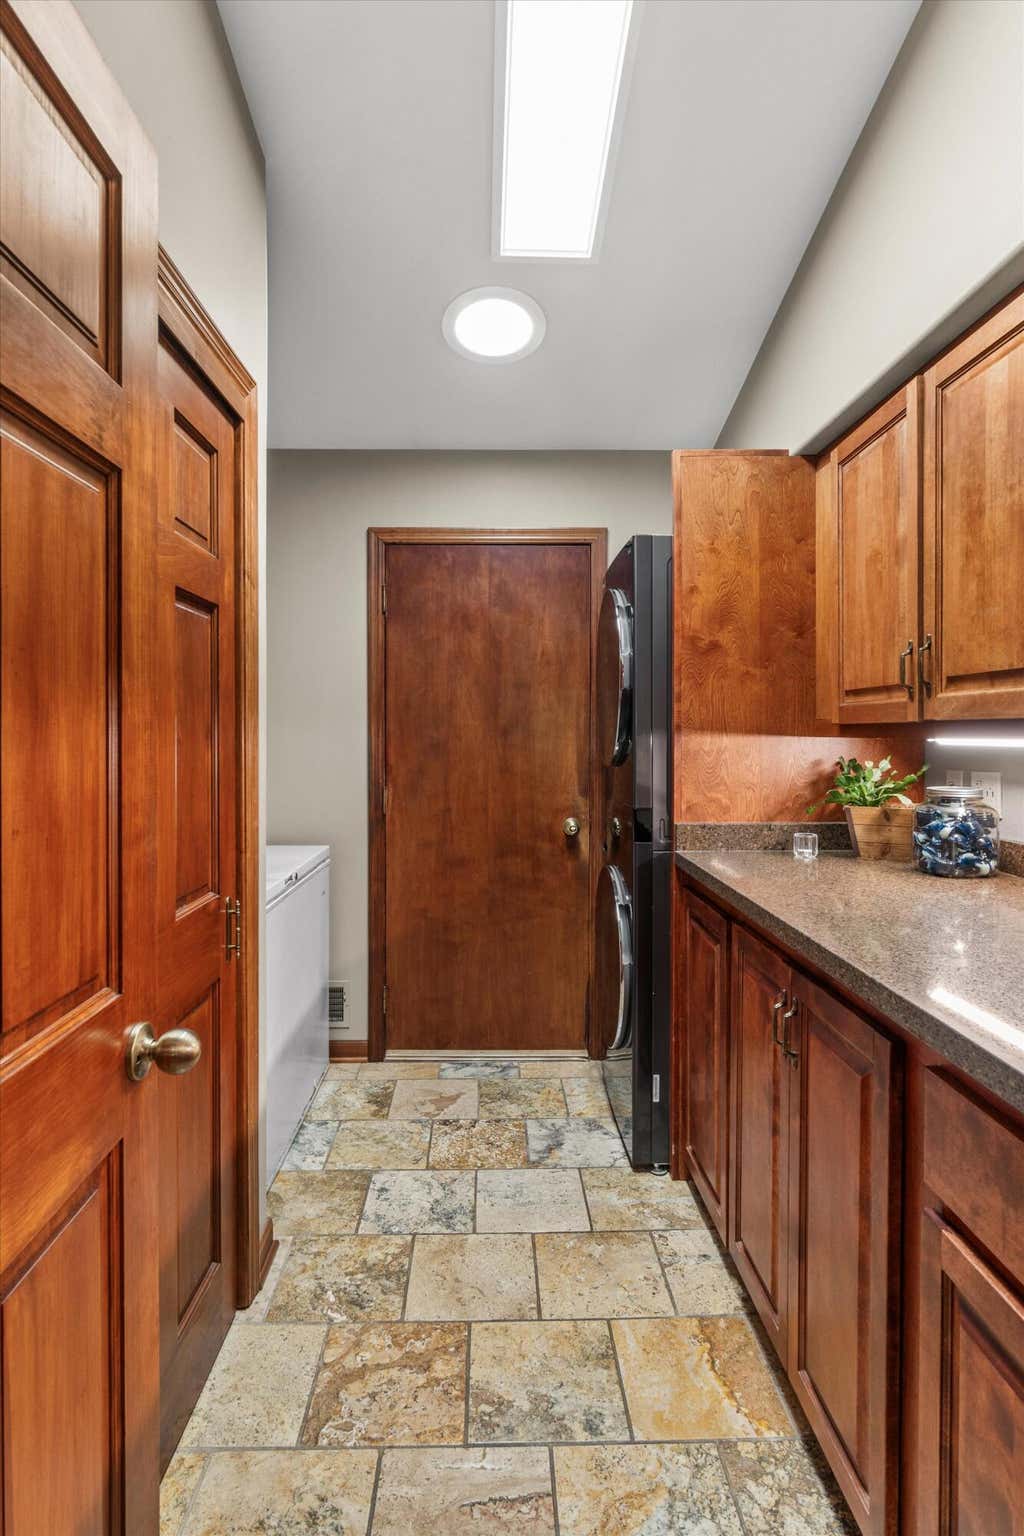
| Washer |
| Dryer |
| Oven |
| Cooktop |
| Microwave oven |
| Dishwasher |
| Refrigerator |
| Freezer |
| Central air |
| Forced air heat |
| Natural gas heat |
| Garage |
| Three car garage |
| Attached parking |
| Attached garage |
| Garage spaces: 3 |
| Brick exterior |
| Deck |
| Lot acreage is: 1.09 |
| Cul-de-sac location |
| Lot sqft: 47480.4 |
| Wooded lot |
| Lot zoned: RES |
| Vaulted ceilings |
| Garbage disposal |
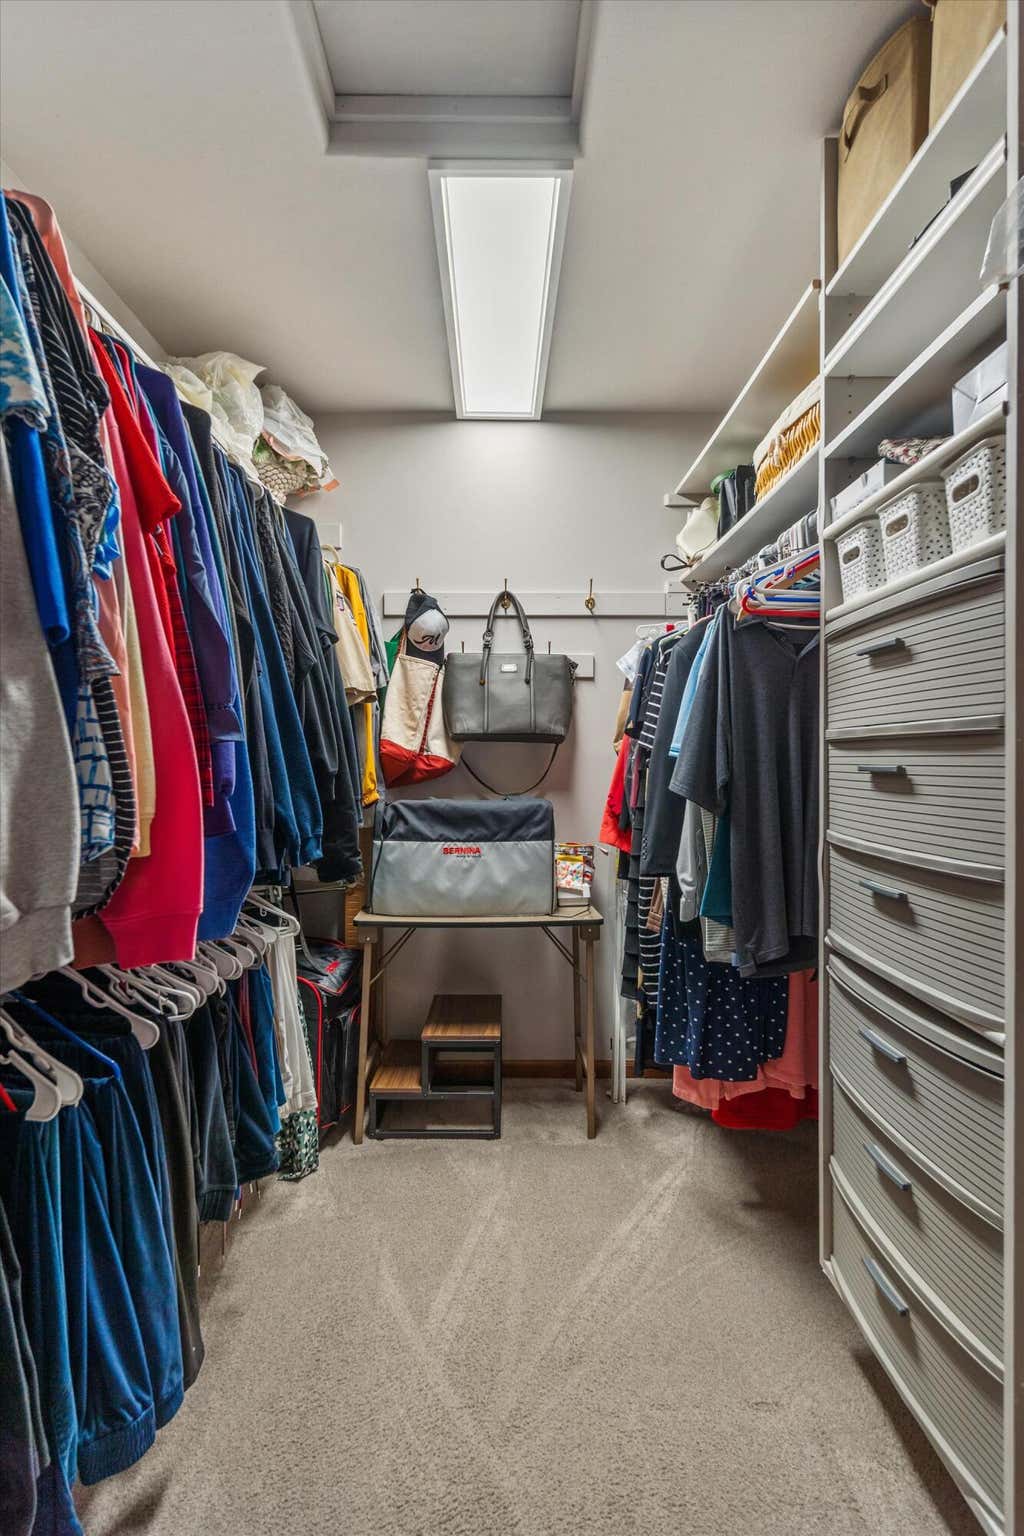
| Walk-in closet(s) |
| Concrete basement |
| Full basement |
| Sump pump |
| Paved driveway |
| Public sewer |
| Public water |
| Property style: ranch |
| For sale |
| Tax year: 2025 |
Rooms & Dimensions
| Pantry |
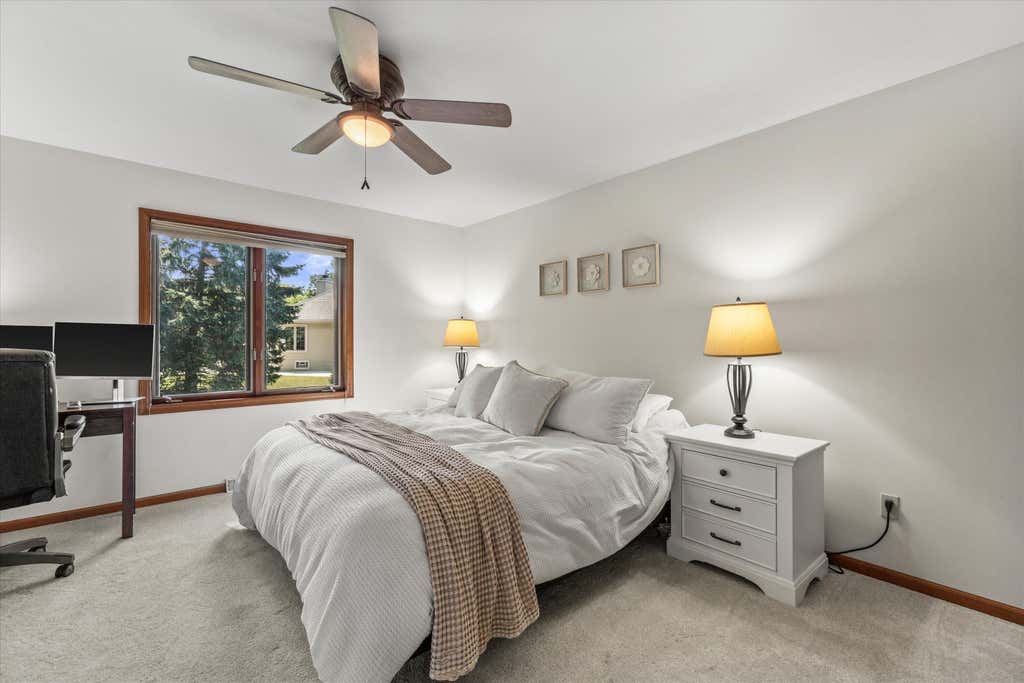
| Bedroom 2 is 14 x 13 |
| Bedroom 3 is 12 x 13 |
| Dining Room is 10 x 13 |
| Dining Level: Main |
| Living Room is 18 x 16 |
| Living Room Level: Main |
| Number of rooms: 7 |