
2751 N 118th St, Wauwatosa, WI 53222










| 4 Beds | 2.5 Baths | 2.5 Car Garage | 2,350 Sq Ft |
Description of 2751 N 118th St, Wauwatosa, WI 53222
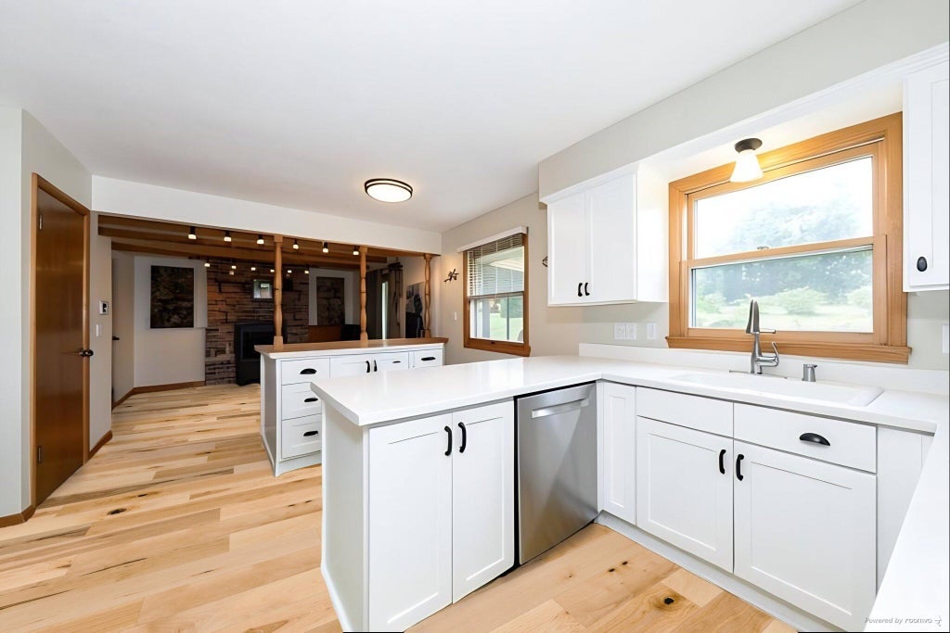
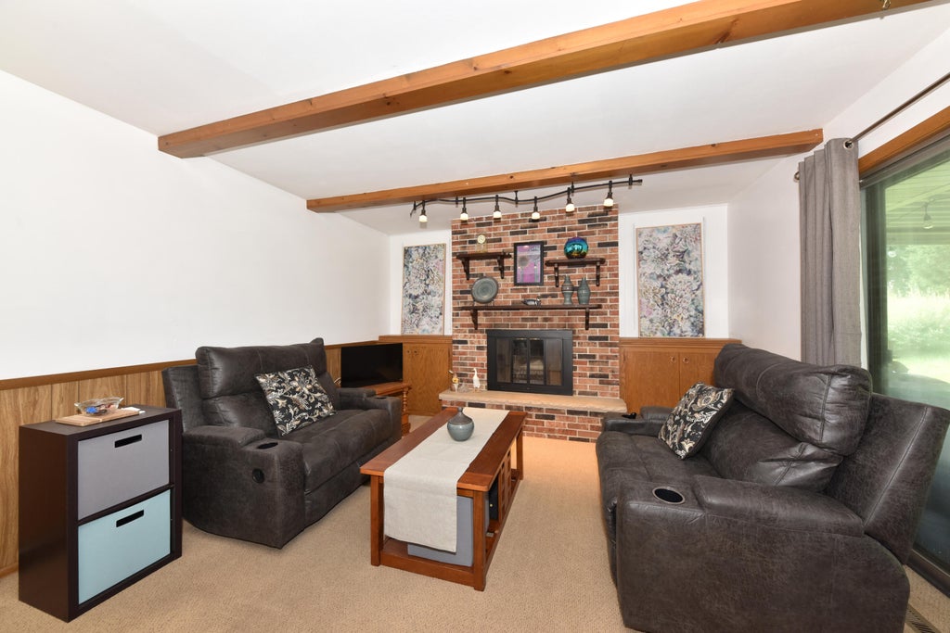
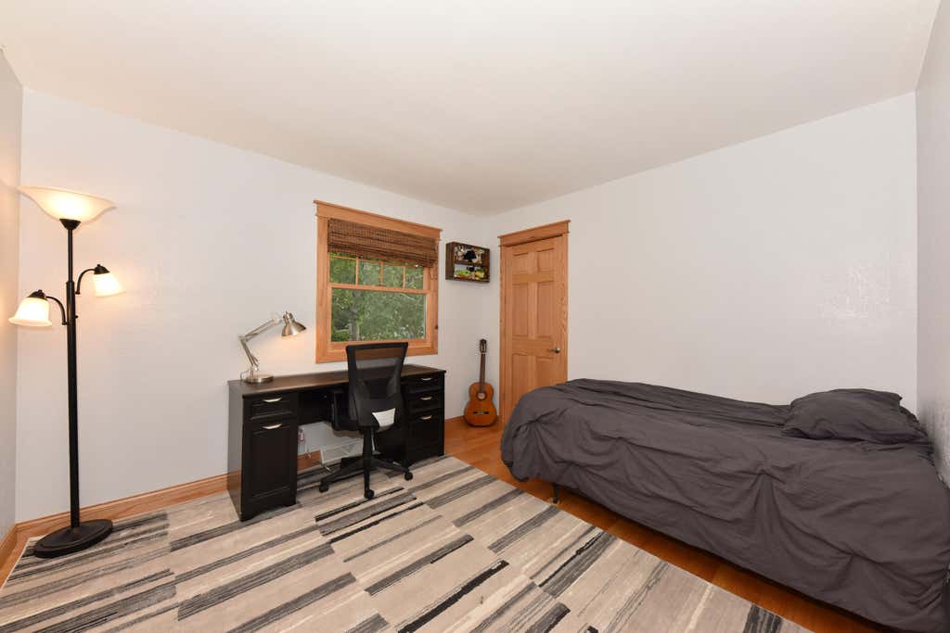
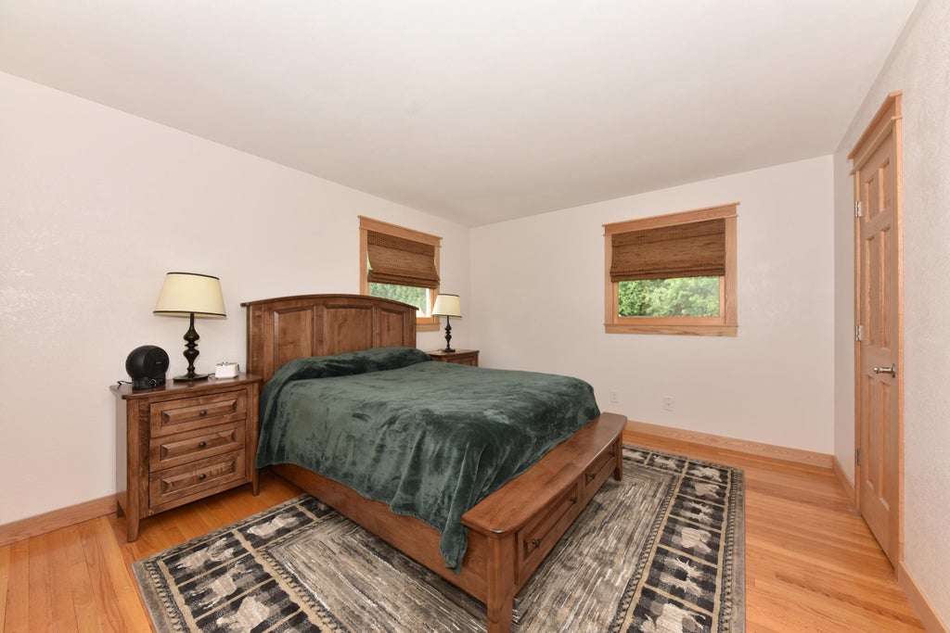
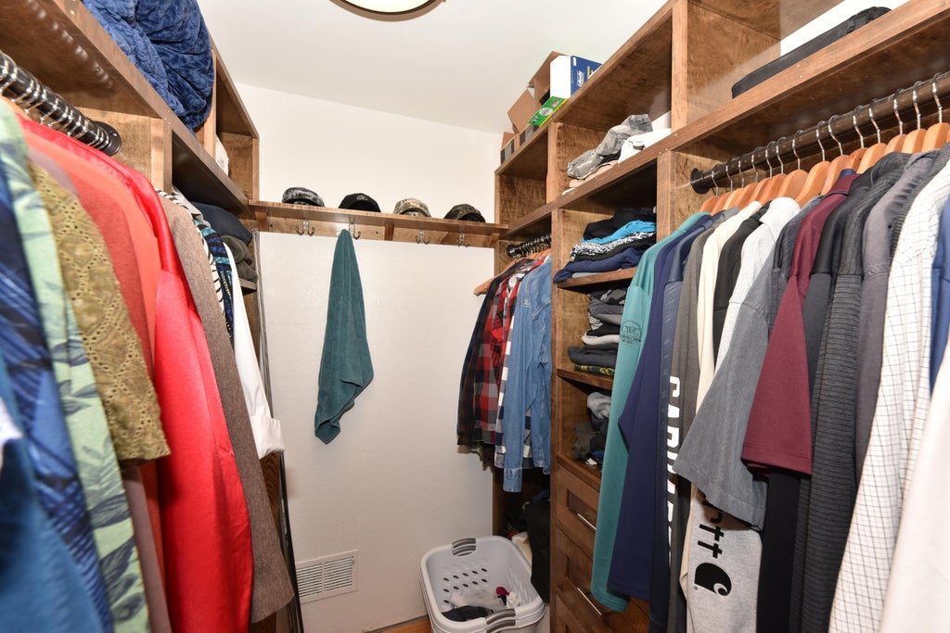
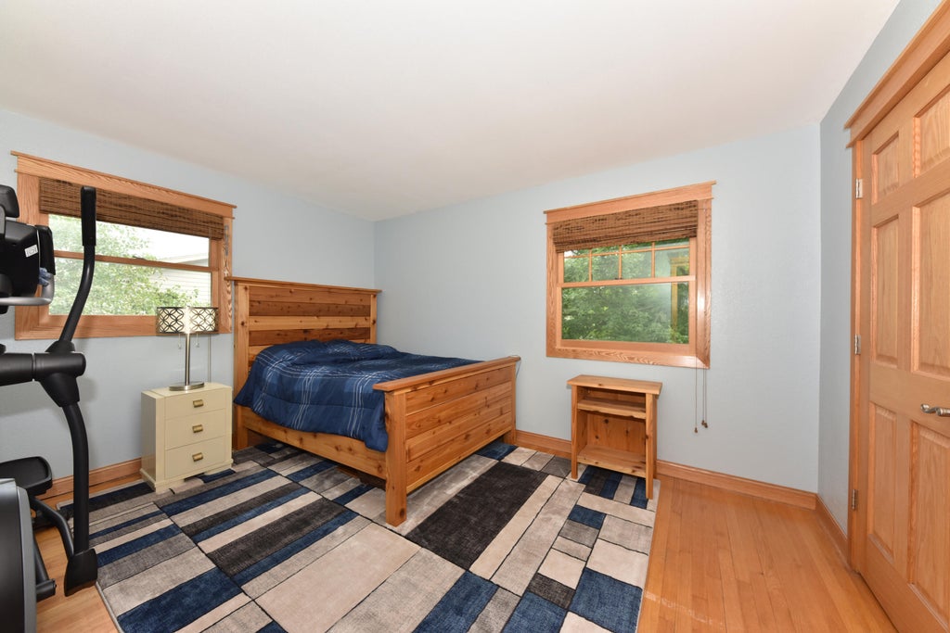
Welcome home to this spacious Colonial that offers generous room sizes, updated primary bath, brand new carpeting, abundant closet space and a timeless floor plan. Convenient 1st floor laundry and 3 season room potential just off the family room through patio doors. Wood fireplace creates a cozy gathering space while eat in kitchen offers simple updating potential for the new buyer to choose their own finishes. Formal dining room with built in china cabinet perfect for entertaining. Upstairs offers 4 generous bedrooms w/ hardwood floors and newer windows & updated main bathroom offering new tub/shower. New HVAC w/ 2 zone heating for perfect temp comfort & newer water heater. Recroom offers added space for fun & recreation/hobbies. A wonderful opportunity in sought-after neighborhood
Property Features of 2751 N 118th St, Wauwatosa, WI 53222
Colonial
Single Family Residence
1967
$8,055.00
2
.27
Features
| Washer |
| Dryer |
| Range |
| Oven |
| Dishwasher |
| Refrigerator |
| Freezer |
| Central air |
| Forced air heat |
| Natural gas heat |
| Garage |
| Attached parking |
| Attached garage |
| Garage spaces: 2.5 |
| Aluminum siding |
| Brick exterior |
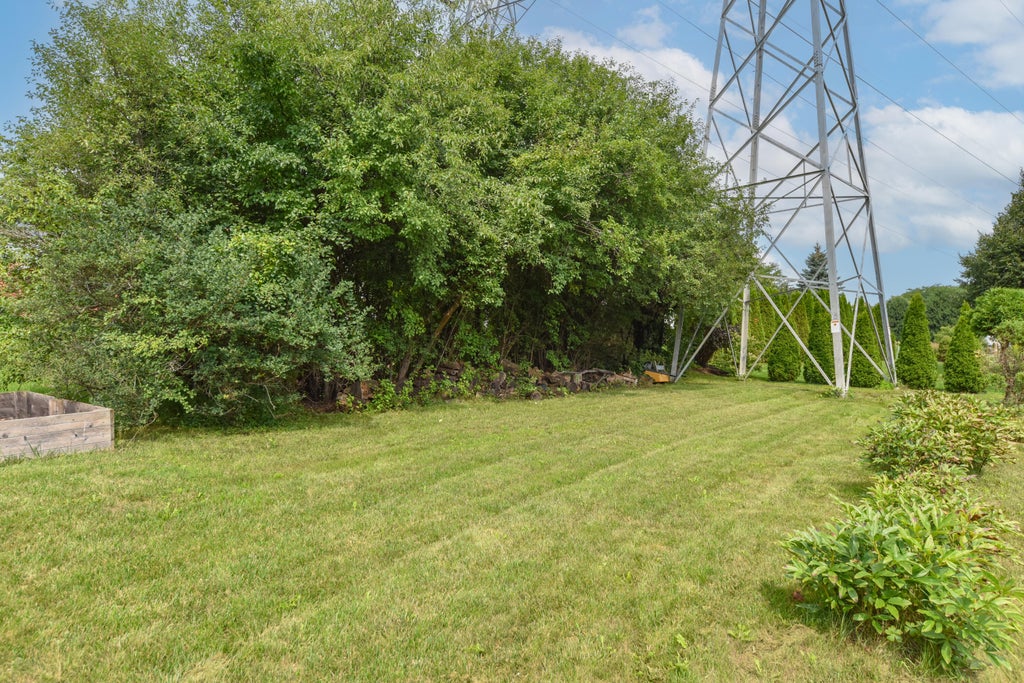
| Lot acreage is: 0.27 |
| Lot sqft: 11761.2 |
| Lot zoned: RES |
| Present use: Subdivision |
| Garbage disposal |
| Walk-in closet(s) |
| Full basement |
| Partial basement |
| Sump pump |
| Partially finished basement |
| Paved driveway |
| Public sewer |
| Public water |
| Property style: colonial |
| For sale |
| Tax year: 2025 |
Rooms & Dimensions
| Family room is 15 x 13 |
| Family Room Level: Main |
| Laundry room |
| Bedroom 2 is 14 x 11 |
| Bedroom 2 Level: Upper |
| Bedroom 3 is 14 x 10 |
| Bedroom 3 Level: Upper |
| Bedroom 4 is 11 x 11 |
| Bedroom 4 Level: Upper |
| Dining Room is 11 x 11 |
| Dining Level: Main |
| Living Room is 20 x 14 |
| Living Room Level: Main |
| Laundry Room is 14 x 6 |
| Laundry Room Level: Main |
| Number of rooms: 9 |