
3230 Fordham Ct, Brookfield, WI 53005




| 5 Beds | 4.5 Baths | 3 Car Garage | 5,161 Sq Ft |
Description of 3230 Fordham Ct, Brookfield, WI 53005
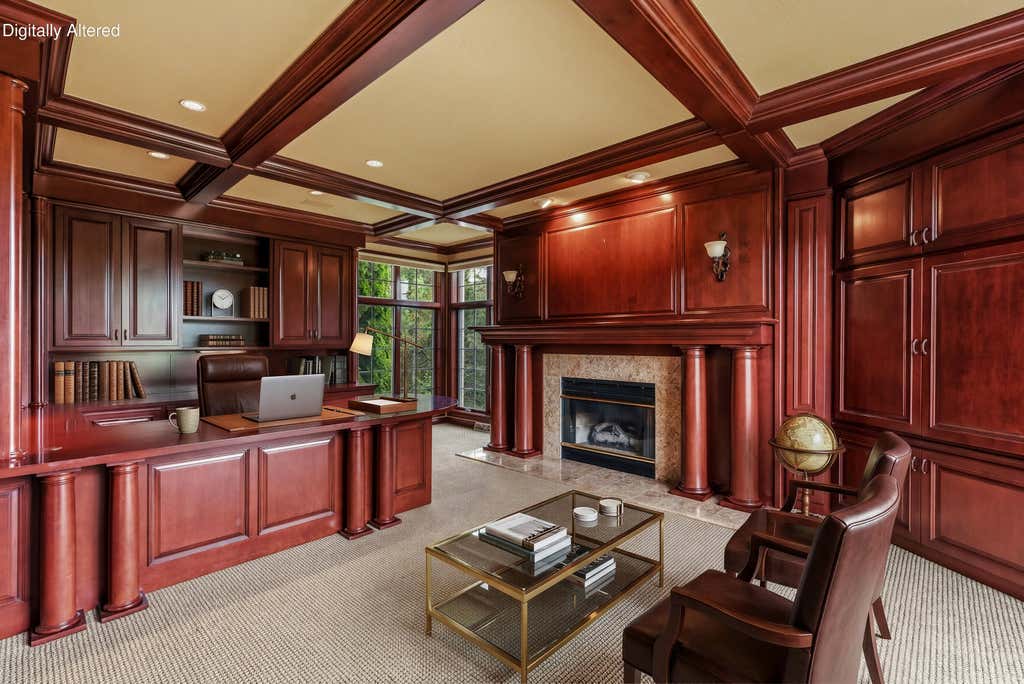
Stunning Brookfield Brick Colonial with Luxury Finishes & Exceptional Space. This exceptional 5-bedroom, 4.5-bath brick colonial offers the perfect blend of elegance, comfort, and modern luxury. A dramatic 2-story foyer welcomes you to a formal dining room, private office, and impressive great room featuring soaring windows, fireplace with custom built-ins, and wet bar. The chef's kitchen boasts abundant cabinetry, oversized island, breakfast bar, and pantry. The upper level offers a spacious primary suite plus three additional bedrooms and three full baths. The finished lower level is an entertainer's dream with a custom entertainment area, hidden theater room, game room, cocktail lounge, and additional bedroom with full bath and steam shower. Enjoy the beautiful, landscaped yard.
Property Features of 3230 Fordham Ct, Brookfield, WI 53005
Colonial
Single Family Residence
1994
Stanford Place
$14,600.00
2
.72
Features
| Elementary school: Burleigh |
| Middle school: Pilgrim Park |
| High school: Brookfield East |
| Washer |
| Dryer |
| Range |
| Oven |
| Cooktop |
| Dishwasher |
| Refrigerator |
| Central air |
| Forced air heat |
| Natural gas heat |
| Garage |
| Three car garage |
| Attached parking |
| Attached garage |
| Garage spaces: 3 |
| Brick exterior |
| Patio |
| Lot acreage is: 0.72 |
| Lot sqft: 31363.2 |
| Subdivision: Stanford Place |
| Lot zoned: RES |
| Present use: Subdivision |
| Wet bar |
| Vaulted ceilings |
| Garbage disposal |
| Kitchen island |
| Security system |
| Walk-in closet(s) |
| Finished basement |
| Full basement |
| Sump pump |
| Paved driveway |
| Public sewer |
| Public water |
| Property style: colonial |
| For sale |
| Tax year: 2025 |
Rooms & Dimensions
| Den is 15 x 21 |
| Den Level: Main |
| Family room is 19 x 13 |
| Family Room Level: Main |
| Pantry |
| Bedroom 2 is 16 x 16 |
| Bedroom 2 Level: Upper |
| Bedroom 3 is 13 x 16 |
| Bedroom 3 Level: Upper |
| Bedroom 4 is 25 x 19 |
| Bedroom 4 Level: Upper |
| Bedroom 5 is 16 x 20 |
| Bedroom 5 Level: Lower |
| Dining Room is 16 x 13 |
| Dining Level: Main |
| Living Room is 23 x 21 |
| Living Room Level: Main |
| Bonus Room is 22 x 20 |
| Bonus Room Level: Lower |
| Game Room is 12 x 20 |
| Game Room Level: Lower |
| Number of rooms: 19 |